Topfind Realty
Renting

Search Rentals

Houses for RentTownhomes for RentCondos for RentView All Rentals →

Renting Resources

Why Rent With UsRenter GuideRent vs Buy Calculator

Renter Articles

How to Negotiate RentUnderstanding Your LeaseMoving Checklist for Renters
Buying

Search Homes

Houses for SaleTownhomes for SaleCondos for SaleView All Homes →

Buying Resources

Why Buy With UsBuyer GuideAffordability CalculatorInvestment CalculatorProperty Tax Calculator

Buyer Articles

Master Your New Home BudgetBeat Moving StressPacking Secrets
Selling

Selling Tools

Home ValuationFind a Seller's Agent

Selling Resources

Why Sell With UsSeller GuideNet Sheet CalcHELOC Calculator

Seller Articles

Strategic PricingDownsizing Tips
Mortgage Rates

Today's Rates

Mortgage RatesRefinance RatesLoan ComparisonHELOC Calculator

Mortgage Resources

Understanding Mortgage RatesFirst-Time Homebuyer GuideWhen to Refinance Your Mortgage
Realtors
Topfind
Houses for RentTownhomes for RentCondos for RentView All Rentals →
Why Rent With UsRenter GuideRent vs Buy Calculator
How to Negotiate RentUnderstanding Your LeaseMoving Checklist for Renters
Houses for SaleTownhomes for SaleCondos for SaleView All Homes →
Why Buy With UsBuyer GuideAffordability CalculatorInvestment CalculatorProperty Tax Calculator
Master Your New Home BudgetBeat Moving StressPacking Secrets
Home ValuationFind a Seller's Agent
Why Sell With UsSeller GuideNet Sheet CalcHELOC Calculator
Strategic PricingDownsizing Tips
Mortgage RatesRefinance RatesLoan ComparisonHELOC Calculator
Understanding Mortgage RatesFirst-Time Homebuyer GuideWhen to Refinance Your Mortgage
groupRealtorsinfoAbout Us
Continue with Google
Sign InSign Up
Topfind Realty
Renting

Search Rentals

Houses for RentTownhomes for RentCondos for RentView All Rentals →

Renting Resources

Why Rent With UsRenter GuideRent vs Buy Calculator

Renter Articles

How to Negotiate RentUnderstanding Your LeaseMoving Checklist for Renters
Buying

Search Homes

Houses for SaleTownhomes for SaleCondos for SaleView All Homes →

Buying Resources

Why Buy With UsBuyer GuideAffordability CalculatorInvestment CalculatorProperty Tax Calculator

Buyer Articles

Master Your New Home BudgetBeat Moving StressPacking Secrets
Selling

Selling Tools

Home ValuationFind a Seller's Agent

Selling Resources

Why Sell With UsSeller GuideNet Sheet CalcHELOC Calculator

Seller Articles

Strategic PricingDownsizing Tips
Mortgage Rates

Today's Rates

Mortgage RatesRefinance RatesLoan ComparisonHELOC Calculator

Mortgage Resources

Understanding Mortgage RatesFirst-Time Homebuyer GuideWhen to Refinance Your Mortgage
Realtors
Topfind
Houses for RentTownhomes for RentCondos for RentView All Rentals →
Why Rent With UsRenter GuideRent vs Buy Calculator
How to Negotiate RentUnderstanding Your LeaseMoving Checklist for Renters
Houses for SaleTownhomes for SaleCondos for SaleView All Homes →
Why Buy With UsBuyer GuideAffordability CalculatorInvestment CalculatorProperty Tax Calculator
Master Your New Home BudgetBeat Moving StressPacking Secrets
Home ValuationFind a Seller's Agent
Why Sell With UsSeller GuideNet Sheet CalcHELOC Calculator
Strategic PricingDownsizing Tips
Mortgage RatesRefinance RatesLoan ComparisonHELOC Calculator
Understanding Mortgage RatesFirst-Time Homebuyer GuideWhen to Refinance Your Mortgage
groupRealtorsinfoAbout Us
Continue with Google
Sign InSign Up
Real Estate/CA/Paradise/1682 Sweetbriar Lane
view_in_arVirtual Tour
Interior
For Sale
$585,000
Est. $3,276/mo

1682 Sweetbriar Lane, Paradise, CA 95969

bed
3
Bedrooms
bathtub
2
Bathrooms
square_foot
1,980
Square Feet

About this home

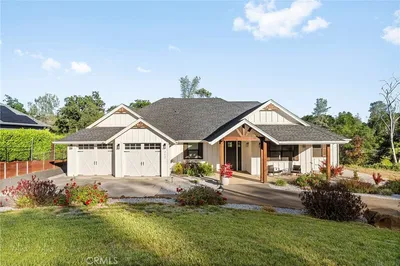

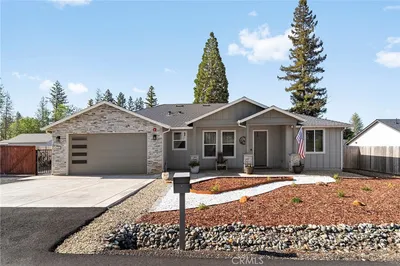
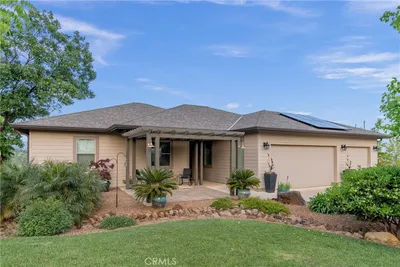
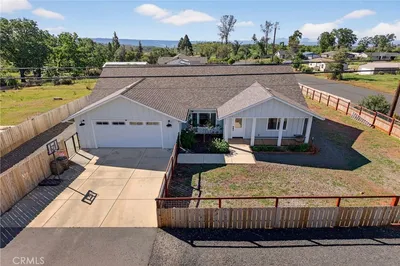
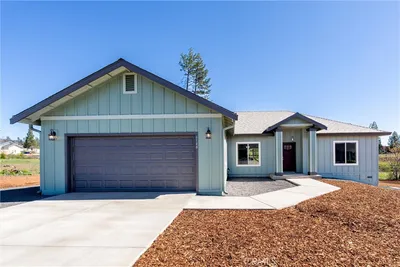
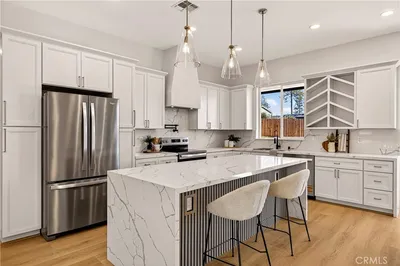
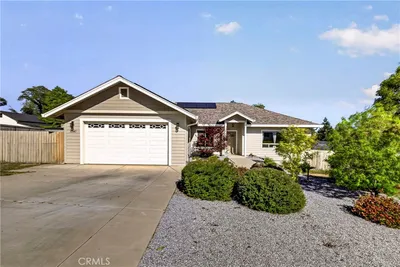
Welcome to brand NEW construction with the upgrades, custom details, and outdoor living that are nearly impossible to find. This custom built 3 bedroom, 2 bathroom home truly stands apart with OWNED solar, a beautiful POOL, RV parking, stunning front and back landscaping, and a new septic tank. From the moment you arrive, you can tell this home is not like every other new build. The builder thoughtfully crafted the exterior with beautiful landscaping, large rock steps leading to the side yard and backyard, and a welcoming front covered front porch with custom wood beams and ceiling fans, perfectly placed on a nice quiet street. Inside, you are welcomed by a desirable open floor plan with vaulted ceilings, luxurious waterproof flooring, natural light, and tons of storage throughout. The kitchen was designed for both everyday living and entertaining with an oversized island, soft-closing drawers and cabinets, pull-out spice cabinet, pull-out trash drawer, double oven, pantry, and plenty of counter space. The spacious primary suite feels like a retreat with a beautiful barn door, huge walk-in closet complete with closet organizers, dual sinks, relaxing soaking tub, and walk-in shower. Both spare bedrooms are generously sized and feature ceiling fans and closet organizers, with a well appointed guest bathroom. Step outside and fall in love with the backyard. Sitting on approximately 0.43 acres, this property gives you space to enjoy, entertain, and relax. The fenced backyard features a sparkling pool, pergola with fan and lights, and a large back deck with custom wood beams and three ceiling fans overlooking the pool and yard. There is also a separate driveway for RV parking with hookups and dump area, giving you space and flexibility that is hard to find. Additional features include an indoor laundry room, fully finished garage, under-house access, owned solar, and thoughtful custom details throughout. This home has the upgrades, space, and quality touches buyers are looking for. This is more than a brand new home, it is the Paradise lifestyle you have been waiting for.

Property Facts

bed

Bedrooms

3

bathtub

Bathrooms

2

square_foot

Square Feet

1,980

landscape

Lot Size

18,731 sqft

calendar_month

Year Built

2026

home_work

Property Type

Single Family Residence

timer

Days on Market

26

payments

HOA Fee

N/A

garage

Garage Total

2

fingerprint

MLS #

SN26125598

Interior Details

General Interior

Interior Features

Breakfast Bar, Ceiling Fans, High Ceilings, Open Floorplan, Pantry, Storage, Primary Suite, Walk In Closets

Kitchen & Appliances

Appliances

Dishwasher, Electric Oven, Microwave, Water Heater

Laundry

Inside, Laundry Room

Bed & Bath

Main Level Bedrooms

3

Main Level Bathrooms

2

Climate Control

Cooling

Central Air

Heating

Central

Parking

Total Parking Spaces

2

Garage Spaces

2

Attached Garage

Yes

Parking Features

Attached Carport, Driveway, Garage, Rv Hook Ups, Rv Access Parking

Exterior & Lot

Building & Construction

Patio & Porch

Covered, Deck, Front Porch

Fencing

Chain Link

Roof

Composition

Lot & Grounds

Lot Features

Back Yard, Front Yard, Lawn, Landscaped, Sprinkler System, Yard

Pool Features

Gunite, Private

Sewer

Septic Tank

Water Source

Public

Community & HOA

Association Info

Community Features

Rural

Mortgage Calculator

Total Monthly

$0

Principal & Interest:
$0
Property Tax:
$0
Home Insurance:
$0
HOA Fees:
$0
$
$
%

Nearby Schools

RatingSchool NameGradesDistance
N/A
Paradise Unified Special Education
High School
P0.9 mi
N/A
Ponderosa Elementary
Elementary School
K-51.0 mi
N/A
UPWARD INTERNATIONAL SCHOOLS, PINES ACADEMY CAMPUS
Private School
K-121.9 mi
2
Pine Ridge
Elementary School
P-61.9 mi
1
Ridgeview High (Continuation)
High School
9-122.5 mi

Convenience Score

Market Insights

95969|Paradise
analytics

Estimated Value

Calculating...
trending_up0%vs. last year
202120222023202420252026

Market Temperature

Seller'sBalancedBuyer's
0d30d60d180d
Balanced

Balanced market

30 Days

Avg. time on market

This is a Balanced Market. Homes are selling at a moderate pace.

flood

Flood & Climate Risk

Flood Risk

Minimal — not in a FEMA flood zone

Low

Wildfire Risk

Moderate — near wildland-urban interface

Moderate

Heat Risk

Low — moderate summer temperatures

Low

Earthquake Risk

Southern California seismic zone

Moderate
volume_up

Noise Levels

TrafficQuiet residential street
AirportMinimal airport noise
CommercialLow commercial activity nearby
location_on

Location

1682 Sweetbriar Lane

Paradise, CA 95969

Open in Mapsopen_in_new
Topfind Realty

Ready to Take the Next Step?

Get expert support from a local agent today.

call
(800)-330-9306Available 9AM - 7PM

Similar Homes You Might Like

Based on price, location, and features
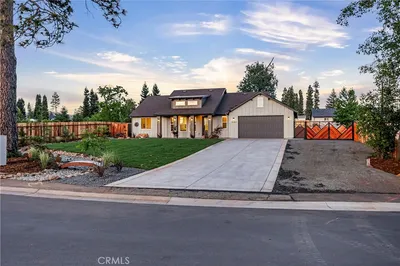
257 Tranquil Drive
VIRTUAL TOUR

$599,000

FOR SALE

257 Tranquil Drive, Paradise, CA 95969

3 beds · 3 baths · 2,181 sqft

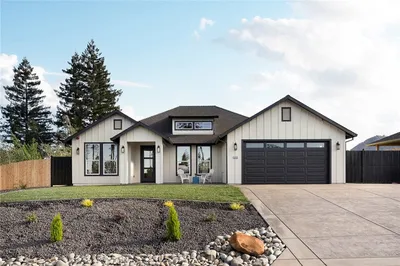
79 Grinding Rock

$489,000

FOR SALE

79 Grinding Rock, Paradise, CA 95969

3 beds · 2 baths · 1,625 sqft

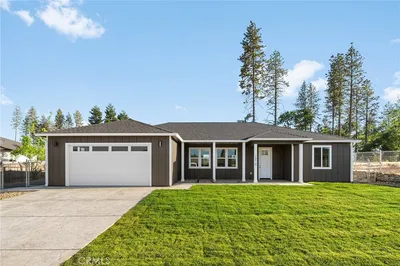
212 Valley View Drive

$799,000

FOR SALE

212 Valley View Drive, Paradise, CA 95969

4 beds · 3 baths · 2,348 sqft

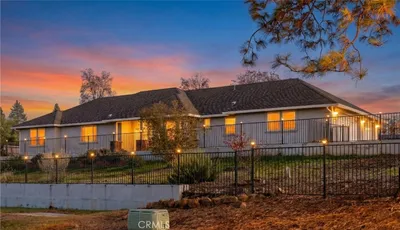
1442 Bel Air

$450,000

FOR SALE

1442 Bel Air, Paradise, CA 95969

3 beds · 2 baths · 1,794 sqft

1732 Arany Court

$439,000

FOR SALE

1732 Arany Court, Paradise, CA 95969

3 beds · 2 baths · 1,605 sqft

1325 Deodara Way
VIRTUAL TOUR

$499,000

FOR SALE

1325 Deodara Way, Paradise, CA 95969

3 beds · 3 baths · 1,785 sqft

5210 Country Club Drive
VIDEO TOUR

$749,900

FOR SALE

5210 Country Club Drive, Paradise, CA 95969

3 beds · 2 baths · 1,785 sqft

1424 Jessie

$448,900

FOR SALE

1424 Jessie, Paradise, CA 95969

3 beds · 3 baths · 1,722 sqft

Recently Sold

1390 Bennett
VIDEO TOUR

$440,000

SOLD

1390 Bennett, Paradise, CA 95969

3 beds · 2 baths · 1,646 sqft

6148 Bowles
3D TOUR

$455,000

SOLD

6148 Bowles, Paradise, CA 95969

3 beds · 2 baths · 1,829 sqft

5892 Kibler Road
VIDEO TOUR

$545,000

SOLD

5892 Kibler Road, Paradise, CA 95969

3 beds · 2 baths · 1,888 sqft

5487 Filbert Street

$525,000

SOLD

5487 Filbert Street, Paradise, CA 95969

3 beds · 2 baths · 1,772 sqft

6240 Himmel Street

$550,000

SOLD

6240 Himmel Street, Paradise, CA 95969

3 beds · 2 baths · 1,827 sqft

5700 Newland Road
3D TOUR

$445,000

SOLD

5700 Newland Road, Paradise, CA 95969

3 beds · 2 baths · 1,779 sqft

1819 Apple View Way

$550,000

SOLD

1819 Apple View Way, Paradise, CA 95969

3 beds · 2 baths · 1,889 sqft

1870 Conifer Drive

$482,000

SOLD

1870 Conifer Drive, Paradise, CA 95969

3 beds · 2 baths · 1,879 sqft

Topfind Realty

Company

  • About Us
  • Careers
  • Articles
  • Home Estimate

Explore

  • Renting
  • Buying
  • Selling
  • Realtors

Support

  • Help Center
  • Contact Us
  • Terms & Conditions
  • Privacy Policy

Topfind Realty, DRE # 02240815, is a licensed real estate broker in California. Topfind Realty pledges to support the Fair Housing Act and adhere to Equal Housing Opportunity laws.

Copyright © 2026 Topfind Realty. All Rights Reserved.