1 / 20
3D TOUR
$769,000FOR SALE
4 beds · 3 baths · 1,574 sqft
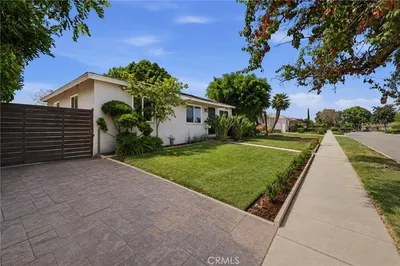
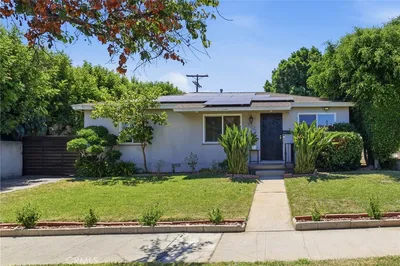
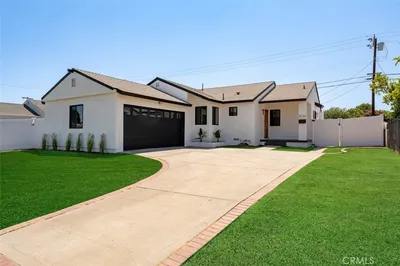
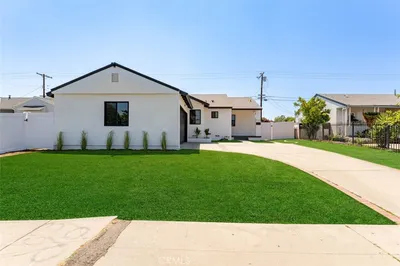
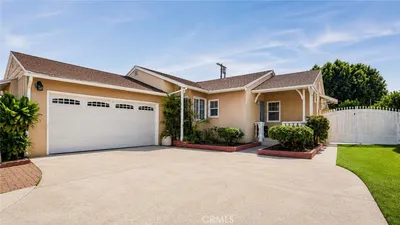
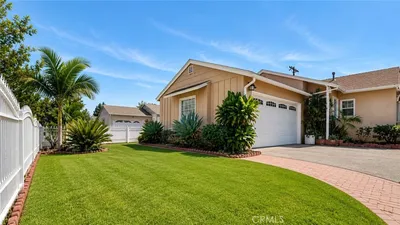
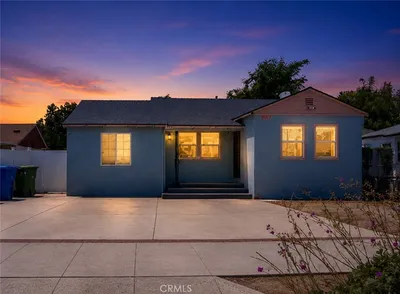
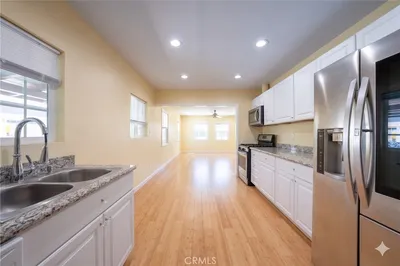
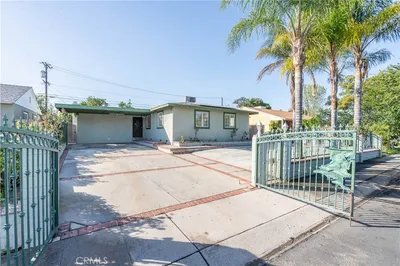
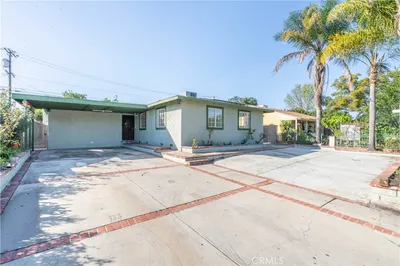
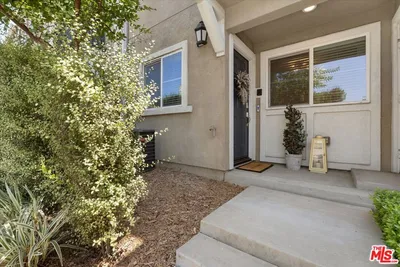
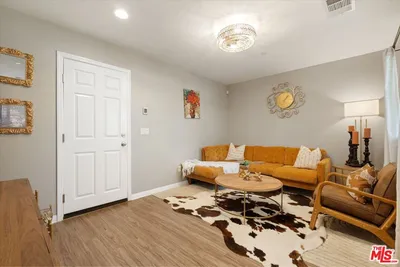
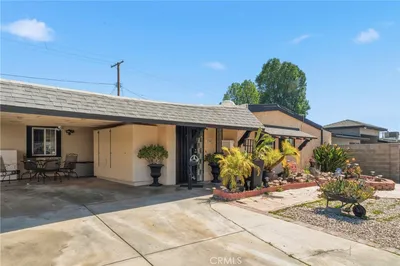
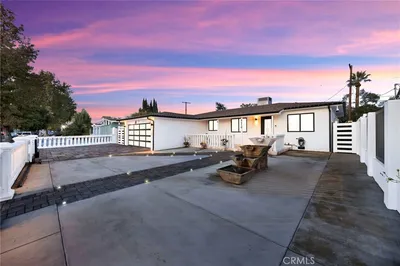
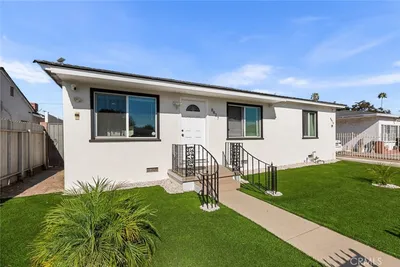
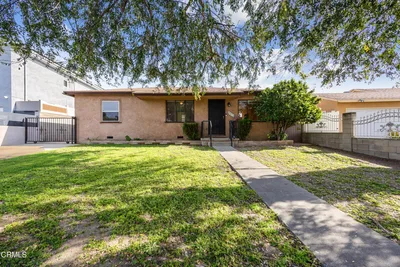
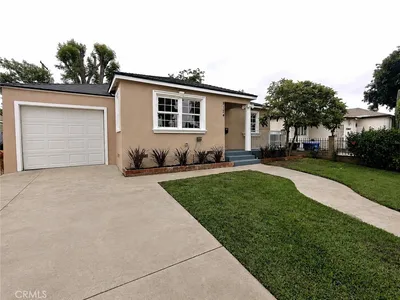
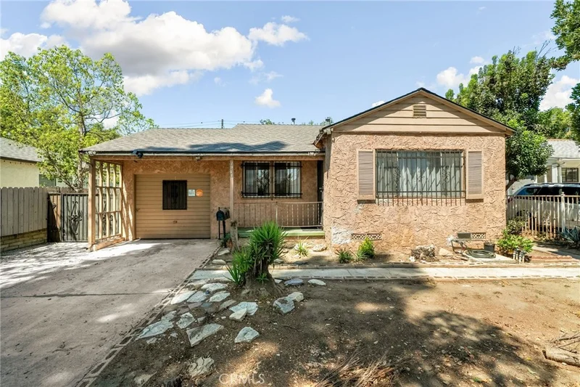
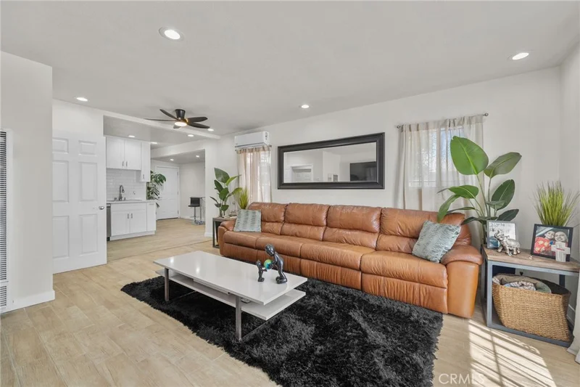
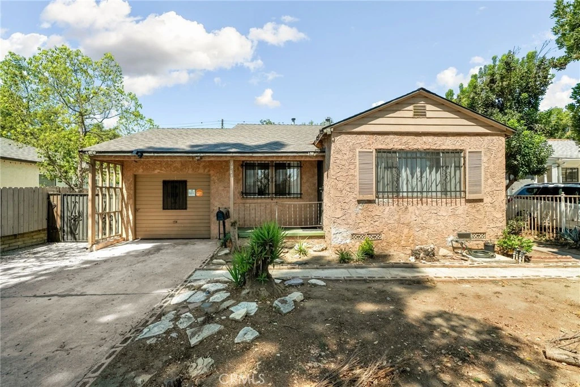
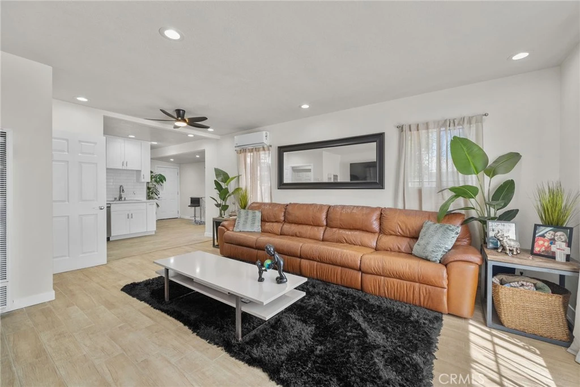
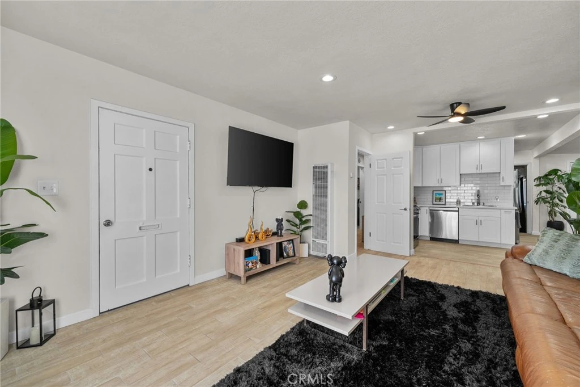
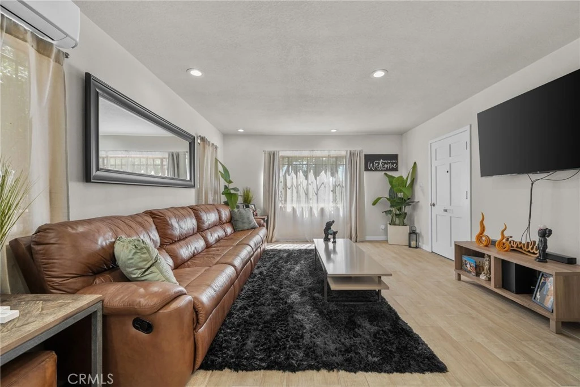
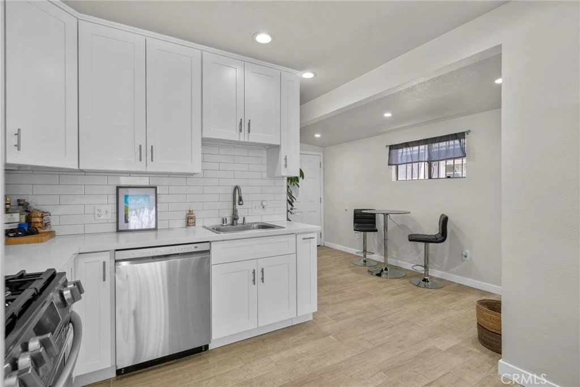
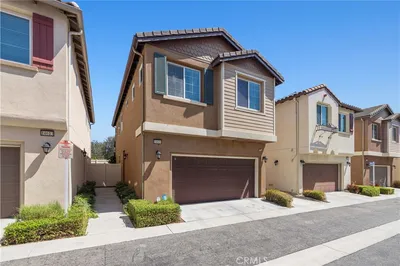
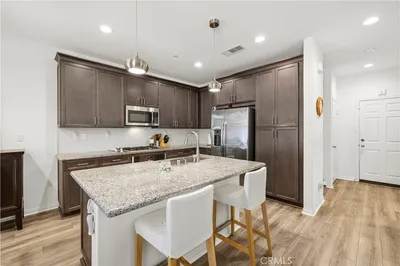
Beautifully Updated 3-Bedroom Home on a Tree-Lined Street! Welcome to 7941 Lemona Avenue, a charming and recently updated 3-bedroom, 2-bath home nestled on a peaceful, tree-lined street in Panorama City. Thoughtfully refreshed throughout, this home offers the perfect blend of modern updates, comfort, and everyday functionality. Step inside to discover newer flooring, lighting, interior doors, and a beautifully updated kitchen featuring newer cabinetry and countertops, plus a newer oven/stove, microwave, dishwasher, and refrigerator—all included with the sale. Both bathrooms have been tastefully updated with newer cabinetry and countertops, while the primary bathroom features a tiled shower for a fresh, modern feel. One of the home's standout features is the spacious indoor laundry room, complete with a utility sink, abundant cabinetry, and a convenient third toilet—an ideal bonus for busy households, guests, or additional functionality. Enjoy year-round comfort with mini-split A/C units, while the newer heat pump water heater is conveniently located in the backyard shed. The fully fenced backyard provides a private outdoor space with established fruit trees, perfect for relaxing, entertaining, or enjoying fresh fruit right from your own yard. Located with convenient access to the 405 Freeway, public transportation, shopping, dining, and everyday amenities, this move-in-ready home offers both comfort and convenience in a desirable San Fernando Valley location. Updated. Functional. Move-in ready. And ready to welcome you home!
Listed by Aida Love • eXp Realty of Greater Los Angeles
Bedrooms
3
Bathrooms
2
Square Feet
1,404
Lot Size
5,400 sqft
Year Built
1948
Property Type
Single Family Residence
Days on Market
0
Garage Total
1
MLS #
CV26184479
Interior Features
Eat In Kitchen, Main Level Primary
Laundry
Electric Dryer Hookup, Gas Dryer Hookup, Laundry Room
Main Level Bedrooms
2
Main Level Bathrooms
2
Cooling
Energy Star Qualified Equipment, See Remarks, Wall Window Units
Heating
Energy Star Qualified Equipment, See Remarks
Total Parking Spaces
1
Garage Spaces
1
Attached Garage
Yes
Parking Features
Direct Access, Door Single, Driveway, Garage
Patio & Porch
Front Porch
Construction
Stucco
Foundation
Raised, Slab
Roof
Composition
Lot Features
Zero To One Unit Acre, Back Yard, Front Yard
Sewer
Public Sewer
Water Source
Public
Curbs, Street Lights, Suburban, Sidewalks
$0
| Rating | School Name |
|---|---|
3 | Vista Middle Middle School |
1 | Cal Burke High High School |
5 | Michelle Obama Elementary Elementary School |
3 | Noble Avenue Elementary Elementary School |
2 | Robert Fulton College Preparatory Elementary School |
Balanced market
Avg. time on market
This is a Balanced Market. Homes are selling at a moderate pace.

Get expert support from a local agent today.
Based on price, location, and features