1 / 20
3D TOUR
$769,000FOR SALE
4 beds · 3 baths · 1,574 sqft
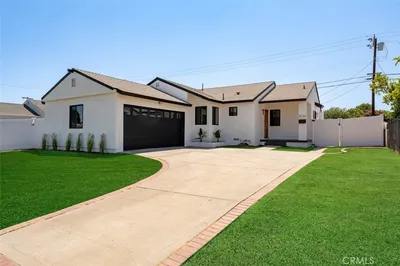
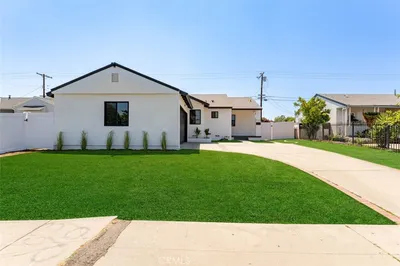
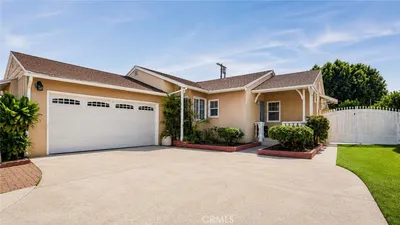
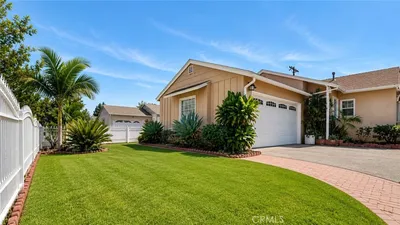
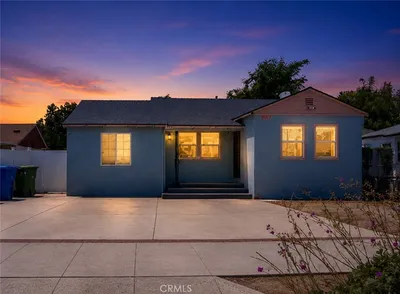
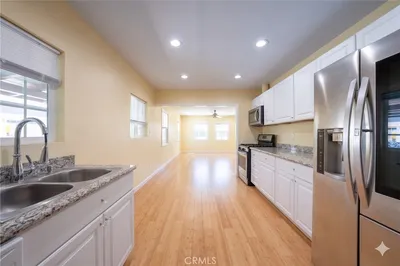
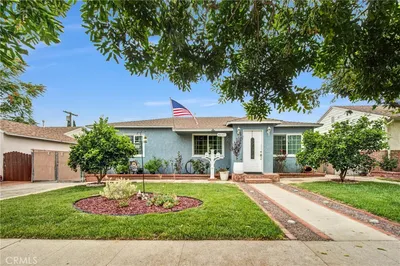
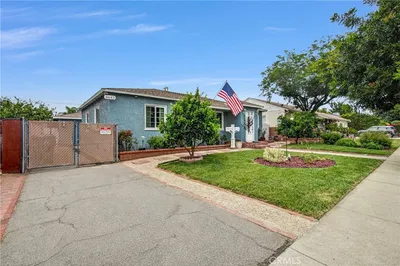
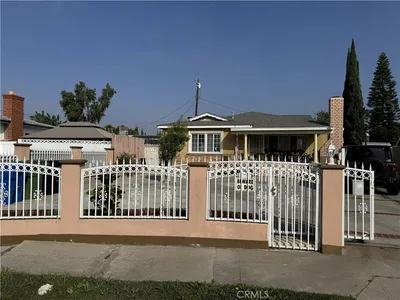
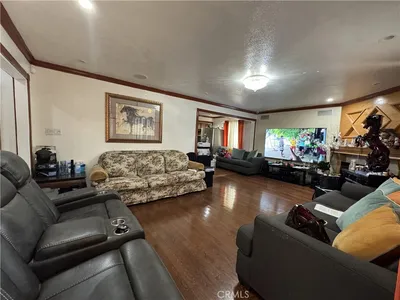
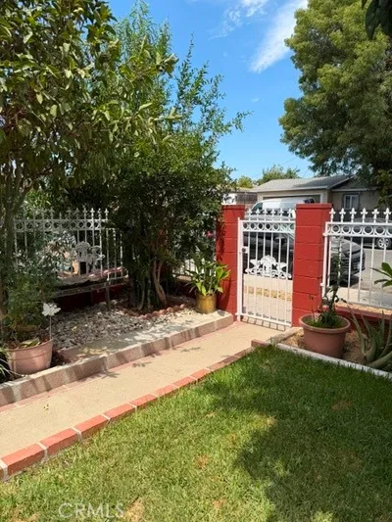
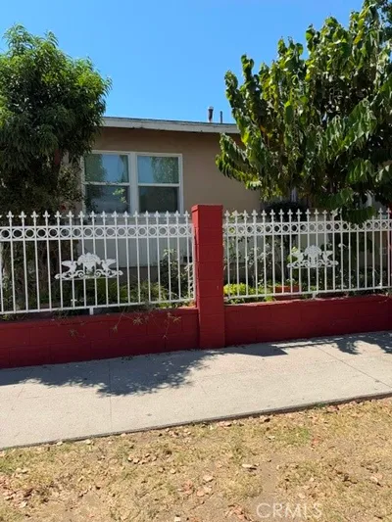

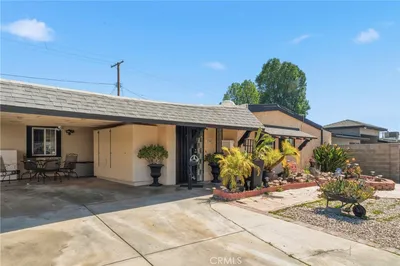
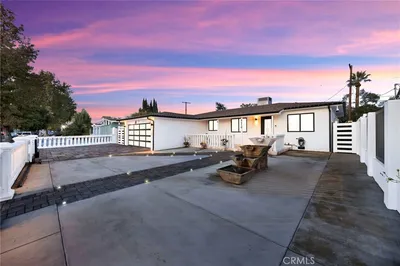
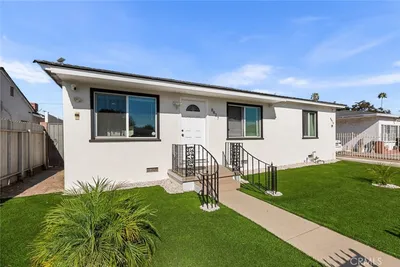
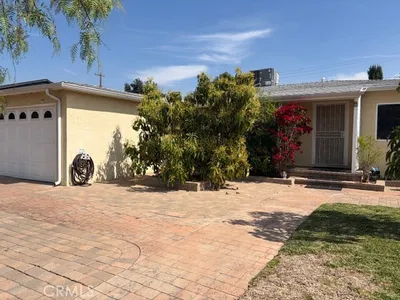
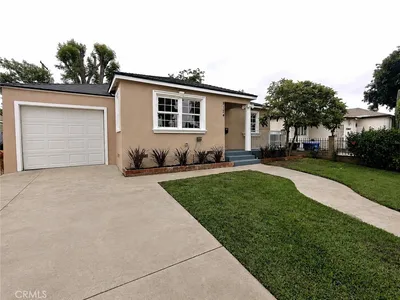
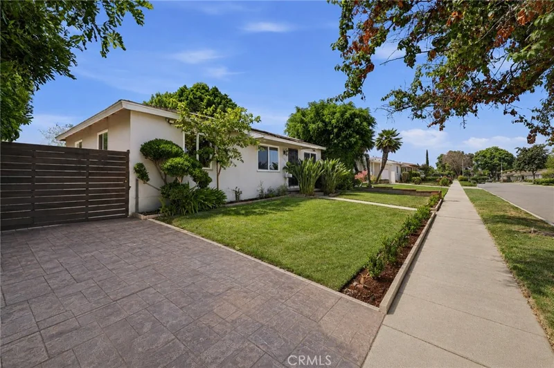
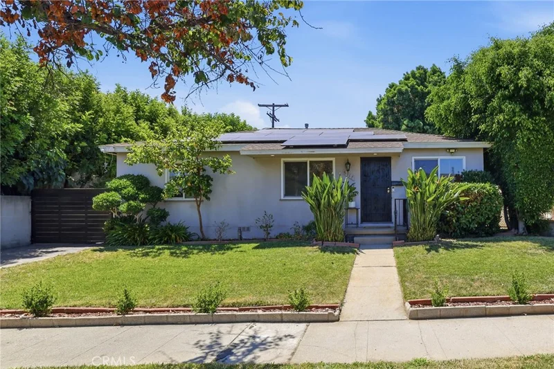
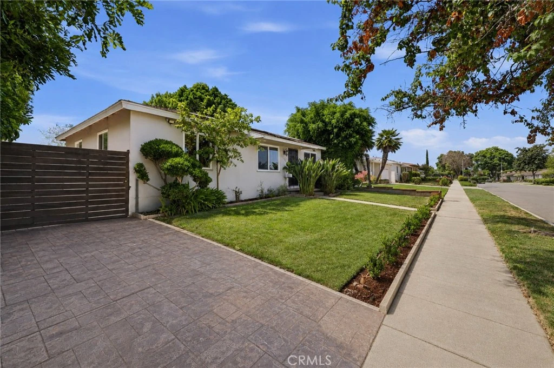
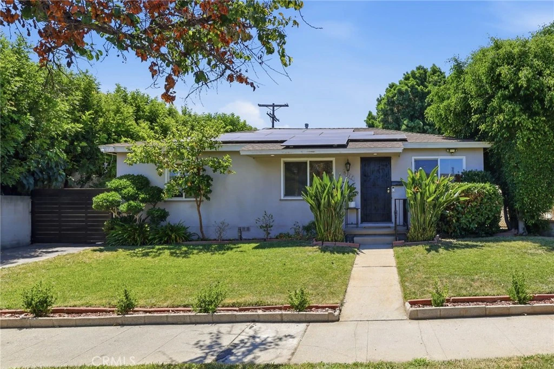
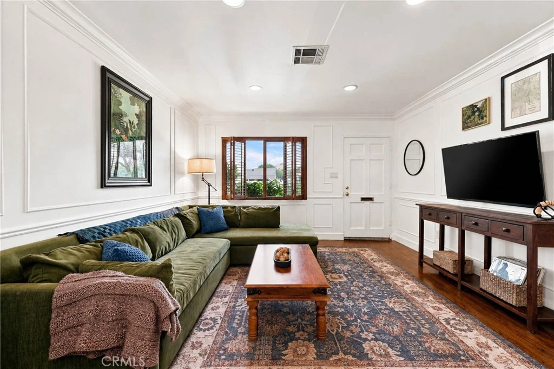
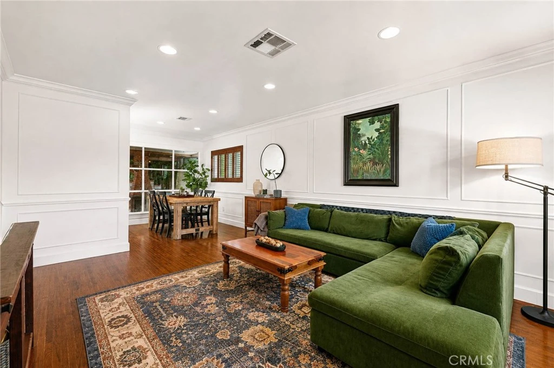
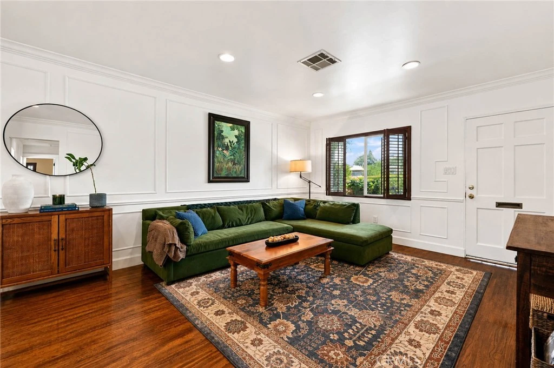
Beautifully updated 3-bed, 2-bath, 1,314 sq. ft. home featuring an extended driveway, detached garage with ADU potential, and timeless character preserved through quality craftsmanship. From the moment you step through the front door, you'll understand what makes this property so special. Sunlight pours through every room, highlighting original architectural details that blend seamlessly with tasteful enhancements. The inviting living room showcases refinished hardwood floors, elegant custom-crafted interior doors, detailed picture-frame molding, chair rail accents, and custom-crafted wood plantation shutters that create a cohesive design throughout the home. The living room opens to the formal dining area, where a large picture window overlooks the beautifully curated backyard and fills the space with natural light. Just beyond, the refreshed kitchen features a newer oven, a skylight, and a charming bay window overlooking the backyard, creating a bright and welcoming setting for everyday living. Both bathrooms feature timeless finishes, while the hallway bathroom skylight fills the space with soft natural light, adding to its peaceful, spa-like feel. Outside, the backyard was intentionally designed as an extension of the home. Custom stone walkways connect inviting outdoor spaces, while a charming pergola, café string lights, and mature orange and pomegranate trees provide the perfect backdrop for entertaining or relaxing. Additional highlights include a new roof, PAID-OFF SOLAR PANELS installed in 2023, dual-pane windows, central heating and air conditioning, a tankless water heater, an indoor laundry area with washer and gas dryer hookups, a detached garage with ADU potential, an extended driveway, and a fully gated property. Conveniently located near Kaiser Permanente Panorama City Medical Center, shopping, dining, schools, and easy access to the 5, 118, 170, and 405 freeways. Ask about the available $20,000 grant that may help qualified buyers with closing costs or an interest rate buy-down. More than a beautifully maintained home, this property reflects pride of ownership, quality craftsmanship, and timeless charm.
Listed by Sandra Nelson • Equity Union
Bedrooms
3
Bathrooms
2
Square Feet
1,314
Lot Size
5,302 sqft
Year Built
1948
Property Type
Single Family Residence
Days on Market
22
Garage Total
2
MLS #
SR26168890
Interior Features
Breakfast Area, Chair Rail, Crown Molding, Separate Formal Dining Room
Flooring
Wood
Fireplace
Outside, Wood Burning
Appliances
Dishwasher, Gas Oven, Gas Range, Tankless Water Heater
Laundry
Washer Hookup, Electric Dryer Hookup
Main Level Bedrooms
1
Main Level Bathrooms
1
Cooling
Central Air
Heating
Central
Total Parking Spaces
2
Garage Spaces
2
Parking Features
Driveway, Garage
Patio & Porch
Covered, Patio
Roof
Shingle
Lot Features
Back Yard, Front Yard
Sewer
Public Sewer
Water Source
Public
Street Lights
$0
| Rating | School Name |
|---|---|
3 | Burton Street Elementary Elementary School |
N/A | St Genevieve Elementary School Private School |
5 | Chase Street Elementary Elementary School |
4 | Panorama High High School |
N/A | St Genevieve High School Private School |
Balanced market
Avg. time on market
This is a Balanced Market. Homes are selling at a moderate pace.

Get expert support from a local agent today.
Based on price, location, and features