Topfind Realty
Renting

Search Rentals

Houses for RentTownhomes for RentCondos for RentView All Rentals →

Renting Resources

Why Rent With UsRenter GuideRent vs Buy Calculator
Buying

Search Homes

Houses for SaleTownhomes for SaleCondos for SaleView All Homes →

Buying Resources

Why Buy With UsBuyer GuideAffordability CalculatorInvestment CalculatorProperty Tax Calculator

Buyer Articles

Master Your New Home BudgetBeat Moving StressPacking Secrets
Selling

Selling Tools

Home ValuationFind a Seller's Agent

Selling Resources

Why Sell With UsSeller GuideNet Sheet CalcHELOC Calculator

Seller Articles

Strategic PricingDownsizing Tips
Mortgage Rates

Today's Rates

Mortgage RatesRefinance RatesLoan ComparisonHELOC Calculator

Mortgage Resources

Understanding Mortgage RatesFirst-Time Homebuyer GuideWhen to Refinance Your Mortgage
Realtors
Topfind
Houses for RentTownhomes for RentCondos for RentView All Rentals →
Why Rent With UsRenter GuideRent vs Buy Calculator
Houses for SaleTownhomes for SaleCondos for SaleView All Homes →
Why Buy With UsBuyer GuideAffordability CalculatorInvestment CalculatorProperty Tax Calculator
Master Your New Home BudgetBeat Moving StressPacking Secrets
Home ValuationFind a Seller's Agent
Why Sell With UsSeller GuideNet Sheet CalcHELOC Calculator
Strategic PricingDownsizing Tips
Mortgage RatesRefinance RatesLoan ComparisonHELOC Calculator
Understanding Mortgage RatesFirst-Time Homebuyer GuideWhen to Refinance Your Mortgage
groupRealtorsinfoAbout Us
Continue with Google
Sign InSign Up
Topfind Realty
Renting

Search Rentals

Houses for RentTownhomes for RentCondos for RentView All Rentals →

Renting Resources

Why Rent With UsRenter GuideRent vs Buy Calculator
Buying

Search Homes

Houses for SaleTownhomes for SaleCondos for SaleView All Homes →

Buying Resources

Why Buy With UsBuyer GuideAffordability CalculatorInvestment CalculatorProperty Tax Calculator

Buyer Articles

Master Your New Home BudgetBeat Moving StressPacking Secrets
Selling

Selling Tools

Home ValuationFind a Seller's Agent

Selling Resources

Why Sell With UsSeller GuideNet Sheet CalcHELOC Calculator

Seller Articles

Strategic PricingDownsizing Tips
Mortgage Rates

Today's Rates

Mortgage RatesRefinance RatesLoan ComparisonHELOC Calculator

Mortgage Resources

Understanding Mortgage RatesFirst-Time Homebuyer GuideWhen to Refinance Your Mortgage
Realtors
Topfind
Houses for RentTownhomes for RentCondos for RentView All Rentals →
Why Rent With UsRenter GuideRent vs Buy Calculator
Houses for SaleTownhomes for SaleCondos for SaleView All Homes →
Why Buy With UsBuyer GuideAffordability CalculatorInvestment CalculatorProperty Tax Calculator
Master Your New Home BudgetBeat Moving StressPacking Secrets
Home ValuationFind a Seller's Agent
Why Sell With UsSeller GuideNet Sheet CalcHELOC Calculator
Strategic PricingDownsizing Tips
Mortgage RatesRefinance RatesLoan ComparisonHELOC Calculator
Understanding Mortgage RatesFirst-Time Homebuyer GuideWhen to Refinance Your Mortgage
groupRealtorsinfoAbout Us
Continue with Google
Sign InSign Up
Real Estate/CA/Panorama City/14504 Day Lily (Sold)
Main
SOLD
SoldClosed on June 22, 2026
$725,000
Sold Price

14504 Day Lily, Panorama City, CA 91402

bed
4
Bedrooms
bathtub
3
Bathrooms
square_foot
1,996
Square Feet

About this home

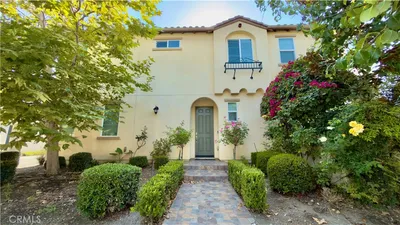
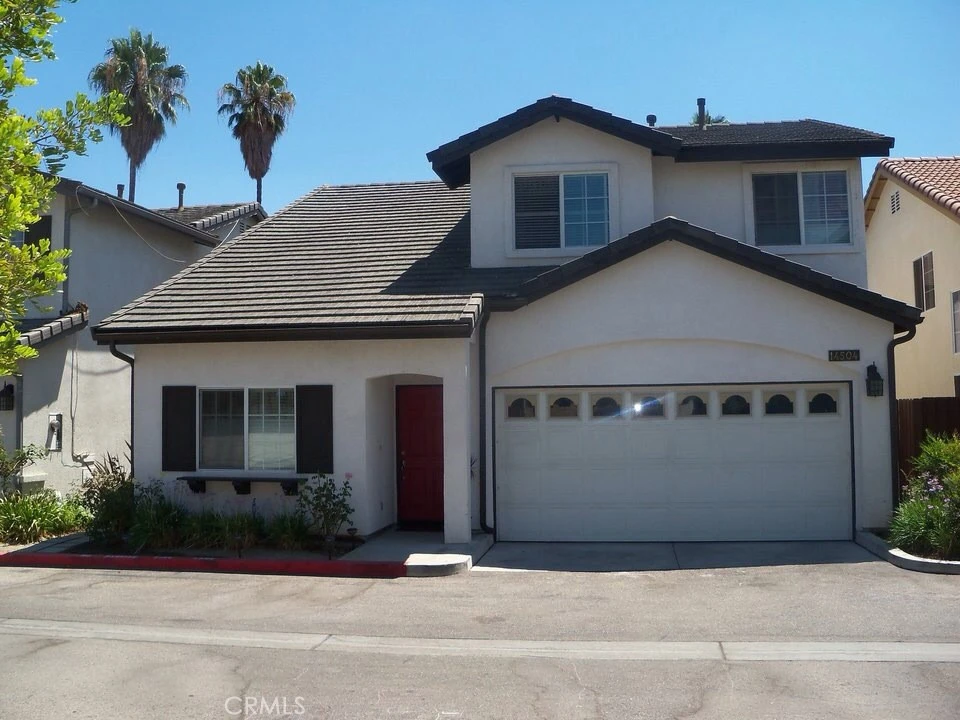
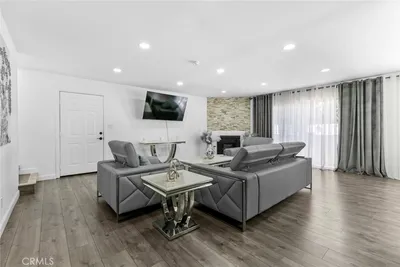
Welcome to this beautifully maintained 4-bedroom, 3-bathroom residence offering approximately 1,996 sq. ft. of thoughtfully designed living space in a quiet and private gated community with low HOA dues and convenient access to nearby schools, shopping, and everyday amenities. Step inside to discover soaring vaulted ceilings in the formal living and dining areas, creating an open and elegant atmosphere filled with natural light. The inviting family room flows effortlessly into the upgraded kitchen featuring granite countertops, a center island, ample pantry storage, and functional space ideal for gatherings and daily living. Designed with flexibility in mind, the first floor includes a full bedroom and bathroom—perfect for guests, extended family, or a private home office setup. Upstairs, the spacious primary suite offers a relaxing retreat complete with a large walk-in closet and private en-suite bath. An additional loft area provides versatile space for a media room, study area, children’s playroom, or lounge. The backyard is designed for enjoyment and relaxation, featuring a covered patio ideal for entertaining, weekend barbecues, or peaceful outdoor dining. The charming garden area includes fruit-bearing trees, decorative landscaping, and room for a personal vegetable garden. Don’t miss this wonderful opportunity to own a warm and inviting home tucked away in a desirable gated neighborhood.

infoProperty Facts

bed

Bedrooms

4

bathtub

Bathrooms

3

square_foot

Square Feet

1,996

landscape

Lot Size

83,379 sqft

calendar_month

Year Built

2004

home_work

Property Type

Townhouse

timer

Days on Market

1

payments

HOA Fee

$138/mo

garage

Garage Total

2

fingerprint

MLS #

SR26098899

chairInterior Details

General Interior

Interior Features

Breakfast Area, Cathedral Ceilings, Eat In Kitchen, High Ceilings, Pantry, Quartz Counters, Two Story Ceilings, Unfurnished, Loft, Walk In Closets

Flooring

Carpet, Laminate, Tile

Fireplace

Family Room, Gas

Kitchen & Appliances

Appliances

Free Standing Range, Disposal, Gas Range, Microwave, Water Heater

Laundry

Washer Hookup, Gas Dryer Hookup, In Garage

Bed & Bath

Main Level Master

Yes

Climate Control

Cooling

Central Air, Energy Star Qualified Equipment, See Remarks

Heating

Central, Natural Gas

deckExterior & Lot

Building & Construction

Patio & Porch

Covered, Front Porch, Stone

Fencing

Wood

Construction

Stucco

Roof

Spanish Tile

Nearby Schools

RatingSchool NameGradesDistance
6
Liggett Street Elementary
Elementary School
K-50.1 mi
N/A
Primary Academy For Success
Elementary School
K-20.6 mi
5
Beachy Avenue Elementary
Elementary School
K-50.7 mi
4
Plummer Elementary
Elementary School
K-60.7 mi
3
Arleta High
High School
9-120.7 mi

Convenience Score

Topfind Realty

This Home is Sold

Curious what your home is worth? Get a free valuation.

call
(800)-330-9306Available 9AM - 6PM

Similar Homes You Might Like

Based on price, location, and features
8801 Cedros Avenue 7

$670,000

FOR SALE

8801 Cedros Avenue 7, Panorama City, CA 91402

3 beds · 3 baths · 1,971 sqft

9155 Cedros Avenue 12

$710,000

FOR SALE

9155 Cedros Avenue 12, Panorama City, CA 91402

4 beds · 3 baths · 1,893 sqft

8800 Kester Avenue 126

$599,000

FOR SALE

8800 Kester Avenue 126, Panorama City, CA 91402

3 beds · 3 baths · 1,631 sqft

14609 W Del Playa
3D TOUR

$769,000

FOR SALE

14609 W Del Playa, Panorama City, CA 91402

4 beds · 3 baths · 1,574 sqft

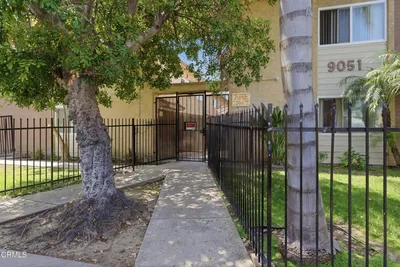
9051 Cedros Avenue 8

$430,000

FOR SALE

9051 Cedros Avenue 8, Panorama City, CA 91402

2 beds · 2 baths · 998 sqft

8745 Willis 107

$439,000

FOR SALE

8745 Willis 107, Panorama City, CA 91402

3 beds · 3 baths · 1,437 sqft

14805 Chase Street 105

$199,000

FOR SALE

14805 Chase Street 105, Panorama City, CA 91402

2 beds · 1 baths · 793 sqft

14601 Del Playa

$769,999

FOR SALE

14601 Del Playa, Panorama City, CA 91402

4 beds · 3 baths · 1,574 sqft

Recently Sold

9155 Cedros 8

$690,000

SOLD

9155 Cedros 8, Panorama City, CA 91402

4 beds · 3 baths · 1,893 sqft

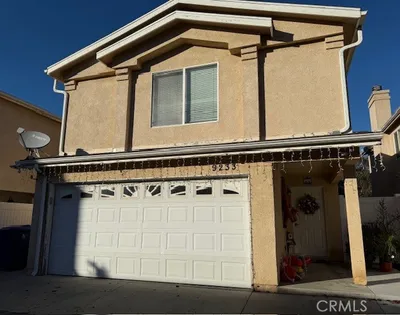
9233 Cedros

$750,000

SOLD

9233 Cedros, Panorama City, CA 91402

4 beds · 3 baths · 1,742 sqft

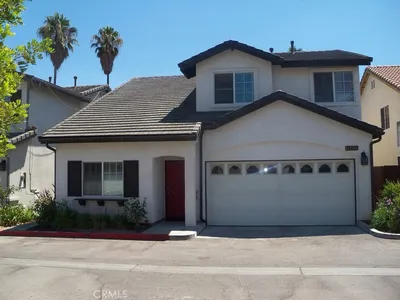
14504 Day Lily

$725,000

SOLD

14504 Day Lily, Panorama City, CA 91402

4 beds · 3 baths · 1,996 sqft

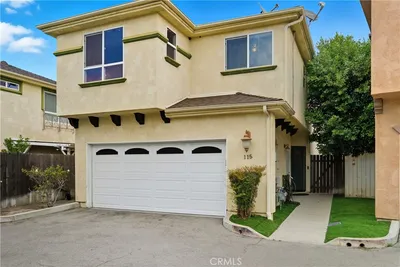
14444 Terra Bella #115

$630,000

SOLD

14444 Terra Bella #115, Panorama City, CA 91402

3 beds · 3 baths · 1,890 sqft

9039 Van Nuys Boulevard 202

$515,000

SOLD

9039 Van Nuys Boulevard 202, Panorama City, CA 91402

3 beds · 3 baths · 1,698 sqft

9025 Willis Avenue 147

$425,000

SOLD

9025 Willis Avenue 147, Panorama City, CA 91402

3 beds · 3 baths · 1,658 sqft

14415 Plummer Street 6

$657,500

SOLD

14415 Plummer Street 6, Panorama City, CA 91402

3 beds · 3 baths · 1,880 sqft

14411 Nordhoff Street J

$655,000

SOLD

14411 Nordhoff Street J, Panorama City, CA 91402

3 beds · 3 baths · 1,782 sqft

Topfind Realty

Company

  • About Us
  • Careers
  • Articles
  • Home Estimate

Explore

  • Renting
  • Buying
  • Selling
  • Realtors

Support

  • Help Center
  • Contact Us
  • Terms & Conditions
  • Privacy Policy

Topfind Realty, DRE # 02240815, is a licensed real estate broker in California. Topfind Realty pledges to support the Fair Housing Act and adhere to Equal Housing Opportunity laws.

Copyright © 2026 Topfind Realty. All Rights Reserved.