Topfind Realty
Renting

Search Rentals

Houses for RentTownhomes for RentCondos for RentView All Rentals →

Renting Resources

Why Rent With UsRenter GuideRent vs Buy Calculator

Renter Articles

How to Negotiate RentUnderstanding Your LeaseMoving Checklist for Renters
Buying

Search Homes

Houses for SaleTownhomes for SaleCondos for SaleView All Homes →

Buying Resources

Why Buy With UsBuyer GuideAffordability CalculatorInvestment CalculatorProperty Tax Calculator

Buyer Articles

Master Your New Home BudgetBeat Moving StressPacking Secrets
Selling

Selling Tools

Home ValuationFind a Seller's Agent

Selling Resources

Why Sell With UsSeller GuideNet Sheet CalcHELOC Calculator

Seller Articles

Strategic PricingDownsizing Tips
Mortgage Rates

Today's Rates

Mortgage RatesRefinance RatesLoan ComparisonHELOC Calculator

Mortgage Resources

Understanding Mortgage RatesFirst-Time Homebuyer GuideWhen to Refinance Your Mortgage
Realtors
Topfind
Houses for RentTownhomes for RentCondos for RentView All Rentals →
Why Rent With UsRenter GuideRent vs Buy Calculator
How to Negotiate RentUnderstanding Your LeaseMoving Checklist for Renters
Houses for SaleTownhomes for SaleCondos for SaleView All Homes →
Why Buy With UsBuyer GuideAffordability CalculatorInvestment CalculatorProperty Tax Calculator
Master Your New Home BudgetBeat Moving StressPacking Secrets
Home ValuationFind a Seller's Agent
Why Sell With UsSeller GuideNet Sheet CalcHELOC Calculator
Strategic PricingDownsizing Tips
Mortgage RatesRefinance RatesLoan ComparisonHELOC Calculator
Understanding Mortgage RatesFirst-Time Homebuyer GuideWhen to Refinance Your Mortgage
groupRealtorsinfoAbout Us
Continue with Google
Sign InSign Up
Topfind Realty
Renting

Search Rentals

Houses for RentTownhomes for RentCondos for RentView All Rentals →

Renting Resources

Why Rent With UsRenter GuideRent vs Buy Calculator

Renter Articles

How to Negotiate RentUnderstanding Your LeaseMoving Checklist for Renters
Buying

Search Homes

Houses for SaleTownhomes for SaleCondos for SaleView All Homes →

Buying Resources

Why Buy With UsBuyer GuideAffordability CalculatorInvestment CalculatorProperty Tax Calculator

Buyer Articles

Master Your New Home BudgetBeat Moving StressPacking Secrets
Selling

Selling Tools

Home ValuationFind a Seller's Agent

Selling Resources

Why Sell With UsSeller GuideNet Sheet CalcHELOC Calculator

Seller Articles

Strategic PricingDownsizing Tips
Mortgage Rates

Today's Rates

Mortgage RatesRefinance RatesLoan ComparisonHELOC Calculator

Mortgage Resources

Understanding Mortgage RatesFirst-Time Homebuyer GuideWhen to Refinance Your Mortgage
Realtors
Topfind
Houses for RentTownhomes for RentCondos for RentView All Rentals →
Why Rent With UsRenter GuideRent vs Buy Calculator
How to Negotiate RentUnderstanding Your LeaseMoving Checklist for Renters
Houses for SaleTownhomes for SaleCondos for SaleView All Homes →
Why Buy With UsBuyer GuideAffordability CalculatorInvestment CalculatorProperty Tax Calculator
Master Your New Home BudgetBeat Moving StressPacking Secrets
Home ValuationFind a Seller's Agent
Why Sell With UsSeller GuideNet Sheet CalcHELOC Calculator
Strategic PricingDownsizing Tips
Mortgage RatesRefinance RatesLoan ComparisonHELOC Calculator
Understanding Mortgage RatesFirst-Time Homebuyer GuideWhen to Refinance Your Mortgage
groupRealtorsinfoAbout Us
Continue with Google
Sign InSign Up
Real Estate/CA/Panorama City/8800 Kester Avenue 126
Interior
For Sale
$599,000
Est. $3,354/mo

8800 Kester Avenue 126, Panorama City, CA 91402

bed
3
Bedrooms
bathtub
3
Bathrooms
square_foot
1,631
Square Feet

About this home

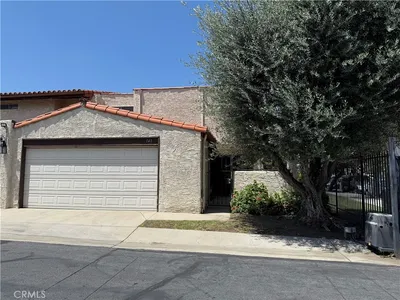
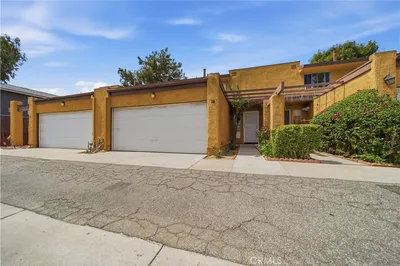
Cozy and airy two-story corner townhouse in a delightful Panorama City neighborhood! Featuring an attached 2-car garage and just one shared wall, this home shows a lovely single-family-style feel with a bright 1,631-sqft layout, complete with attractive laminate flooring, baseboard molding, and recessed lighting throughout. The sunken living room is ideal for both entertaining and unwinding, highlighted by a warm fireplace bordered with brickstone. The spacious dining area provide ample room for meals of any kind. The well-designed kitchen is beautifully appointed with clean brown cabinetry, shiny granite countertops, a light brown tile backsplash, and built-in gas range with vent hood. On the first floor, you'll also find a convenient guest half bath, a flexible bedroom, and direct access to the garage from the dining area. Upstairs, there is a dedicated laundry closet, a centrally located bathroom serving the generous secondary bedrooms, and a roomy primary suite with a walk-in closet and private en-suite bath. Enjoy relaxing outdoors in the backyard, which includes open patio space. As part of an HOA, residents can also enjoy a refreshing swim in the community pool. Conveniently located across from the Sepulveda Recreation Center, El Super, Panorama Mall, Panorama City Elementary School, restaurants, shops, freeway access to the 405, and more.

Property Facts

bed

Bedrooms

3

bathtub

Bathrooms

3

square_foot

Square Feet

1,631

landscape

Lot Size

123,057 sqft

calendar_month

Year Built

1973

home_work

Property Type

Townhouse

timer

Days on Market

17

payments

HOA Fee

$400/mo

garage

Garage Total

2

fingerprint

MLS #

TR26119947

Interior Details

General Interior

Interior Features

Ceiling Fans, Separate Formal Dining Room, Granite Counters, Recessed Lighting, All Bedrooms Up

Flooring

Laminate

Fireplace

Gas

Accessibility

Safe Emergency Egress From Home

Kitchen & Appliances

Appliances

Dishwasher, Disposal, Gas Range, Gas Water Heater, Range Hood

Laundry

Washer Hookup, Gas Dryer Hookup, Upper Level

Bed & Bath

Main Level Bedrooms

1

Main Level Bathrooms

1

Climate Control

Cooling

Central Air

Heating

Central, Fireplaces

Parking

Total Parking Spaces

2

Garage Spaces

2

Attached Garage

Yes

Parking Features

Attached Carport, Garage, Garage Door Opener, Guest

Exterior & Lot

Lot & Grounds

Pool Features

Association

Sewer

Public Sewer

Water Source

Public

Community & HOA

Association Info

HOA Fee$400
FrequencyMonthly

HOA Amenities

Pool, Water

Community Features

Park

Mortgage Calculator

Total Monthly

$0

Principal & Interest:
$0
Property Tax:
$0
Home Insurance:
$0
HOA Fees:
$0
$
$
%

Nearby Schools

RatingSchool NameGradesDistance
7
Alta California Elementary
Elementary School
K-50.1 mi
4
Rosa Parks Learning Center
Elementary School
K-50.3 mi
8
Panorama City Elementary
Elementary School
K-50.3 mi
N/A
Primary Academy for Success
Elementary School
K-20.3 mi
N/A
DUBNOFF CENTER FOR CHILD DEVELOPMENT
Private School
K-120.5 mi

Convenience Score

Market Insights

91402|Panorama City
analytics

Estimated Value

Calculating...
trending_up0%vs. last year
202120222023202420252026

Market Temperature

Seller'sBalancedBuyer's
0d30d60d180d
Balanced

Balanced market

30 Days

Avg. time on market

This is a Balanced Market. Homes are selling at a moderate pace.

flood

Flood & Climate Risk

Flood Risk

Minimal — not in a FEMA flood zone

Low

Wildfire Risk

Moderate — near wildland-urban interface

Moderate

Heat Risk

Low — moderate summer temperatures

Low

Earthquake Risk

Southern California seismic zone

Moderate
volume_up

Noise Levels

TrafficQuiet residential street
AirportMinimal airport noise
CommercialLow commercial activity nearby
streetview

Street View

Open Full Street Viewopen_in_new
Topfind Realty

Ready to Take the Next Step?

Get expert support from a local agent today.

call
(800)-330-9306Available 9AM - 7PM

Similar Homes You Might Like

Based on price, location, and features
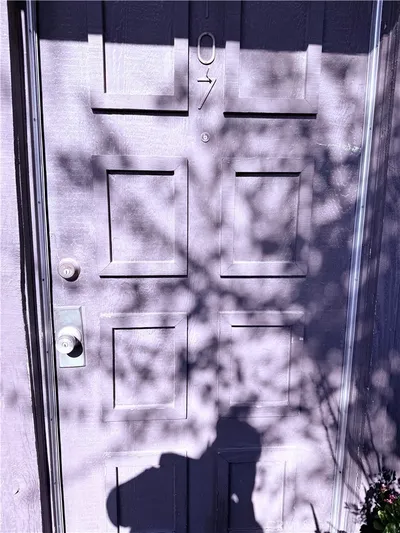
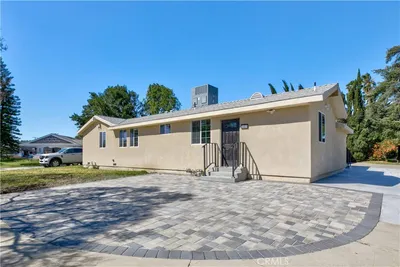
8745 Willis 107

$447,000

FOR SALE

8745 Willis 107, Panorama City, CA 91402

3 beds · 3 baths · 1,437 sqft

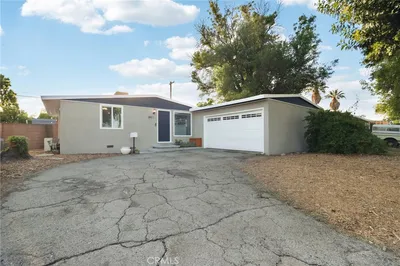
8800 Kester Avenue 129

$569,000

FOR SALE

8800 Kester Avenue 129, Panorama City, CA 91402

2 beds · 3 baths · 1,497 sqft

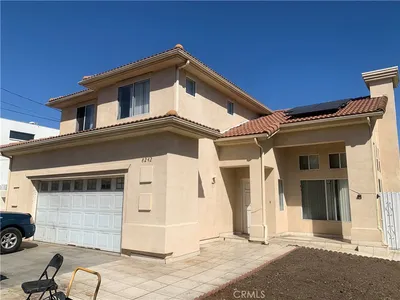
9146 Tobias Avenue 4

$539,999

FOR SALE

9146 Tobias Avenue 4, Panorama City, CA 91402

3 beds · 3 baths · 1,431 sqft

9155 Cedros Avenue 12

$710,000

FOR SALE

9155 Cedros Avenue 12, Panorama City, CA 91402

4 beds · 3 baths · 1,893 sqft

9414 Moonbeam Avenue 19

$499,999

FOR SALE

9414 Moonbeam Avenue 19, Panorama City, CA 91402

3 beds · 3 baths · 1,434 sqft

14265 TERRABELLA ST UNIT 48 Terrace

$530,000

FOR SALE

14265 TERRABELLA ST UNIT 48 Terrace, Panorama City, CA 91402

3 beds · 3 baths · 1,450 sqft

8933 Willis 15

$474,900

FOR SALE

8933 Willis 15, Panorama City, CA 91402

2 beds · 3 baths · 1,455 sqft

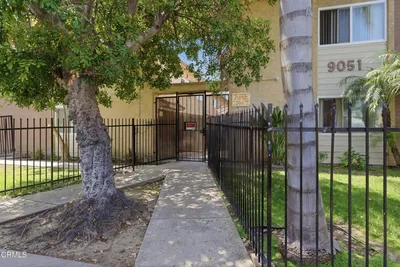
9051 Cedros Avenue 8

$430,000

FOR SALE

9051 Cedros Avenue 8, Panorama City, CA 91402

2 beds · 2 baths · 998 sqft

Recently Sold

9025 Willis Avenue 141

$465,000

SOLD

9025 Willis Avenue 141, Panorama City, CA 91402

3 beds · 2 baths · 1,554 sqft

8401 Kester
VIRTUAL TOUR

$1,250,000

SOLD

8401 Kester, Panorama City, CA 91402

5 beds · 4 baths · 2,022 sqft

8411 Mammoth Avenue
3D TOUR

$700,000

SOLD

8411 Mammoth Avenue, Panorama City, CA 91402

2 beds · 1 baths · 806 sqft

8242 Ventura Canyon Avenue

$1,050,000

SOLD

8242 Ventura Canyon Avenue, Panorama City, CA 91402

6 beds · 4 baths · 2,018 sqft

7847 Ranchito Avenue
VIDEO TOUR

$700,000

SOLD

7847 Ranchito Avenue, Panorama City, CA 91402

2 beds · 1 baths · 1,091 sqft

9201 Wakefield Avenue 14
3D TOUR

$515,000

SOLD

9201 Wakefield Avenue 14, Panorama City, CA 91402

4 beds · 2 baths · 1,334 sqft

8344 Saloma
VIRTUAL TOUR

$1,045,000

SOLD

8344 Saloma, Panorama City, CA 91402

4 beds · 3 baths · 2,804 sqft

7946 Clearfield
VIRTUAL TOUR

$750,000

SOLD

7946 Clearfield, Panorama City, CA 91402

3 beds · 2 baths · 1,566 sqft

Topfind Realty

Company

  • About Us
  • Careers
  • Articles
  • Home Estimate

Explore

  • Renting
  • Buying
  • Selling
  • Realtors

Support

  • Help Center
  • Contact Us
  • Terms & Conditions
  • Privacy Policy

Topfind Realty, DRE # 02240815, is a licensed real estate broker in California. Topfind Realty pledges to support the Fair Housing Act and adhere to Equal Housing Opportunity laws.

Copyright © 2026 Topfind Realty. All Rights Reserved.