Topfind Realty
Renting

Search Rentals

Houses for RentTownhomes for RentCondos for RentView All Rentals →

Renting Resources

Why Rent With UsRenter GuideRent vs Buy Calculator

Renter Articles

How to Negotiate RentUnderstanding Your LeaseMoving Checklist for Renters
Buying

Search Homes

Houses for SaleTownhomes for SaleCondos for SaleView All Homes →

Buying Resources

Why Buy With UsBuyer GuideAffordability CalculatorInvestment CalculatorProperty Tax Calculator

Buyer Articles

Master Your New Home BudgetBeat Moving StressPacking Secrets
Selling

Selling Tools

Home ValuationFind a Seller's Agent

Selling Resources

Why Sell With UsSeller GuideNet Sheet CalcHELOC Calculator

Seller Articles

Strategic PricingDownsizing Tips
Mortgage Rates

Today's Rates

Mortgage RatesRefinance RatesLoan ComparisonHELOC Calculator

Mortgage Resources

Understanding Mortgage RatesFirst-Time Homebuyer GuideWhen to Refinance Your Mortgage
Realtors
Topfind
Houses for RentTownhomes for RentCondos for RentView All Rentals →
Why Rent With UsRenter GuideRent vs Buy Calculator
How to Negotiate RentUnderstanding Your LeaseMoving Checklist for Renters
Houses for SaleTownhomes for SaleCondos for SaleView All Homes →
Why Buy With UsBuyer GuideAffordability CalculatorInvestment CalculatorProperty Tax Calculator
Master Your New Home BudgetBeat Moving StressPacking Secrets
Home ValuationFind a Seller's Agent
Why Sell With UsSeller GuideNet Sheet CalcHELOC Calculator
Strategic PricingDownsizing Tips
Mortgage RatesRefinance RatesLoan ComparisonHELOC Calculator
Understanding Mortgage RatesFirst-Time Homebuyer GuideWhen to Refinance Your Mortgage
groupRealtorsinfoAbout Us
Continue with Google
Sign InSign Up
Topfind Realty
Renting

Search Rentals

Houses for RentTownhomes for RentCondos for RentView All Rentals →

Renting Resources

Why Rent With UsRenter GuideRent vs Buy Calculator

Renter Articles

How to Negotiate RentUnderstanding Your LeaseMoving Checklist for Renters
Buying

Search Homes

Houses for SaleTownhomes for SaleCondos for SaleView All Homes →

Buying Resources

Why Buy With UsBuyer GuideAffordability CalculatorInvestment CalculatorProperty Tax Calculator

Buyer Articles

Master Your New Home BudgetBeat Moving StressPacking Secrets
Selling

Selling Tools

Home ValuationFind a Seller's Agent

Selling Resources

Why Sell With UsSeller GuideNet Sheet CalcHELOC Calculator

Seller Articles

Strategic PricingDownsizing Tips
Mortgage Rates

Today's Rates

Mortgage RatesRefinance RatesLoan ComparisonHELOC Calculator

Mortgage Resources

Understanding Mortgage RatesFirst-Time Homebuyer GuideWhen to Refinance Your Mortgage
Realtors
Topfind
Houses for RentTownhomes for RentCondos for RentView All Rentals →
Why Rent With UsRenter GuideRent vs Buy Calculator
How to Negotiate RentUnderstanding Your LeaseMoving Checklist for Renters
Houses for SaleTownhomes for SaleCondos for SaleView All Homes →
Why Buy With UsBuyer GuideAffordability CalculatorInvestment CalculatorProperty Tax Calculator
Master Your New Home BudgetBeat Moving StressPacking Secrets
Home ValuationFind a Seller's Agent
Why Sell With UsSeller GuideNet Sheet CalcHELOC Calculator
Strategic PricingDownsizing Tips
Mortgage RatesRefinance RatesLoan ComparisonHELOC Calculator
Understanding Mortgage RatesFirst-Time Homebuyer GuideWhen to Refinance Your Mortgage
groupRealtorsinfoAbout Us
Continue with Google
Sign InSign Up
Real Estate/CA/Palos Verdes Estates/4012 Via Opata
Interior
For Sale
$2,095,000
Est. $11,732/mo

4012 Via Opata, Palos Verdes Estates, CA 90274

bed
3
Bedrooms
bathtub
2
Bathrooms
square_foot
1,783
Square Feet

About this home

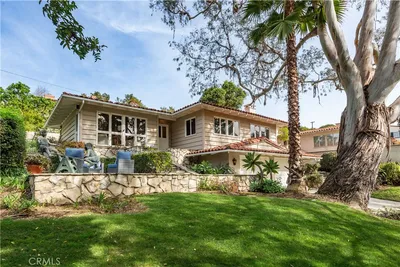
Set in a picturesque location across from the Valmonte canyon trails, this home offers the ease of one-level living while enjoying one of the best climates in Palos Verdes. Located a short distance from the Palos Verdes Golf Club and PV Tennis Club, this beautifully appointed residence offers a blend of classic midcentury design elements and modern convenience. Centered around a private courtyard, the living area seamlessly blends indoor and outdoor comfort. Vaulted beamed ceilings and a classic painted brick fireplace anchor the living room, creating a spacious, inviting atmosphere perfect for both entertaining and relaxation. The updated kitchen is equipped with a Viking range, Subzero fridge, granite counters, and ample storage. The primary suite offers a private retreat with a wood-beamed ceiling and direct courtyard access, while two additional bedrooms and a remodeled hall bathroom provide comfort and flexibility. Outside, just beyond the courtyard, the fenced backyard offers the potential to add a pool or maintain it as a generous play area. Whether you are seeking access to top-tier schools or proximity to the action at the PV Tennis and Golf Clubs, this home offers an ideal combination of location and lifestyle on the Hill.

Property Facts

bed

Bedrooms

3

bathtub

Bathrooms

2

square_foot

Square Feet

1,783

landscape

Lot Size

8,037 sqft

calendar_month

Year Built

1953

home_work

Property Type

Single Family Residence

timer

Days on Market

58

payments

HOA Fee

N/A

garage

Garage Total

2

fingerprint

MLS #

SB26123296

Interior Details

General Interior

Interior Features

Breakfast Bar, Ceiling Fans, Separate Formal Dining Room, Granite Counters, High Ceilings, All Bedrooms Down

Flooring

Carpet, Stone, Wood

Fireplace

Living Room

Kitchen & Appliances

Appliances

Electric Range, Gas Range

Laundry

Laundry Closet

Bed & Bath

Main Level Bedrooms

3

Main Level Bathrooms

2

Climate Control

Heating

Central

Parking

Total Parking Spaces

2

Garage Spaces

2

Attached Garage

Yes

Parking Features

Driveway, Garage Faces Front, Garage

Exterior & Lot

Building & Construction

Patio & Porch

Patio

Construction

Stucco

Foundation

Raised

Lot & Grounds

Lot Features

Sloped Up

Sewer

Public Sewer

Water Source

Public

Community & HOA

Association Info

Community Features

Horse Trails, Suburban

Mortgage Calculator

Total Monthly

$0

Principal & Interest:
$0
Property Tax:
$0
Home Insurance:
$0
HOA Fees:
$0
$
$
%

Nearby Schools

RatingSchool NameGradesDistance
N/A
Sunrise Pre-School
Elementary School
P0.3 mi
10
Rancho Vista Elementary
Elementary School
K-50.8 mi
10
Silver Spur Elementary
Elementary School
K-50.8 mi
10
Riviera Elementary
Elementary School
K-50.9 mi
10
Edward J. Richardson Middle
Middle School
6-81.0 mi

Convenience Score

Market Insights

90274|Palos Verdes Estates
analytics

Estimated Value

Calculating...
trending_up0%vs. last year
202120222023202420252026

Market Temperature

Seller'sBalancedBuyer's
0d30d60d180d
Balanced

Balanced market

30 Days

Avg. time on market

This is a Balanced Market. Homes are selling at a moderate pace.

flood

Flood & Climate Risk

Flood Risk

Minimal — not in a FEMA flood zone

Low

Wildfire Risk

Moderate — near wildland-urban interface

Moderate

Heat Risk

Low — moderate summer temperatures

Low

Earthquake Risk

Southern California seismic zone

Moderate
volume_up

Noise Levels

TrafficQuiet residential street
AirportMinimal airport noise
CommercialLow commercial activity nearby
location_on

Location

4012 Via Opata

Palos Verdes Estates, CA 90274

Open in Mapsopen_in_new
Topfind Realty

Ready to Take the Next Step?

Get expert support from a local agent today.

call
(800)-330-9306Available 9AM - 7PM

Similar Homes You Might Like

Based on price, location, and features
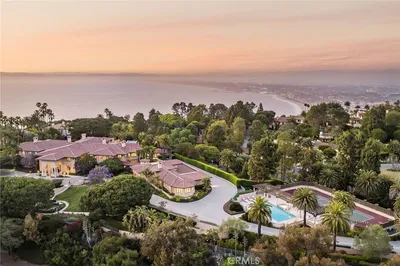

3336 Palos Verdes Drive N

$1,995,000

FOR SALE

3336 Palos Verdes Drive N, Palos Verdes Estates, CA 90274

3 beds · 3 baths · 1,624 sqft

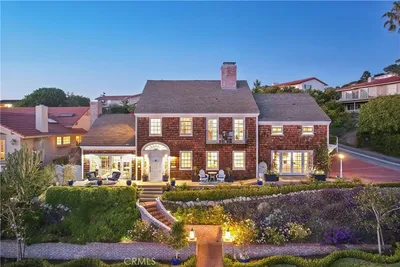
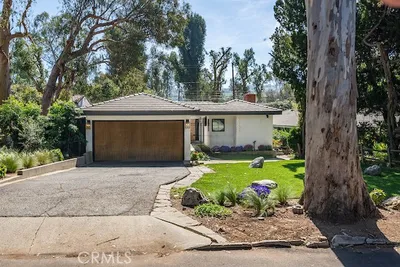
2548 Via Carrillo

$2,150,000

FOR SALE

2548 Via Carrillo, Palos Verdes Estates, CA 90274

3 beds · 2 baths · 1,777 sqft

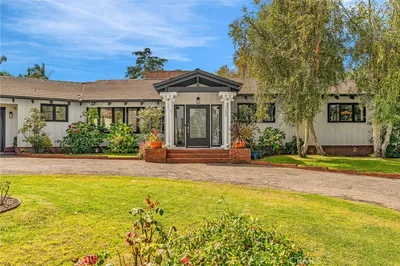
1816 Paseo Del Mar
3D TOUR

$9,999,000

FOR SALE

1816 Paseo Del Mar, Palos Verdes Estates, CA 90274

6 beds · 9 baths · 8,155 sqft

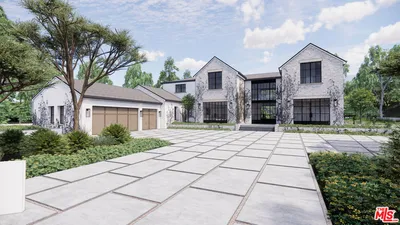
1129 Via Mirabel
3D TOUR

$28,888,000

FOR SALE

1129 Via Mirabel, Palos Verdes Estates, CA 90274

13 beds · 20 baths · 34,143 sqft

1629 Via Zurita
VIRTUAL TOUR

$2,299,999

FOR SALE

1629 Via Zurita, Palos Verdes Estates, CA 90274

5 beds · 4 baths · 2,534 sqft

2976 Via Alvarado
3D TOUR

$4,250,000

FOR SALE

2976 Via Alvarado, Palos Verdes Estates, CA 90274

5 beds · 4 baths · 3,577 sqft

1133 Granvia Altamira
3D TOUR

$3,600,000

FOR SALE

1133 Granvia Altamira, Palos Verdes Estates, CA 90274

5 beds · 6 baths · 3,818 sqft

2109 Rosita Place

$4,500,000

FOR SALE

2109 Rosita Place, Palos Verdes Estates, CA 90274

4 beds · 4 baths · 2,695 sqft

Recently Sold


3932 Via Nivel
VIRTUAL TOUR

$2,200,000

SOLD

3932 Via Nivel, Palos Verdes Estates, CA 90274

3 beds · 2 baths · 1,782 sqft

1733 Addison Road
VIDEO TOUR

$2,695,000

SOLD

1733 Addison Road, Palos Verdes Estates, CA 90274

3 beds · 3 baths · 2,011 sqft

4228 Via Valmonte
3D TOUR

$1,780,000

SOLD

4228 Via Valmonte, Palos Verdes Estates, CA 90274

3 beds · 3 baths · 1,979 sqft

3136 Via La Selva

$2,051,282

SOLD

3136 Via La Selva, Palos Verdes Estates, CA 90274

2 beds · 2 baths · 1,444 sqft

15 Margate Square
3D TOUR

$2,300,000

SOLD

15 Margate Square, Palos Verdes Estates, CA 90274

3 beds · 2 baths · 1,630 sqft

3213 Palos Verdes Drive North

$2,065,000

SOLD

3213 Palos Verdes Drive North, Palos Verdes Estates, CA 90274

3 beds · 2 baths · 1,844 sqft

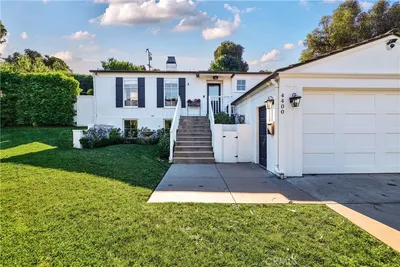
4400 Lucera

$2,400,000

SOLD

4400 Lucera, Palos Verdes Estates, CA 90274

4 beds · 3 baths · 1,893 sqft

3401 Paseo Del Campo

$2,350,000

SOLD

3401 Paseo Del Campo, Palos Verdes Estates, CA 90274

3 beds · 2 baths · 1,998 sqft

Topfind Realty

Company

  • About Us
  • Careers
  • Articles
  • Home Estimate

Explore

  • Renting
  • Buying
  • Selling
  • Realtors

Support

  • Help Center
  • Contact Us
  • Terms & Conditions
  • Privacy Policy

Topfind Realty, DRE # 02240815, is a licensed real estate broker in California. Topfind Realty pledges to support the Fair Housing Act and adhere to Equal Housing Opportunity laws.

Copyright © 2026 Topfind Realty. All Rights Reserved.