For Sale
$1,995,000
Est. $11,172/mo3336 Palos Verdes Drive N, Palos Verdes Estates, CA 90274
bed
3
Bedrooms
bathtub
3
Bathrooms
square_foot
1,624
Square Feet
About this home
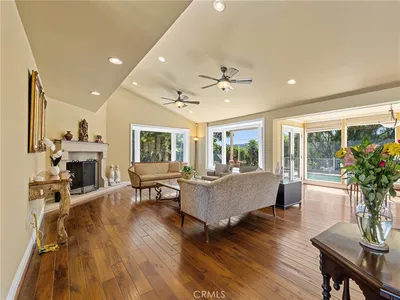

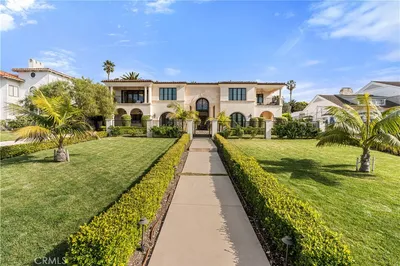
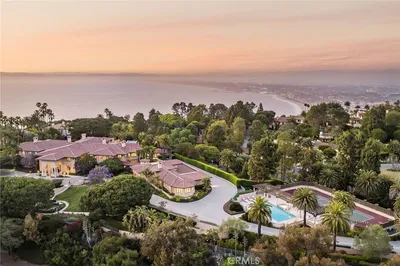

Set within the picturesque Valmonte neighborhood of Palos Verdes Estates, this thoughtfully renovated single-level residence embraces the effortless elegance of California living. A tranquil garden path winds through the front yard, while the travertine driveway leads to the double doors. Beyond them, a sun-drenched courtyard with a Jacaranda tree serves as the heart of the home, an inviting outdoor room where sunset dinners, conversation around a fire pit, and seamless indoor-outdoor living become part of everyday life. Remodeled approximately ten years ago, the three-bed, three-bath home balances timeless materials with thoughtful updates. Travertine flooring flows through the kitchen, where granite countertops, a peninsula with bar seating, a cooktop with pot filler, and abundant workspace make gathering as natural as cooking. The adjoining dining and living areas unfold as one open, welcoming space anchored by a fireplace adorned with a beautifully crafted iron screen. The functional floor features with two bedrooms occupying one wing of the home, while a third bedroom with an ensuite bath is just off the kitchen, ideal for guests, extended family, or a home office. The spacious primary suite is designed as a true retreat, complete with a walk-in closet, an ensuite bath, and ample room for a sitting area or workspace, with direct access to the courtyard. The guest bathroom showcases granite countertops and travertine tile extending across both the floors and walls and offers accessibility features along with convenient access to the backyard. Outside, the private rear yard is framed by mature landscaping and lush greenery, providing a peaceful backdrop with ample space to create a lawn, outdoor lounge, or entertaining area tailored to your vision. Nature is woven into everyday life here. City land borders the property, including Palomino Trail to the south and La Selva Pathway to the east, while the nearby eucalyptus-lined trail along PV Drive North offers another scenic setting for walking, horseback riding, or enjoying the beauty that makes Valmonte so beloved. Additional highlights include a ~ one-year-old roof, automatic window shades throughout, two tankless water heaters, laundry closet off the living room, a spacious driveway, and an attached two-car garage. Offering timeless appeal and an exceptional connection to the surrounding landscape, this is a home that invites you to slow down, settle in, and enjoy the very best of Valmonte.
Property Facts
bed
Bedrooms
3
bathtub
Bathrooms
3
square_foot
Square Feet
1,624
landscape
Lot Size
7,114 sqft
calendar_month
Year Built
1952
home_work
Property Type
Single Family Residence
timer
Days on Market
0
payments
HOA Fee
N/A
garage
Garage Total
2
fingerprint
MLS #
SB26163535
Interior Details
General Interior
Interior Features
Breakfast Bar, Built In Features, Separate Formal Dining Room, Granite Counters, Open Floorplan, Recessed Lighting, Main Level Primary, Primary Suite, Walk In Closets
Flooring
Laminate, Tile, Wood
Fireplace
Living Room, Wood Burning
Kitchen & Appliances
Appliances
Double Oven, Dishwasher, Gas Cooktop, Refrigerator, Range Hood
Laundry
Inside, Laundry Closet
Bed & Bath
Main Level Bedrooms
3
Main Level Bathrooms
3
Climate Control
Cooling
None, Attic Fan
Heating
Central
Parking
Total Parking Spaces
2
Garage Spaces
2
Parking Features
Driveway, Garage, Paved
Exterior & Lot
Building & Construction
Patio & Porch
Patio
Foundation
Slab
Lot & Grounds
Lot Features
Zero To One Unit Acre, Back Yard, Front Yard, Garden, Landscaped, Sprinkler System, Yard
Sewer
Public Sewer
Water Source
Public
Community & HOA
Association Info
Community Features
Golf, Horse Trails, Park
Mortgage Calculator
Total Monthly
$0
Principal & Interest:
$0Property Tax:
$0Home Insurance:
$0HOA Fees:
$0$
$
%
Nearby Schools
| Rating | School Name | ||
|---|---|---|---|
| No school data available for this area. | |||
Convenience Score
Market Insights
90274|Palos Verdes Estates
analytics
Estimated Value
Calculating...
trending_up0%vs. last year
202120222023202420252026
Market Temperature
Seller'sBalancedBuyer's
0d30d60d180d
Balanced
Balanced market
30 Days
Avg. time on market
This is a Balanced Market. Homes are selling at a moderate pace.
flood
Flood & Climate Risk
Flood Risk
Minimal — not in a FEMA flood zone
Wildfire Risk
Moderate — near wildland-urban interface
Heat Risk
Low — moderate summer temperatures
Earthquake Risk
Southern California seismic zone
volume_up
Noise Levels
TrafficQuiet residential street
AirportMinimal airport noise
CommercialLow commercial activity nearby
streetview
Open Full Street Viewopen_in_newStreet View

Ready to Take the Next Step?
Get expert support from a local agent today.
call
(800)-330-9306Available 9AM - 7PM
Similar Homes You Might Like
Based on price, location, and features