SoldClosed on July 10, 2026
$2,675,000
Sold Price2437 Via Sonoma, Palos Verdes Estates, CA 90274
bed
4
Bedrooms
bathtub
3
Bathrooms
square_foot
2,403
Square Feet
About this home
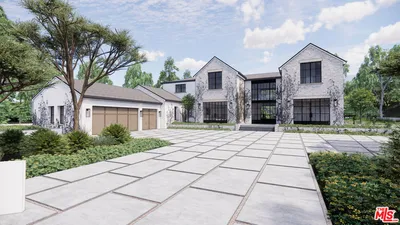
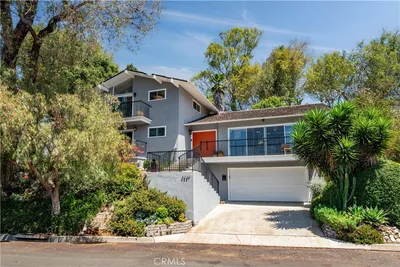
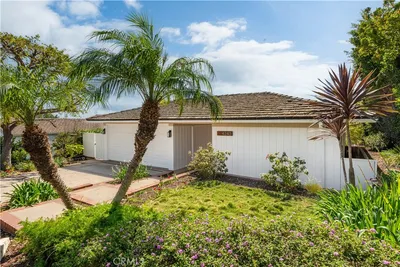

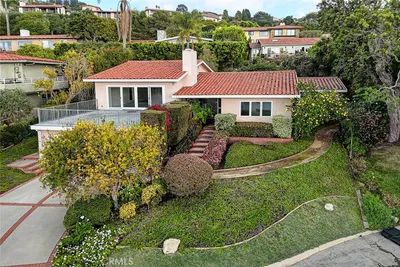
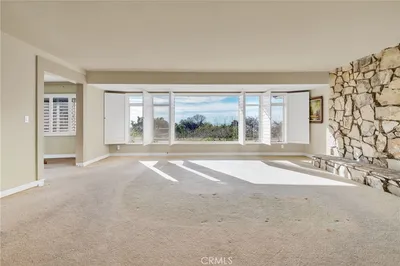
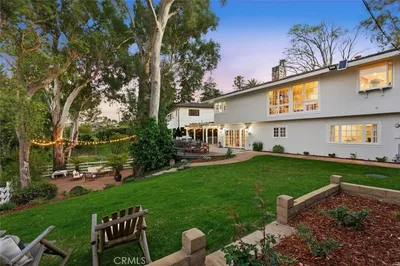
Find your private sanctuary at the Aitken Residence. Architects Abbot & Tozier expanded their Mid-century design on its gently sloping, almost half-acre parcel for the Aitken family, skillfully weaving outdoors and indoors into one. The Aitken residence creates a unique merging of its landscape with a warm and inviting late mid-century modern aesthetic. The house is welcoming with multiple large open sun-filled decks and bedrooms open to lush gardens, perfect for entertaining guests and family alike. Palos Verdes Estates, designed by the Olmsted Brothers, is a premier example of a master-planned, scenic coastal community that complements the natural environment. From the street, one sees only simple white stucco volumes and red-tile rooflines set in a rich, mature landscape of flowers, shrubs, and trees. As soon as one passes the threshold, the impression changes: the warm Modernist residence is open and sun-filled, with large rooms that flow into one another. A wall of northerly-facing glass allows soft daylight in all day through a sequence of sliding doors and floor-to-ceiling windows. The substantial open-plan kitchen, dining room, and large living room interconnect, oriented to a brick-paved patio for entertaining and outdoor dining. From here, decks, stairs, and pathways meander downhill to an ample grassy yard, making up a landscape full of visual interest. Just a few steps from the entry hall are the separate private quarters, the bedrooms all accessed down a richly detailed hallway. All but one of the bedrooms has its own direct access to the outdoors. A classic wood-paneled office + media room/den does too, with its private deck. The side garden with citrus trees could become a gardener's retreat separate from the yard & gardens proper. The property also offers a studio/workshop and laundry room off the 2-car garage with its direct entry. Located in the heart of the Montemalaga neighborhood of Palos Verdes Estates, and barely a half mile from Montemalaga Elementary.
infoProperty Facts
bed
Bedrooms
4
bathtub
Bathrooms
3
square_foot
Square Feet
2,403
landscape
Lot Size
20,736 sqft
calendar_month
Year Built
1956
home_work
Property Type
Single Family Residence
timer
Days on Market
10
payments
HOA Fee
N/A
garage
Garage Total
2
fingerprint
MLS #
26833849
chairInterior Details
General Interior
Interior Features
Separate Formal Dining Room, High Ceilings, Open Floorplan, Utility Room
Flooring
Carpet, Tile, Wood
Fireplace
Den, Dining Room, Living Room
Kitchen & Appliances
Appliances
Dishwasher, Dryer
Laundry
Laundry Room
Climate Control
Heating
Central
deckExterior & Lot
Building & Construction
Patio & Porch
Deck, Open, Patio, Rooftop
Fencing
Chain Link, Wood
Direction Faced
South
Nearby Schools
| Rating | School Name |
|---|---|
10 | Cornerstone at Pedregal Elementary Elementary School |
10 | Montemalaga Elementary Elementary School |
10 | Silver Spur Elementary Elementary School |
10 | Palos Verdes Peninsula High High School |
N/A | FUSION PALOS VERDES Private School |
Convenience Score

This Home is Sold
Curious what your home is worth? Get a free valuation.
call
(800)-330-9306Available 9AM - 6PM
Similar Homes You Might Like
Based on price, location, and features