Topfind Realty
Renting

Search Rentals

Houses for RentTownhomes for RentCondos for RentView All Rentals →

Renting Resources

Why Rent With UsRenter GuideRent vs Buy Calculator

Renter Articles

How to Negotiate RentUnderstanding Your LeaseMoving Checklist for Renters
Buying

Search Homes

Houses for SaleTownhomes for SaleCondos for SaleView All Homes →

Buying Resources

Why Buy With UsBuyer GuideAffordability CalculatorInvestment CalculatorProperty Tax Calculator

Buyer Articles

Master Your New Home BudgetBeat Moving StressPacking Secrets
Selling

Selling Tools

Home ValuationFind a Seller's Agent

Selling Resources

Why Sell With UsSeller GuideNet Sheet CalcHELOC Calculator

Seller Articles

Strategic PricingDownsizing Tips
Mortgage Rates

Today's Rates

Mortgage RatesRefinance RatesLoan ComparisonHELOC Calculator

Mortgage Resources

Understanding Mortgage RatesFirst-Time Homebuyer GuideWhen to Refinance Your Mortgage
Realtors
Topfind
Houses for RentTownhomes for RentCondos for RentView All Rentals →
Why Rent With UsRenter GuideRent vs Buy Calculator
How to Negotiate RentUnderstanding Your LeaseMoving Checklist for Renters
Houses for SaleTownhomes for SaleCondos for SaleView All Homes →
Why Buy With UsBuyer GuideAffordability CalculatorInvestment CalculatorProperty Tax Calculator
Master Your New Home BudgetBeat Moving StressPacking Secrets
Home ValuationFind a Seller's Agent
Why Sell With UsSeller GuideNet Sheet CalcHELOC Calculator
Strategic PricingDownsizing Tips
Mortgage RatesRefinance RatesLoan ComparisonHELOC Calculator
Understanding Mortgage RatesFirst-Time Homebuyer GuideWhen to Refinance Your Mortgage
groupRealtorsinfoAbout Us
Continue with Google
Sign InSign Up
Topfind Realty
Renting

Search Rentals

Houses for RentTownhomes for RentCondos for RentView All Rentals →

Renting Resources

Why Rent With UsRenter GuideRent vs Buy Calculator

Renter Articles

How to Negotiate RentUnderstanding Your LeaseMoving Checklist for Renters
Buying

Search Homes

Houses for SaleTownhomes for SaleCondos for SaleView All Homes →

Buying Resources

Why Buy With UsBuyer GuideAffordability CalculatorInvestment CalculatorProperty Tax Calculator

Buyer Articles

Master Your New Home BudgetBeat Moving StressPacking Secrets
Selling

Selling Tools

Home ValuationFind a Seller's Agent

Selling Resources

Why Sell With UsSeller GuideNet Sheet CalcHELOC Calculator

Seller Articles

Strategic PricingDownsizing Tips
Mortgage Rates

Today's Rates

Mortgage RatesRefinance RatesLoan ComparisonHELOC Calculator

Mortgage Resources

Understanding Mortgage RatesFirst-Time Homebuyer GuideWhen to Refinance Your Mortgage
Realtors
Topfind
Houses for RentTownhomes for RentCondos for RentView All Rentals →
Why Rent With UsRenter GuideRent vs Buy Calculator
How to Negotiate RentUnderstanding Your LeaseMoving Checklist for Renters
Houses for SaleTownhomes for SaleCondos for SaleView All Homes →
Why Buy With UsBuyer GuideAffordability CalculatorInvestment CalculatorProperty Tax Calculator
Master Your New Home BudgetBeat Moving StressPacking Secrets
Home ValuationFind a Seller's Agent
Why Sell With UsSeller GuideNet Sheet CalcHELOC Calculator
Strategic PricingDownsizing Tips
Mortgage RatesRefinance RatesLoan ComparisonHELOC Calculator
Understanding Mortgage RatesFirst-Time Homebuyer GuideWhen to Refinance Your Mortgage
groupRealtorsinfoAbout Us
Continue with Google
Sign InSign Up
Real Estate/CA/Palos Verdes Estates/2112 Via Pacheco
view_in_arVirtual Tour
Photo 1 of 2112 Via Pacheco
Photo 2 of 2112 Via Pacheco
1 / 20
Main
Interior 1
Interior 2
Interior 3
Interior 4
imagesmode View 20 photos
For Sale
$2,850,000
Est. $15,960/mo

2112 Via Pacheco, Palos Verdes Estates, CA 90274

bed
4
Bedrooms
bathtub
4
Bathrooms
square_foot
2,580
Sq Ft

About this home

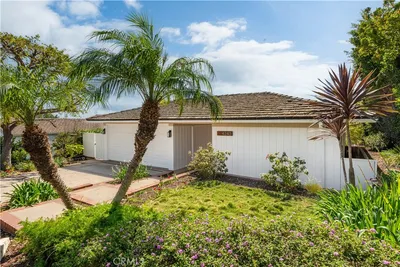
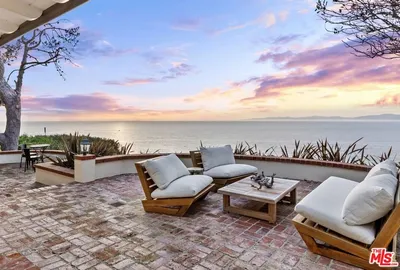
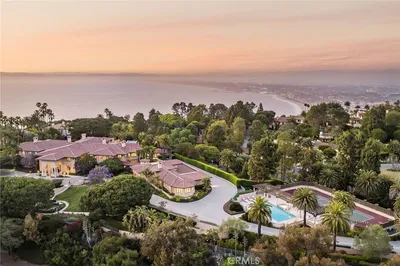
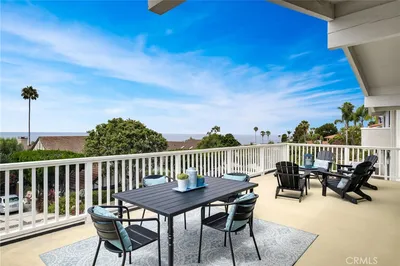


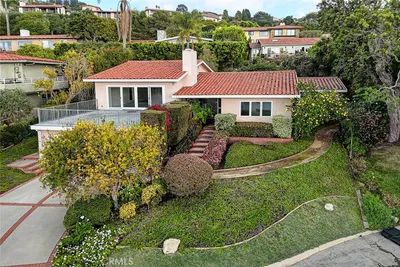
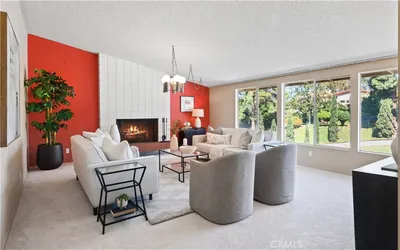
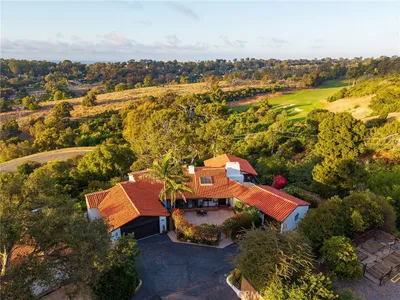
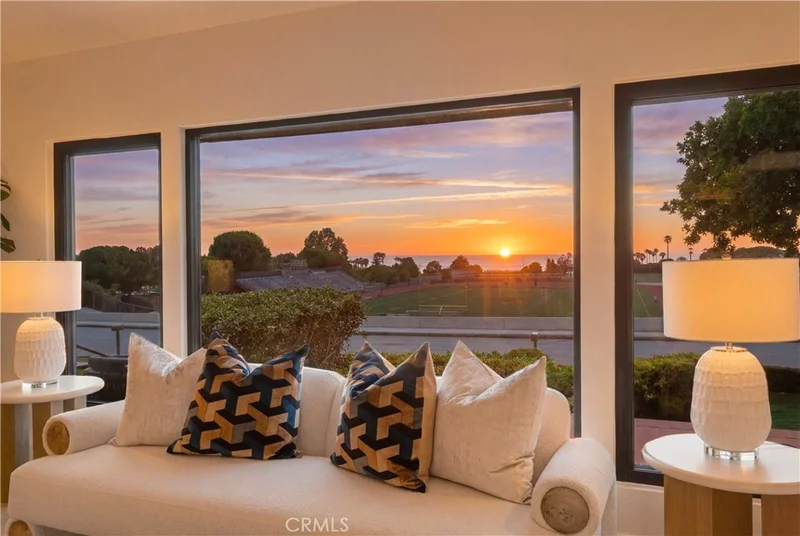
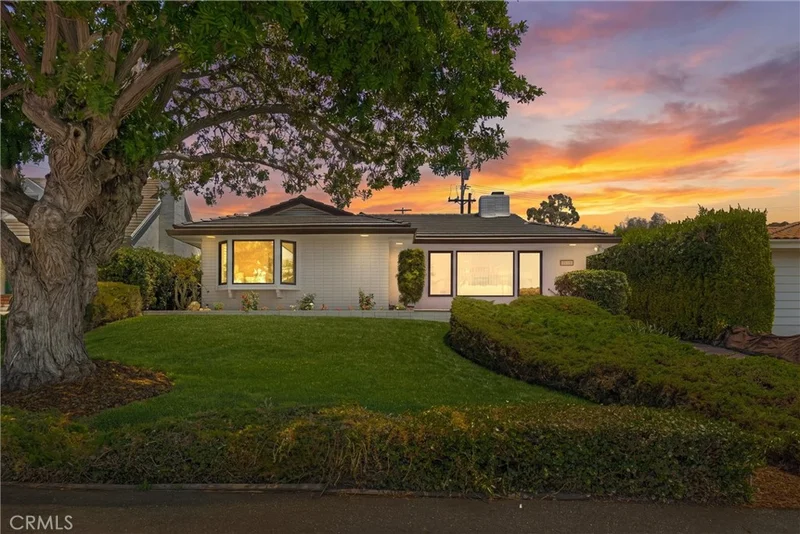

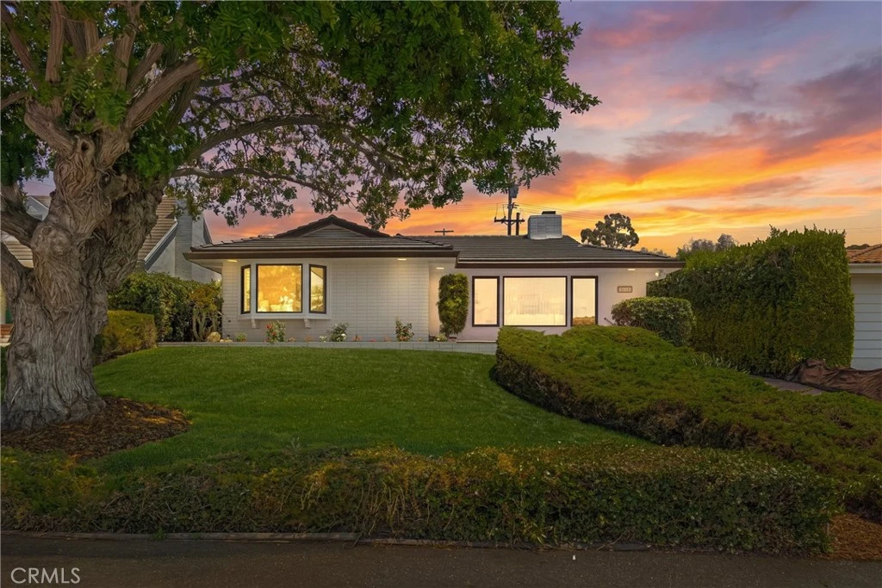
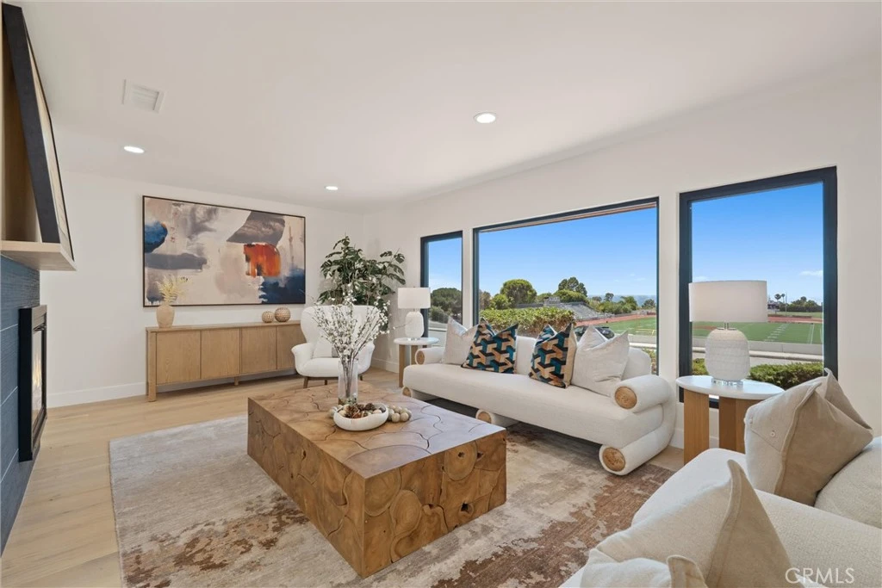
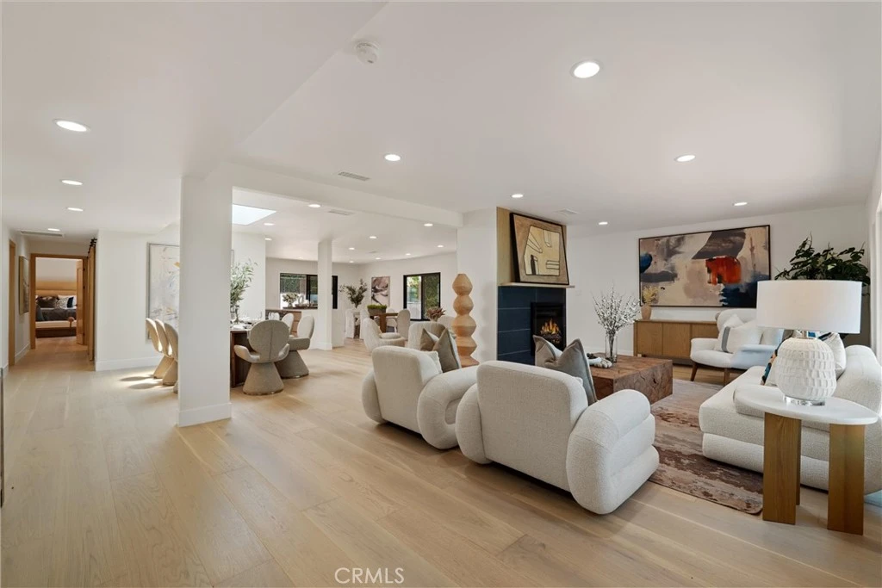
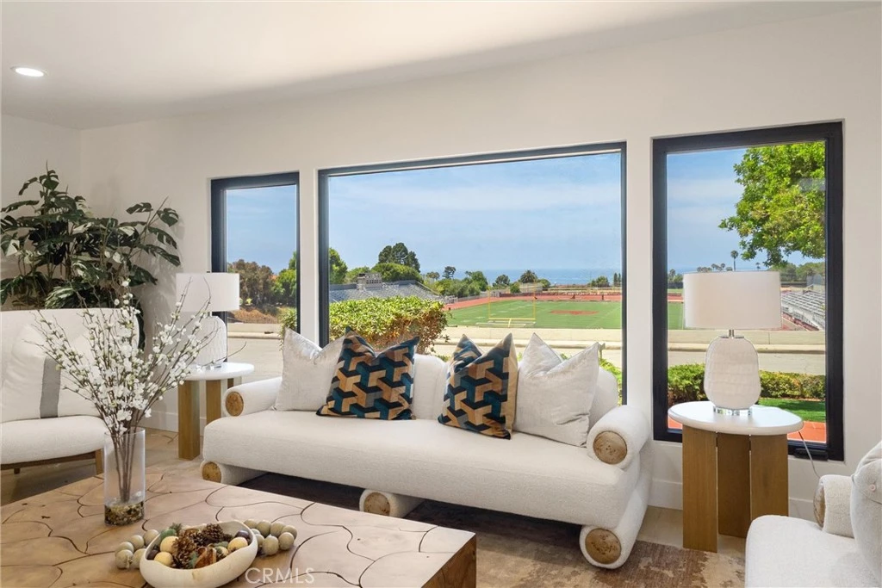
Enjoy stunning ocean views from this beautifully remodeled single-level home in the heart of Lower Lunada Bay. Offering approximately 2,580 square feet of living space, this thoughtfully updated residence features 4 bedrooms and 3.5 bathrooms, including a spacious primary suite and a highly desirable floor plan designed for comfortable everyday living and effortless entertaining. Filled with natural light, the main living areas showcase expansive windows framing the ocean views, while a large skylight brightens the living and dining rooms, creating an airy and inviting atmosphere. The open-concept layout seamlessly connects the living room, family room, dining area, and spacious kitchen, offering an ideal setting for both casual living and entertaining. The home features two en-suite bedrooms, including a generous primary retreat with a walk-in closet. Two additional bedrooms provide flexibility for family, guests, or a home office. A dedicated laundry room adds convenience and functionality to the home's thoughtful layout. Set on a flat lot, the property offers exceptional outdoor living spaces. The front deck is the perfect place to relax and enjoy the ocean vistas, while the private backyard features a large grassy area ideal for entertaining, play, and outdoor dining. Extensively renovated with quality craftsmanship and thoughtful design, the home features updated electrical and plumbing systems, triple-pane windows, a new roof, new furnace, central air system, tankless water heater, and upgraded irrigation system. The beautifully redesigned bathrooms are appointed with premium Hansgrohe fixtures and shower systems, adding a refined touch throughout the home. Located in one of Palos Verdes Estates' most sought-after neighborhoods, this exceptional residence combines panoramic ocean views, modern amenities, and a prime coastal location near top-rated schools, parks, shopping, and scenic bluff trails.

Property Facts

bed

Bedrooms

4

bathtub

Bathrooms

4

square_foot

Square Feet

2,580

landscape

Lot Size

10,230 sqft

calendar_month

Year Built

1959

home_work

Property Type

Single Family Residence

timer

Days on Market

66

payments

HOA Fee

N/A

garage

Garage Total

2

fingerprint

MLS #

PV26120763

Interior Details

General Interior

Interior Features

Primary Suite, Walk In Closets

Fireplace

Living Room

Kitchen & Appliances

Laundry

Laundry Room

Bed & Bath

Main Level Bedrooms

4

Main Level Bathrooms

4

Climate Control

Heating

Central

Parking

Total Parking Spaces

2

Garage Spaces

2

Attached Garage

Yes

Exterior & Lot

Lot & Grounds

Lot Features

Back Yard, Landscaped

Sewer

Public Sewer

Water Source

Public

Community & HOA

Community Features

Sidewalks

Mortgage Calculator

Total Monthly

$0

Principal & Interest:
$0
Property Tax:
$0
Home Insurance:
$0
HOA Fees:
$0
$
$
%

Nearby Schools

RatingSchool NameGradesDistance
9
Palos Verdes High
High School
9-120.2 mi
10
Palos Verdes Intermediate
Middle School
6-80.3 mi
10
Lunada Bay Elementary
Elementary School
K-50.6 mi
10
Vista Grande Elementary
Elementary School
K-51.0 mi
10
Point Vicente Elementary
Elementary School
K-51.5 mi

Convenience Score

Market Insights

90274|Palos Verdes Estates

Estimated Value

Calculating...
No change vs. last year
Value history is still building for this area.

Market Temperature

Seller'sBalancedBuyer's
0d30d60d180d
Balanced

Balanced market

30 Days

Avg. time on market

This is a Balanced Market. Homes are selling at a moderate pace.

Flood & Climate Risk

Noise Levels

Location

2112 Via Pacheco

Palos Verdes Estates, CA 90274

Open in Mapsopen_in_new
Topfind Realty

Ready to Take the Next Step?

Get expert support from a local agent today.

call
(800)-330-9306Available 9AM - 7PM

Similar Homes You Might Like

Based on price, location, and features
1629 Via Zurita
VIRTUAL TOUR

$2,299,999

FOR SALE

1629 Via Zurita, Palos Verdes Estates, CA 90274

5 beds · 4 baths · 2,534 sqft

2109 Rosita Place

$4,500,000

FOR SALE

2109 Rosita Place, Palos Verdes Estates, CA 90274

4 beds · 4 baths · 2,695 sqft

700 Yarmouth Road
OPEN AUG 23, 8PM - 11PM
VIRTUAL TOUR

$2,895,000

FOR SALE

700 Yarmouth Road, Palos Verdes Estates, CA 90274

4 beds · 3 baths · 2,714 sqft

4240 Via Pinzon
VIRTUAL TOUR

$2,149,000

FOR SALE

4240 Via Pinzon, Palos Verdes Estates, CA 90274

5 beds · 3 baths · 2,334 sqft

300 Via Alcance

$2,995,000

FOR SALE

300 Via Alcance, Palos Verdes Estates, CA 90274

4 beds · 4 baths · 2,436 sqft

1115 Palos Verdes Drive

$9,350,000

FOR SALE

1115 Palos Verdes Drive, Palos Verdes Estates, CA 90274

4 beds · 3 baths · 2,866 sqft

1129 Via Mirabel
3D TOUR

$28,888,000

FOR SALE

1129 Via Mirabel, Palos Verdes Estates, CA 90274

13 beds · 20 baths · 34,143 sqft

2520 Via Sanchez
OPEN AUG 22, 9PM - 11PM
VIRTUAL TOUR

$2,300,000

FOR SALE

2520 Via Sanchez, Palos Verdes Estates, CA 90274

4 beds · 5 baths · 3,412 sqft

Recently Sold

2552 Via La Selva

$2,999,000

SOLD

2552 Via La Selva, Palos Verdes Estates, CA 90274

4 beds · 4 baths · 3,044 sqft

773 Via Somonte
VIRTUAL TOUR

$3,600,000

SOLD

773 Via Somonte, Palos Verdes Estates, CA 90274

4 beds · 3 baths · 2,332 sqft

728 Cloyden Road
VIDEO TOUR

$3,272,500

SOLD

728 Cloyden Road, Palos Verdes Estates, CA 90274

4 beds · 5 baths · 3,052 sqft

1032 Via Palestra
VIRTUAL TOUR

$1,892,080

SOLD

1032 Via Palestra, Palos Verdes Estates, CA 90274

3 beds · 4 baths · 2,501 sqft

1309 Via Cataluna

$2,400,000

SOLD

1309 Via Cataluna, Palos Verdes Estates, CA 90274

5 beds · 3 baths · 3,062 sqft

2725 Via Campesina
VIRTUAL TOUR

$2,999,000

SOLD

2725 Via Campesina, Palos Verdes Estates, CA 90274

4 beds · 3 baths · 3,085 sqft

2437 Via Sonoma

$2,675,000

SOLD

2437 Via Sonoma, Palos Verdes Estates, CA 90274

4 beds · 3 baths · 2,403 sqft

2932 Via Alvarado

$3,020,000

SOLD

2932 Via Alvarado, Palos Verdes Estates, CA 90274

4 beds · 3 baths · 3,013 sqft

$2,850,000
4 bd | 4 ba | 2,580 sqft
Request a tourcall
Topfind Realty

Company

  • About Us
  • Careers
  • Articles
  • Home Estimate

Explore

  • Renting
  • Buying
  • Selling
  • Realtors

Support

  • Help Center
  • Contact Us
  • Terms & Conditions
  • Privacy Policy

Topfind Realty, DRE # 02240815, is a licensed real estate broker in California. Topfind Realty pledges to support the Fair Housing Act and adhere to Equal Housing Opportunity laws.

Copyright © 2026 Topfind Realty. All Rights Reserved.