For Sale
$8,995,000
Est. $50,372/mo209 Via Colorin, Palos Verdes Estates, CA 90274
bed
5
Bedrooms
bathtub
6
Bathrooms
square_foot
5,329
Square Feet
About this home
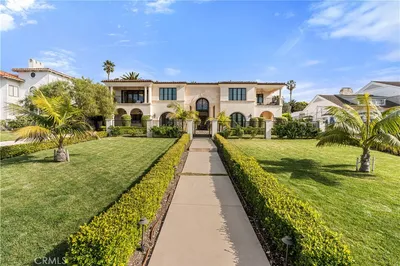
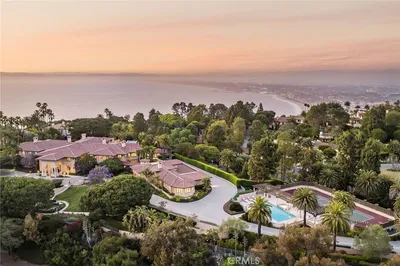
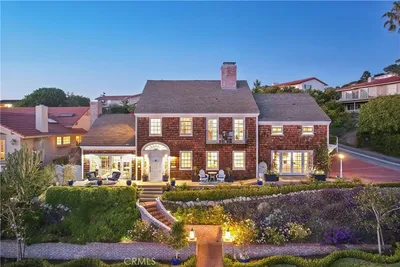
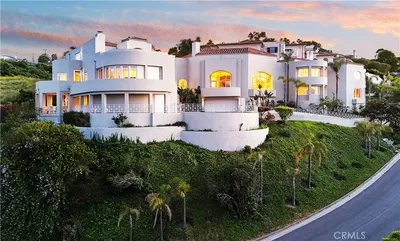
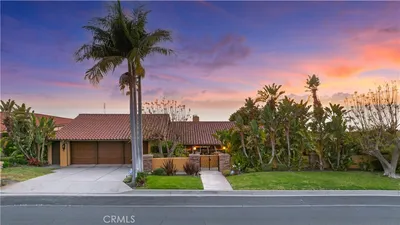
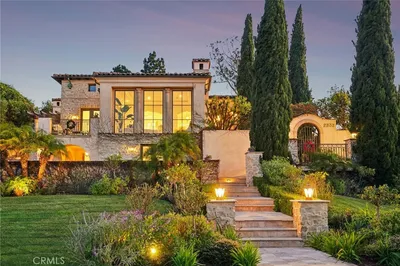
Premier Valmonte Estate 4,804 SqFt. Set on a rare double corner lot with 128 feet of frontage, this Nantucket-inspired coastal estate offers privacy, timeless architecture, and resort-style living. Surrounded by mature trees and lush landscaping, a flagstone path leads to an authentic wraparound porch and charming Dutch door. Extensively renovated in 2024, the home blends classic East Coast character with modern luxury. Sun-filled interiors feature soaring ceilings, skylights, expansive windows, and folding glass doors that create seamless indoor-outdoor living. The living and family rooms each feature fireplaces, while the formal dining room is perfect for entertaining. The chef's kitchen offers a large center island, breakfast nook, Wolf and Sub-Zero appliances, and dual dishwashers. Designer furnishings are included in the purchase price. A flexible first-floor wing includes a private office, media or game room, and guest suite. Upstairs, the primary suite offers a sitting area, heated limestone floors, dual walk-in closets, private deck, and motorized blackout shades. Two additional bedrooms share a Jack-and-Jill bath. The resort-style backyard features a tiled pool and spa, sport court, outdoor kitchen with Wolf appliances, covered dining, and an outdoor living room with fireplace, heaters, and TV. A permitted 525-square-foot ADU with 3/4 bath, vaulted beam ceilings, and two covered patios is currently used as a home gym. Conveniently located near award-winning schools, golf, beaches, hiking, and equestrian trails.
Property Facts
bed
Bedrooms
5
bathtub
Bathrooms
6
square_foot
Square Feet
5,329
landscape
Lot Size
18,269 sqft
calendar_month
Year Built
2007
home_work
Property Type
Single Family Residence
timer
Days on Market
0
payments
HOA Fee
N/A
garage
Garage Total
2
fingerprint
MLS #
SB26163951
Interior Details
General Interior
Interior Features
Breakfast Bar, Built In Features, Balcony, Breakfast Area, Ceiling Fans, Separate Formal Dining Room, Eat In Kitchen, Furnished, High Ceilings, Open Floorplan, Pantry, Pull Down Attic Stairs, Recessed Lighting, Smart Home, Two Story Ceilings, Bedroom On Main Level, Instant Hot Water, Jack And Jill Bath, Primary Suite, Walk In Pantry, Walk In Closets
Flooring
Wood
Fireplace
Family Room, Gas Starter, Living Room
Accessibility
Parking
Kitchen & Appliances
Appliances
Six Burner Stove, Built In Range, Barbecue, Convection Oven, Double Oven, Dishwasher, Gas Cooktop, Disposal, Gas Water Heater, Ice Maker, Microwave, Refrigerator, Range Hood, Tankless Water Heater, Vented Exhaust Fan, Water To Refrigerator, Water Heater, Dryer, Washer
Laundry
Inside, Laundry Room
Bed & Bath
Main Level Bedrooms
1
Main Level Bathrooms
3
Climate Control
Cooling
Central Air, Zoned
Heating
Central
Parking
Total Parking Spaces
2
Garage Spaces
2
Attached Garage
Yes
Parking Features
Door Multi, Direct Access, Driveway, Garage Faces Front, Garage, Storage
Exterior & Lot
Building & Construction
Patio & Porch
Rear Porch, Covered, Deck, Front Porch, Patio
Fencing
Good Condition
Security
Prewired, Security System, Carbon Monoxide Detectors, Fire Detection System, Firewalls, Fire Rated Drywall, Smoke Detectors
Construction
Shingle Siding
Roof
Shake, Wood
Lot & Grounds
Lot Features
Back Yard, Corner Lot, Front Yard, Sprinklers In Rear, Sprinklers In Front, Level, Near Park, Sprinklers Timer, Sprinklers On Side, Sprinkler System, Trees, Yard
Pool Features
Fenced, Filtered, Gas Heat, Heated, In Ground, Pool Cover, Permits, Private, Salt Water
Spa Features
Heated, In Ground, Permits, Private
Sewer
Public Sewer
Water Source
Public
Community & HOA
Association Info
HOA Amenities
Other
Community Features
Hiking, Park
Mortgage Calculator
Total Monthly
$0
Principal & Interest:
$0Property Tax:
$0Home Insurance:
$0HOA Fees:
$0$
$
%
Nearby Schools
| Rating | School Name | ||
|---|---|---|---|
| No school data available for this area. | |||
Convenience Score
Market Insights
90274|Palos Verdes Estates
analytics
Estimated Value
Calculating...
trending_up0%vs. last year
202120222023202420252026
Market Temperature
Seller'sBalancedBuyer's
0d30d60d180d
Balanced
Balanced market
30 Days
Avg. time on market
This is a Balanced Market. Homes are selling at a moderate pace.
flood
Flood & Climate Risk
Flood Risk
Minimal — not in a FEMA flood zone
Wildfire Risk
Moderate — near wildland-urban interface
Heat Risk
Low — moderate summer temperatures
Earthquake Risk
Southern California seismic zone
volume_up
Noise Levels
TrafficQuiet residential street
AirportMinimal airport noise
CommercialLow commercial activity nearby
streetview
Open Full Street Viewopen_in_newStreet View

Ready to Take the Next Step?
Get expert support from a local agent today.
call
(800)-330-9306Available 9AM - 7PM
Similar Homes You Might Like
Based on price, location, and features