SOLD
SoldClosed on May 6, 2021
$8,500,000
Sold Price1108 Via Mirabel, Palos Verdes Estates, CA 90274
bed
6
Bedrooms
bathtub
8
Bathrooms
square_foot
10,079
Square Feet
About this home
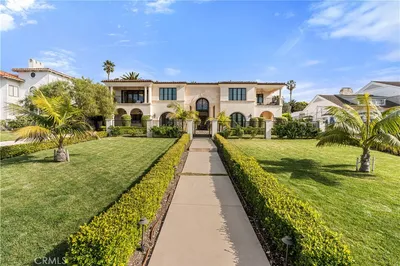
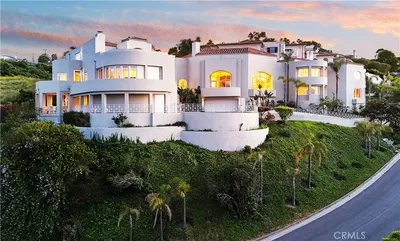
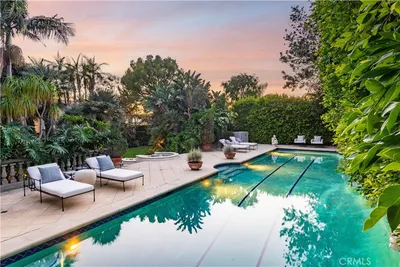
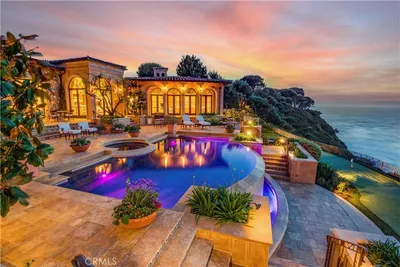
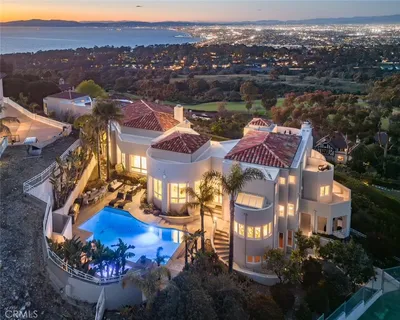
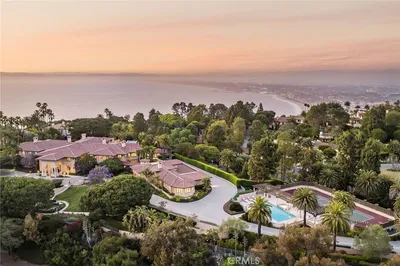
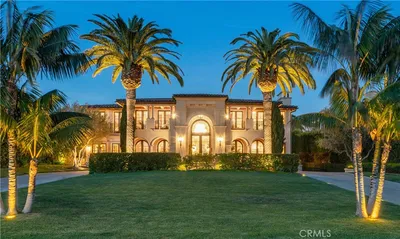
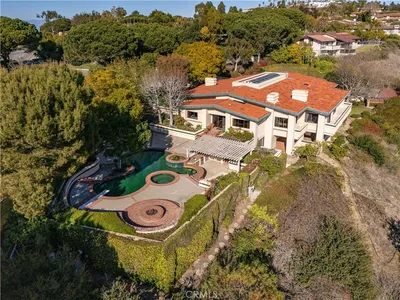
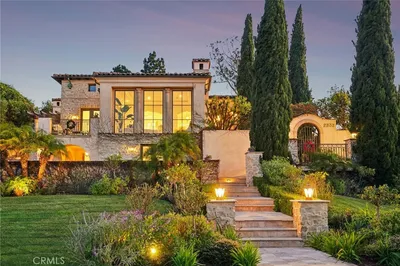
Situated on nearly an acre of lushly landscaped grounds, this custom-built estate awaits. Majestic, yet comfortable, this home has it all. An impressive entry immediately sets the tone with dual staircases. Multiple living spaces include a grand living room overlooking the amazing backyard, a handsome “man-cave” / library, a large formal dining room and a spectacular family room. The chef’s kitchen has a center island and adjacent breakfast room. There’s even an office or 6th bedroom off the kitchen. Upstairs, you’ll find 5 large bedroom suites, including the palatial master-suite, complete with his and her separate bathrooms, 2 walk-in closets, and a large sitting room. Outdoors, you’ll find numerous verandas and patios, a large grassy yard, as well as a sparkling pool and spa. Do you like wine? Enjoy a magnificent wine cellar with tasting room. Last, but certainly not least, guests will enjoy a private two-room Guest House, complete with fireplace. The gated driveway leads to the spacious 4 car garage. Air conditioning, high ceilings with crown molding, and expansive views of the ocean, coastline and city lights are just a few of the “extras”.
infoProperty Facts
bed
Bedrooms
6
bathtub
Bathrooms
8
square_foot
Square Feet
10,079
landscape
Lot Size
41,881 sqft
calendar_month
Year Built
2003
home_work
Property Type
Single Family Residence
timer
Days on Market
208
payments
HOA Fee
N/A
garage
Garage Total
4
fingerprint
MLS #
PV20162686
chairInterior Details
General Interior
Interior Features
Multiple Staircases, Bedroom On Main Level, Multiple Primary Suites, Primary Suite, Wine Cellar, Walk In Closets
Fireplace
Great Room, Guest Accommodations, Living Room, Primary Bedroom
Kitchen & Appliances
Laundry
Laundry Room
Bed & Bath
Main Level Master
Yes
Climate Control
Cooling
Central Air, Zoned
Heating
Central
deckExterior & Lot
Nearby Schools
| Rating | School Name | ||
|---|---|---|---|
| No school data available for this area. | |||
Convenience Score

This Home is Sold
Curious what your home is worth? Get a free valuation.
call
(800)-330-9306Available 9AM - 6PM
Similar Homes You Might Like
Based on price, location, and features