For Sale
$2,498,000
Est. $13,989/mo800 High Street 111, Palo Alto, CA 94301
bed
3
Bedrooms
bathtub
3
Bathrooms
square_foot
1,748
Sq Ft
About this home
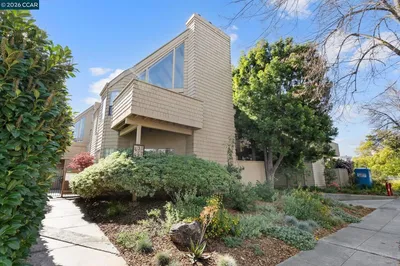
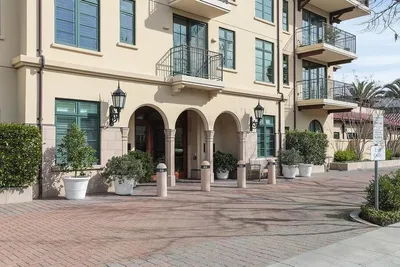
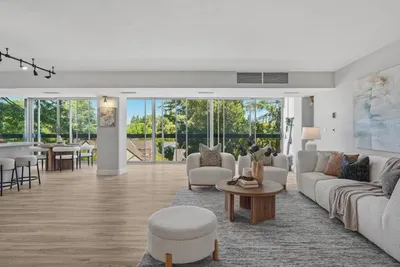
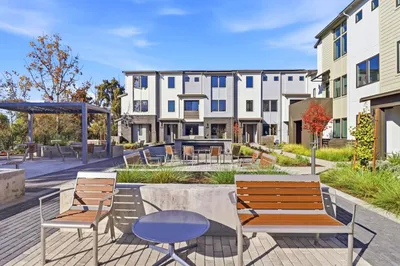
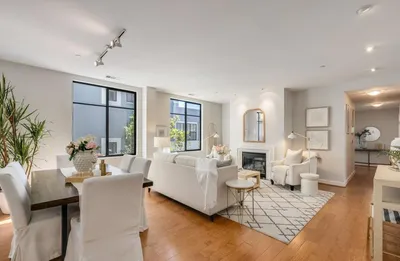
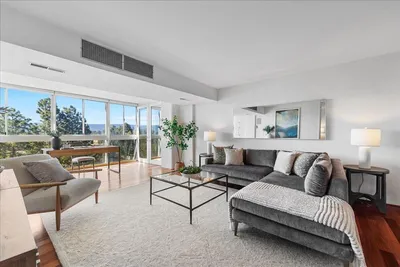
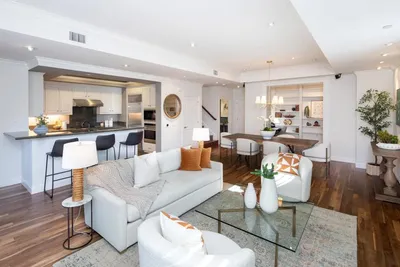
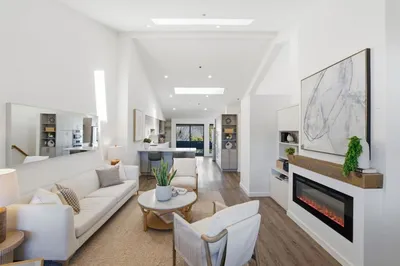
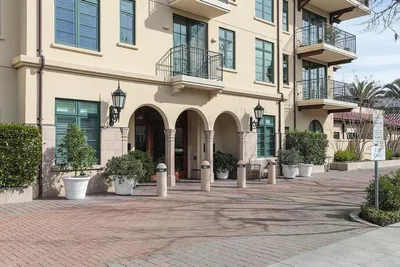
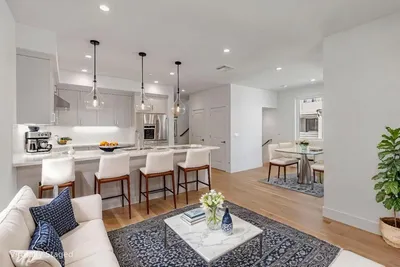
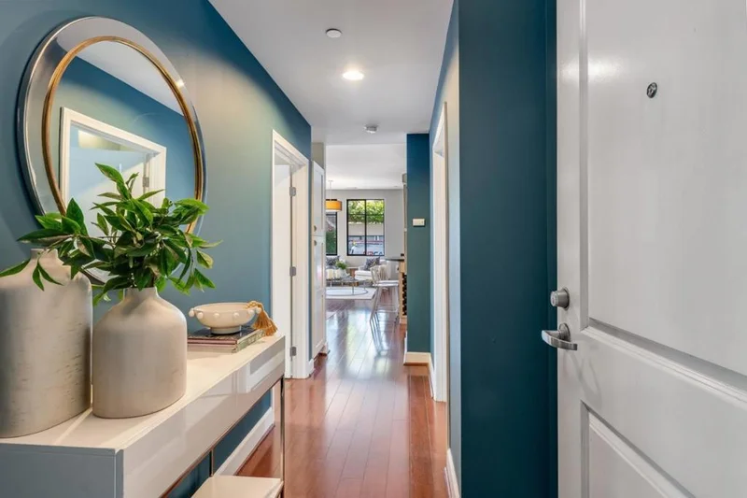
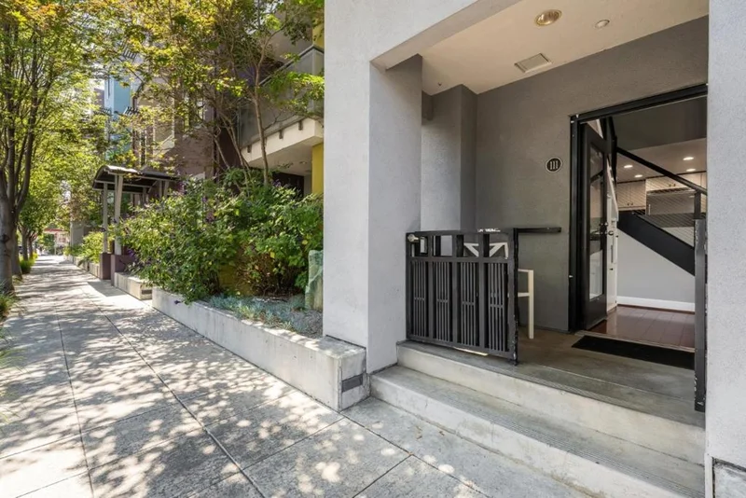
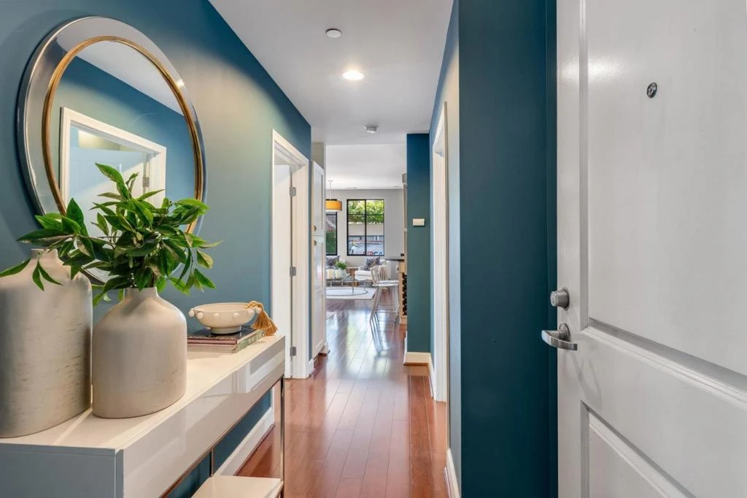
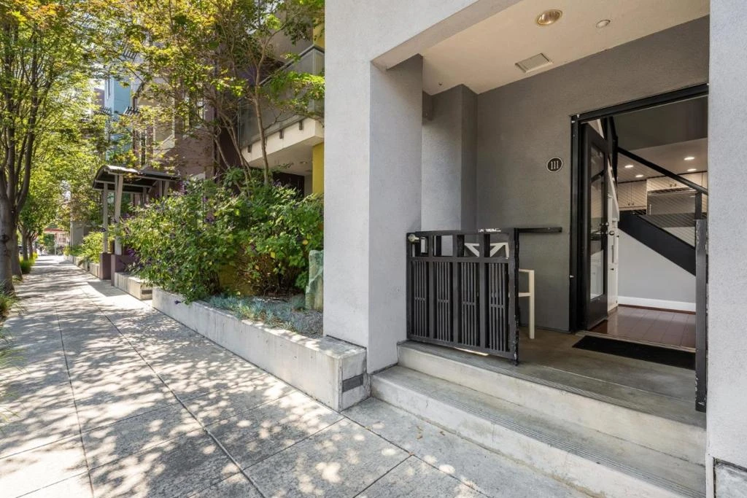
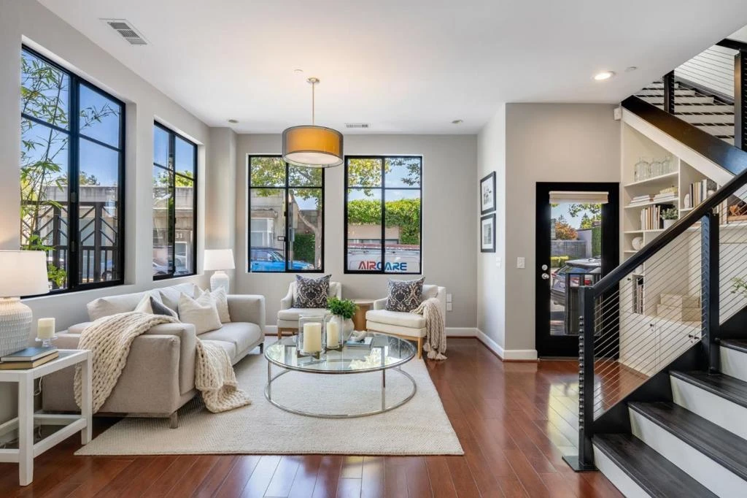
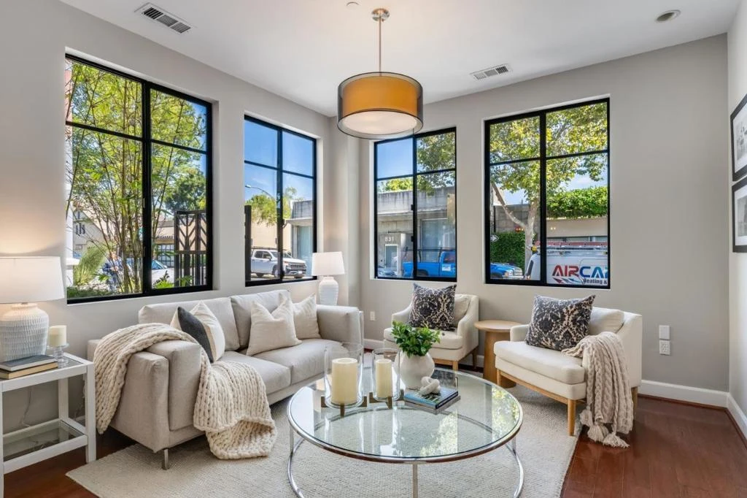
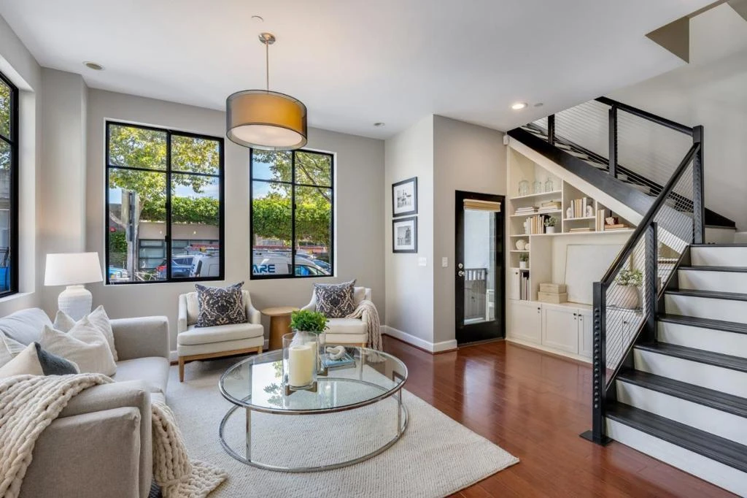
Rarely does an offering of this caliber come to market in one of downtown Palo Alto's premier locations. Built in 2006, this 3BR/3BA residence with a dedicated office spans approximately 1,748 SF and is distinguished by its private High Street entrance, impressive ceiling heights, graciously scaled interiors, and thoughtfully composed two-level design that evokes the substance and presence of a single-family home. Natural light streams through expansive windows, illuminating hardwood floors, custom built-in cabinetry, and a sophisticated designer palette, all contributing to an understated sense of modern luxury. Completely renovated, the kitchen pairs sophisticated finishes with exceptional function while overlooking the open living and dining areas. Main-level accommodations include a dedicated office with a custom-fitted closet, offering flexibility as an additional bedroom, complemented by a full hall bath. Upstairs, a spacious primary suite with an elegant ensuite bath is joined by two additional bedrooms, a full hall bath, and a laundry room. Two parking spaces and a private storage closet add convenience, while University Avenue, acclaimed dining, boutique shopping, Whole Foods, parks, transit, and highly regarded Palo Alto schools are just moments away.
Property Facts
bed
Bedrooms
3
bathtub
Bathrooms
3
square_foot
Square Feet
1,748
calendar_month
Year Built
2006
home_work
Property Type
Condominium
timer
Days on Market
0
payments
HOA Fee
$941/mo
garage
Garage Total
2
fingerprint
MLS #
ML82057765
Interior Details
Climate Control
Cooling
Central Air
Heating
Central
Parking
Total Parking Spaces
2
Garage Spaces
2
Parking Features
Covered, Guest
Exterior & Lot
Building & Construction
Roof
Other
Lot & Grounds
Sewer
Public Sewer
Water Source
Public
Community & HOA
Association Info
HOA Fee$941
FrequencyMonthly
HOA Amenities
Management, Trash
Mortgage Calculator
Total Monthly
$0
Principal & Interest:
$0Property Tax:
$0Home Insurance:
$0HOA Fees:
$0$
$
%
Nearby Schools
| Rating | School Name |
|---|---|
N/A | GUIDEPOST MONTESSORI Private School |
N/A | ODYSSEY MONTESSORI Private School |
10 | Palo Alto High High School |
N/A | CASTILLEJA SCHOOL Private School |
10 | Addison Elementary Elementary School |
Convenience Score
Market Insights
94301|Palo Alto
analytics
Estimated Value
Calculating...
trending_up0%vs. last year
Value history is still building for this area.
Market Temperature
Seller'sBalancedBuyer's
0d30d60d180d
Balanced
Balanced market
30 Days
Avg. time on market
This is a Balanced Market. Homes are selling at a moderate pace.
flood
Flood & Climate Risk
volume_up
Noise Levels

Ready to Take the Next Step?
Get expert support from a local agent today.
call
(800)-330-9306Available 9AM - 7PM
Similar Homes You Might Like
Based on price, location, and features