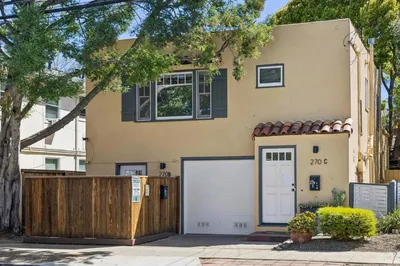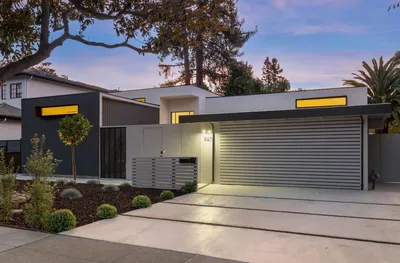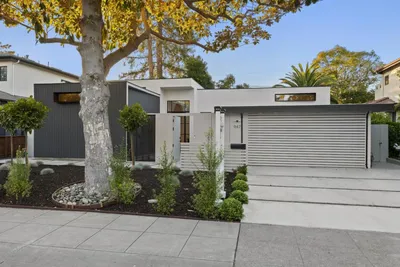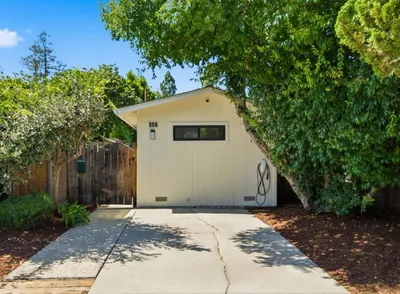
1 / 19
VIRTUAL TOUR
$4,595,000FOR SALE
2 beds · 3 baths · 2,305 sqft
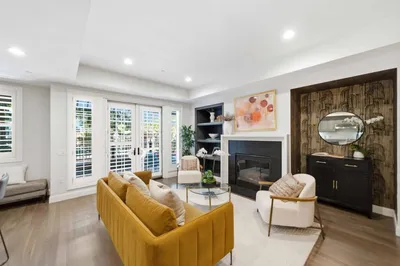
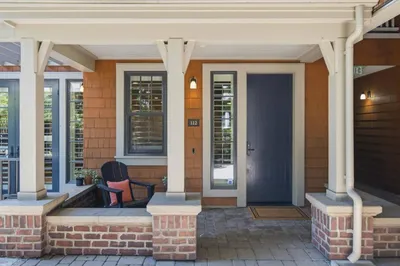

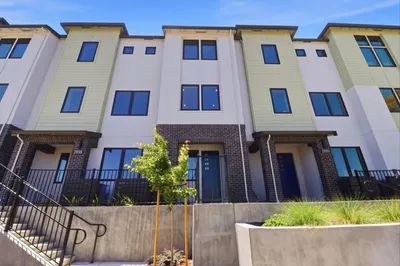
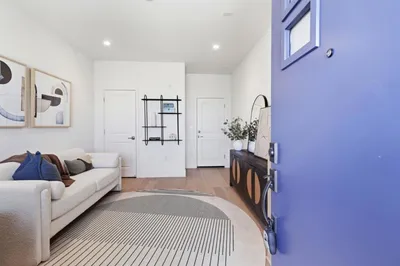
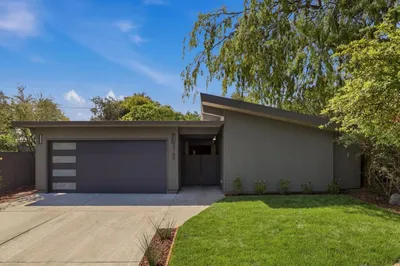
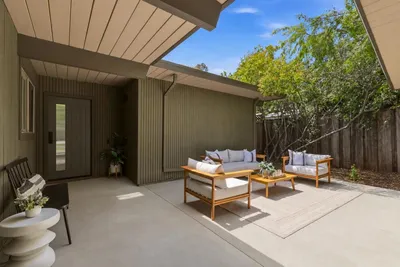
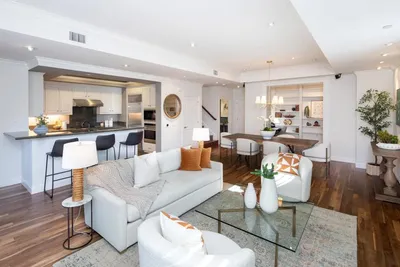
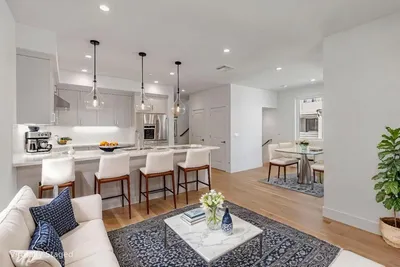
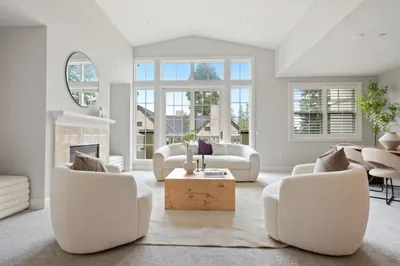

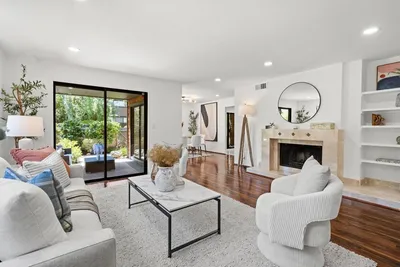
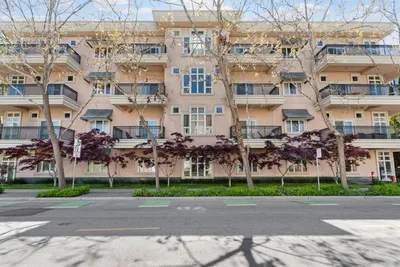
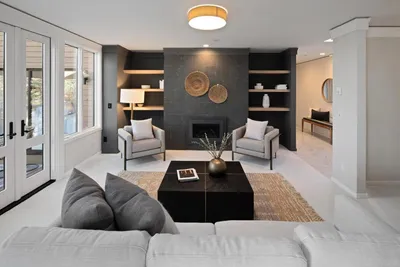
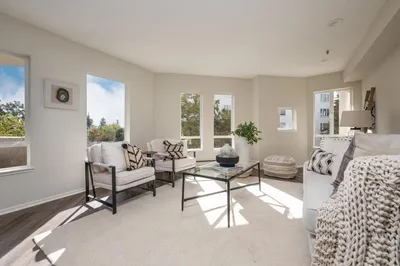
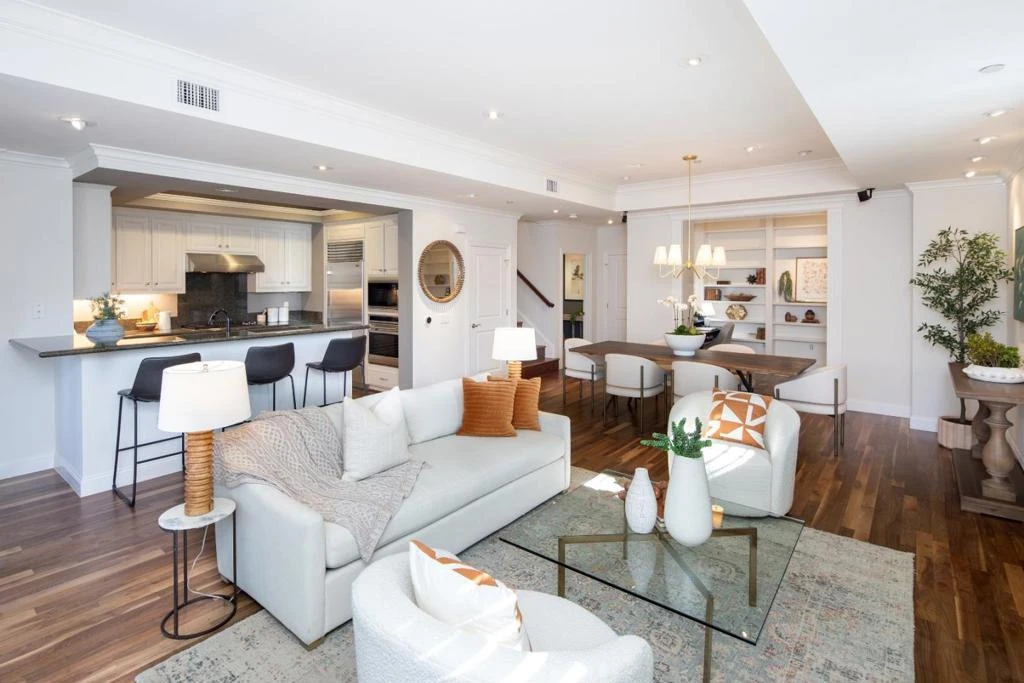
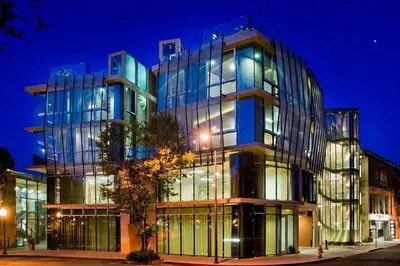
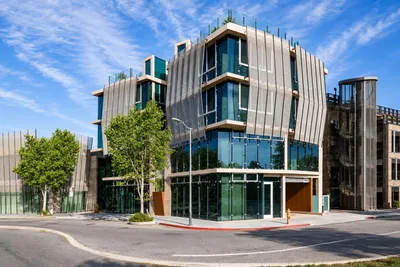
Gorgeous 2 bed/2.5 bath plus den/office unit located at The Woodmark, one of the best and most desirable complexes in Palo Alto. This gracious corner unit with its inviting front porch is like a private residence and is accessed from Bryant Street. The kitchen with its breakfast bar overlooks the generous living room with high ceilings, a fireplace, a dining area and an adjacent separate den/office. Windows on two sides provide abundant natural light. It features approximately 2,000+ sq ft and a spacious, townhome-style floor plan. Upstairs a generous primary suite has a large walk-in closet, and an ensuite bath. The second bedroom also has an ensuite bath. An upstairs utility closet located adjacent to the bedrooms has a washer and dryer. Also featured are beautiful newly refinished hardwood floors, newly painted interior throughout, and new bedroom carpeting. There are two assigned parking spaces with car chargers in secured underground garage plus additional storage. The property is conveniently located near Whole Foods, downtown shops and restaurants, Caltrain and Stanford.
Bedrooms
2
Bathrooms
3
Square Feet
2,091
Year Built
2004
Property Type
Condominium
Days on Market
7
HOA Fee
$1302/mo
Garage Total
2
MLS #
ML82037645
Flooring
Carpet, Wood
Appliances
Dishwasher, Gas Cooktop, Microwave, Refrigerator, Vented Exhaust Fan
Cooling
Central Air
Heating
Central
Foundation
Slab
Roof
Shingle
| Rating | School Name |
|---|---|
N/A | Guidepost Montessori Private School |
N/A | Odyssey Montessori Private School |
10 | Addison Elementary Elementary School |
N/A | Castilleja School Private School |
10 | Palo Alto High High School |

Curious what your home is worth? Get a free valuation.
Based on price, location, and features