SoldClosed on May 27, 2026
$6,988,000
Sold Price640 Fairmede Avenue, Palo Alto, CA 94306
bed
5
Bedrooms
bathtub
6
Bathrooms
square_foot
3,753
Square Feet
About this home

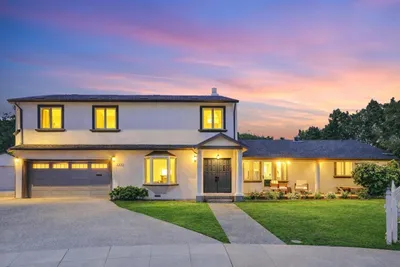
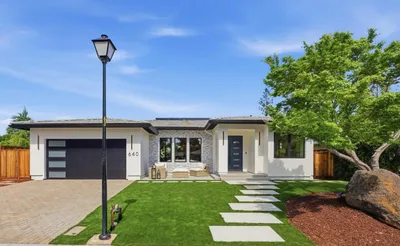
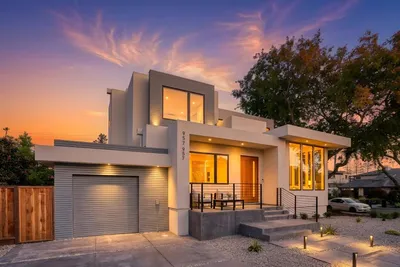
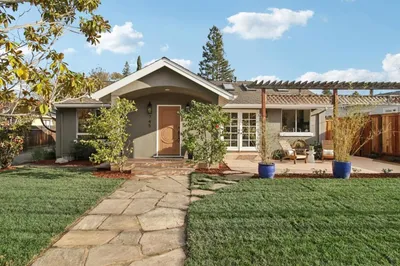
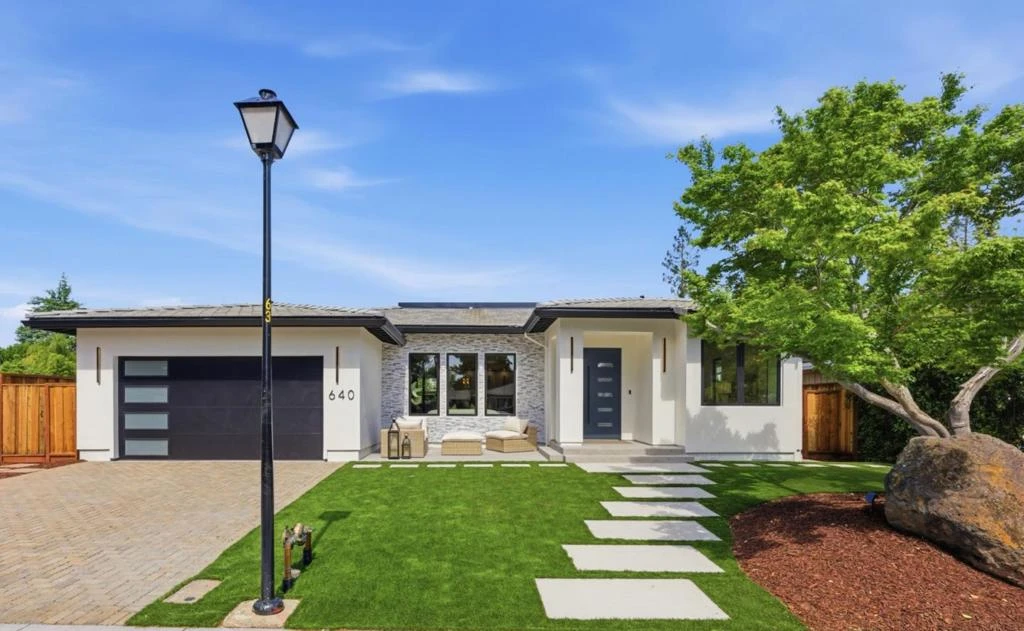
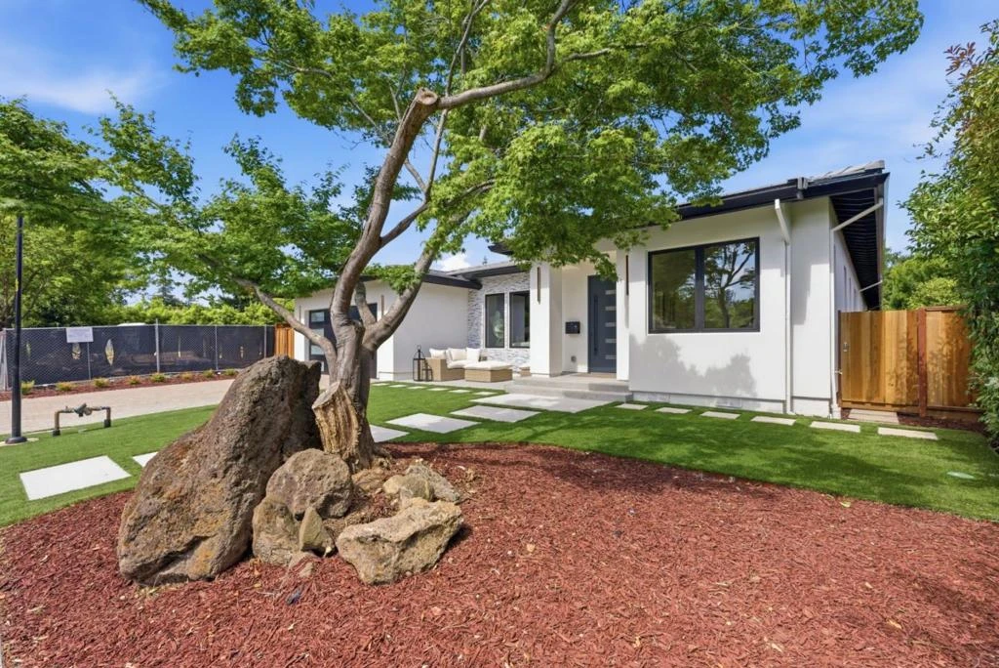
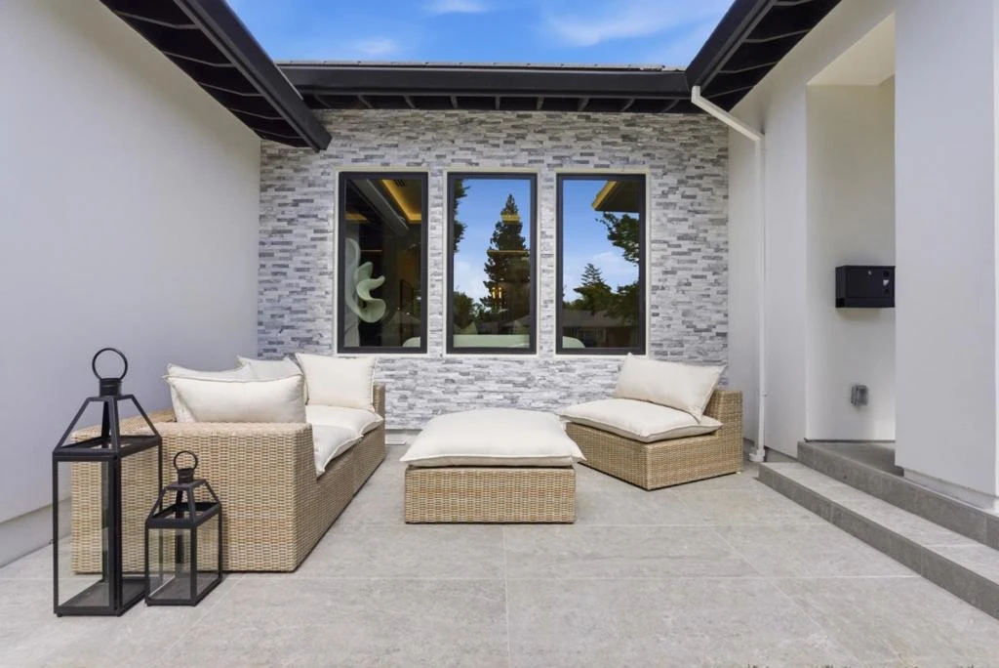
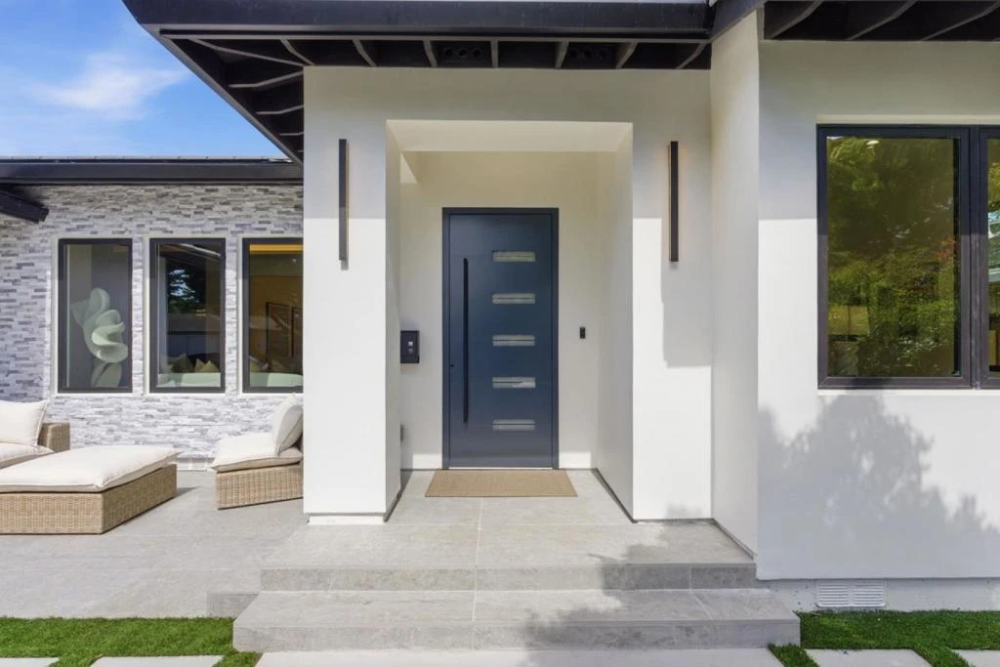
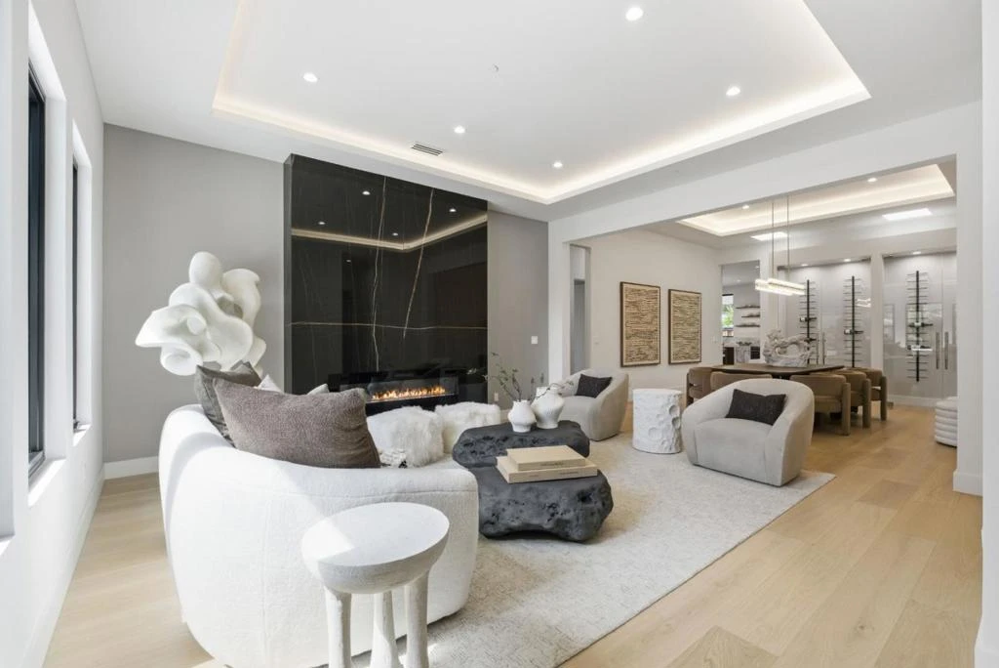
Newly completed and thoughtfully designed, this stunning custom-built residence is located in the highly desirable Green Acres neighborhood. Approx. 4,184 sq ft of total floor area including approx. 3,753 sq ft of living space and approx. 431 sq ft of two-car garage plus approx. 614 sq ft of covered patio on a quarter-acre lot, the home offers the perfect blend of modern elegance, luxury, comfort, and convenience. 5 ensuite bedrooms, 1 office, 5 full baths, a powder room , every detail has been carefully curated with exceptional craftsmanship and premium finishes throughout. Soaring ceilings and expansive Marvin windows fill the home with abundant natural light. Living room centered a sleek marble-inspired porcelain slab fireplace. Formal dining room next to a stunning glass wine display cabinet. Family room featuring massive 10-foot-high sliding glass doors open to the backyard and expansive covered patio. Modern tray ceilings with concealed LED strip lighting and multiple recessed center lights. The gourmet kitchen with Ronbow custom cabinetry, waterfall island,Thermador professional appliances. The primary suite with large walk-in closet, spa-inspired bathroom. Located within walking distance to all three acclaimed Palo Alto Schools.
infoProperty Facts
bed
Bedrooms
5
bathtub
Bathrooms
6
square_foot
Square Feet
3,753
landscape
Lot Size
11,215 sqft
calendar_month
Year Built
2026
home_work
Property Type
Single Family Residence
timer
Days on Market
11
payments
HOA Fee
N/A
garage
Garage Total
2
fingerprint
MLS #
ML82046535
chairInterior Details
General Interior
Interior Features
Breakfast Area
Flooring
Tile, Wood
Fireplace
Living Room
Kitchen & Appliances
Appliances
Dishwasher, Electric Oven, Gas Cooktop, Disposal, Ice Maker, Microwave, Refrigerator, Vented Exhaust Fan
Climate Control
Cooling
Central Air
Heating
Central, Solar
deckExterior & Lot
Building & Construction
Foundation
Concrete Perimeter
Roof
Slate
Nearby Schools
| Rating | School Name | ||
|---|---|---|---|
| No school data available for this area. | |||
Convenience Score

This Home is Sold
Curious what your home is worth? Get a free valuation.
call
(800)-330-9306Available 9AM - 6PM
Similar Homes You Might Like
Based on price, location, and features