SoldClosed on June 10, 2026
$3,680,000
Sold Price2331 Carmel Drive, Palo Alto, CA 94303
bed
6
Bedrooms
bathtub
5
Bathrooms
square_foot
3,072
Square Feet
About this home

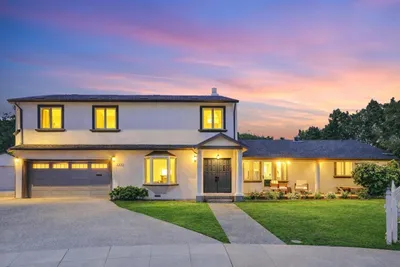
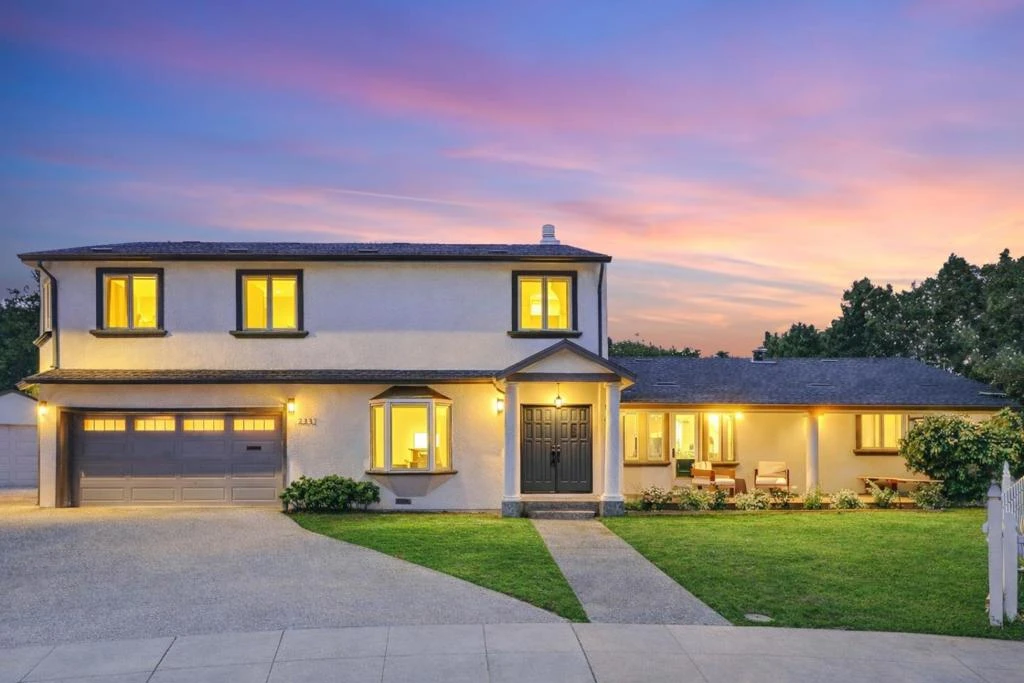
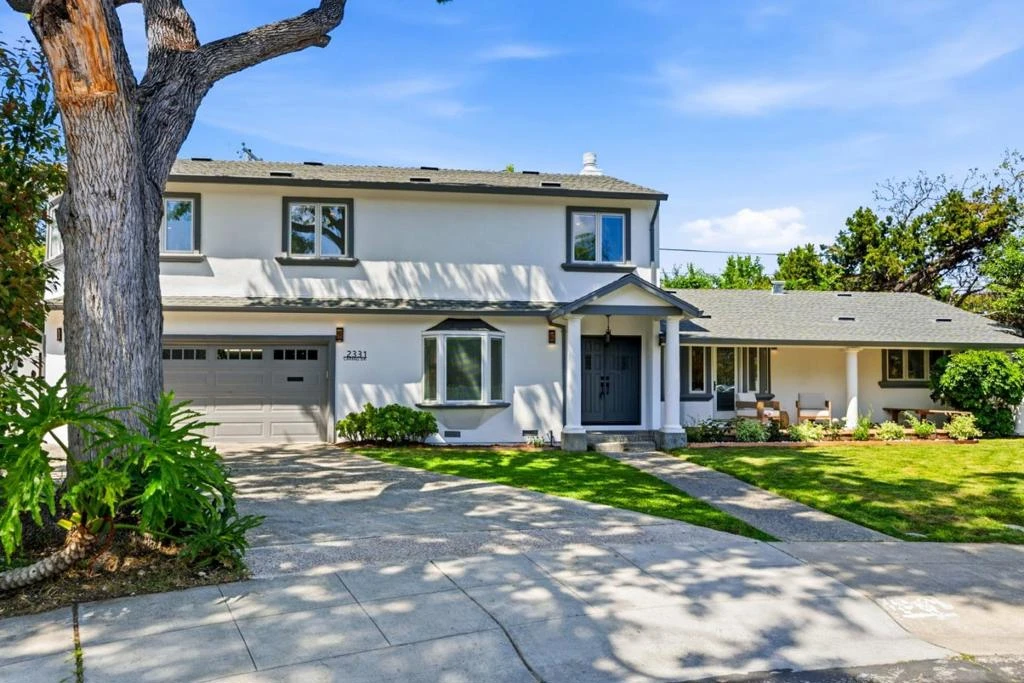
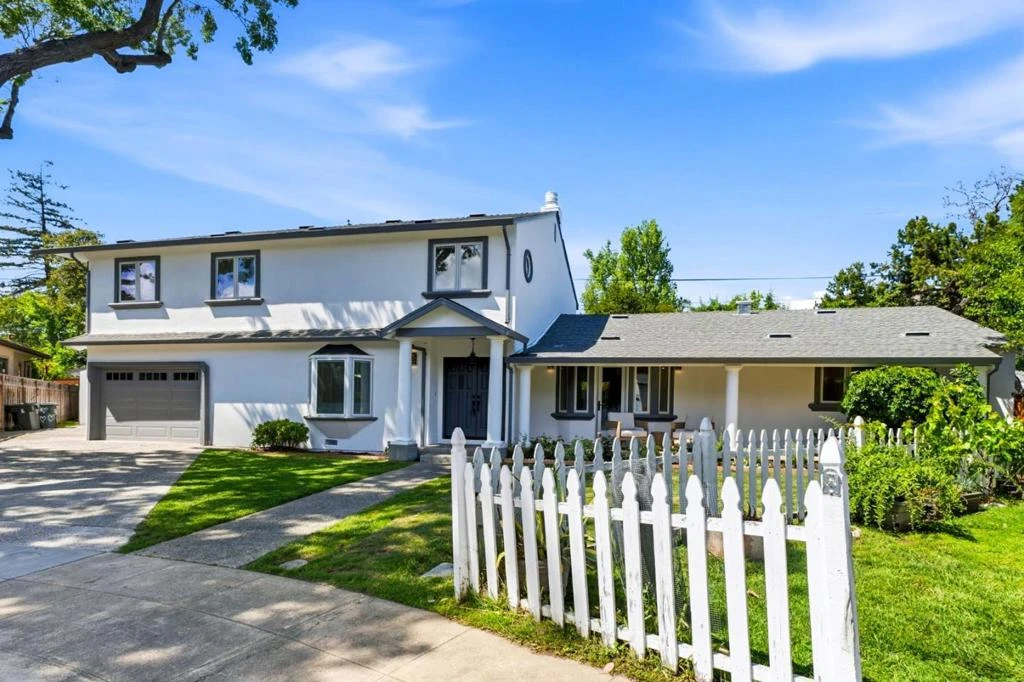
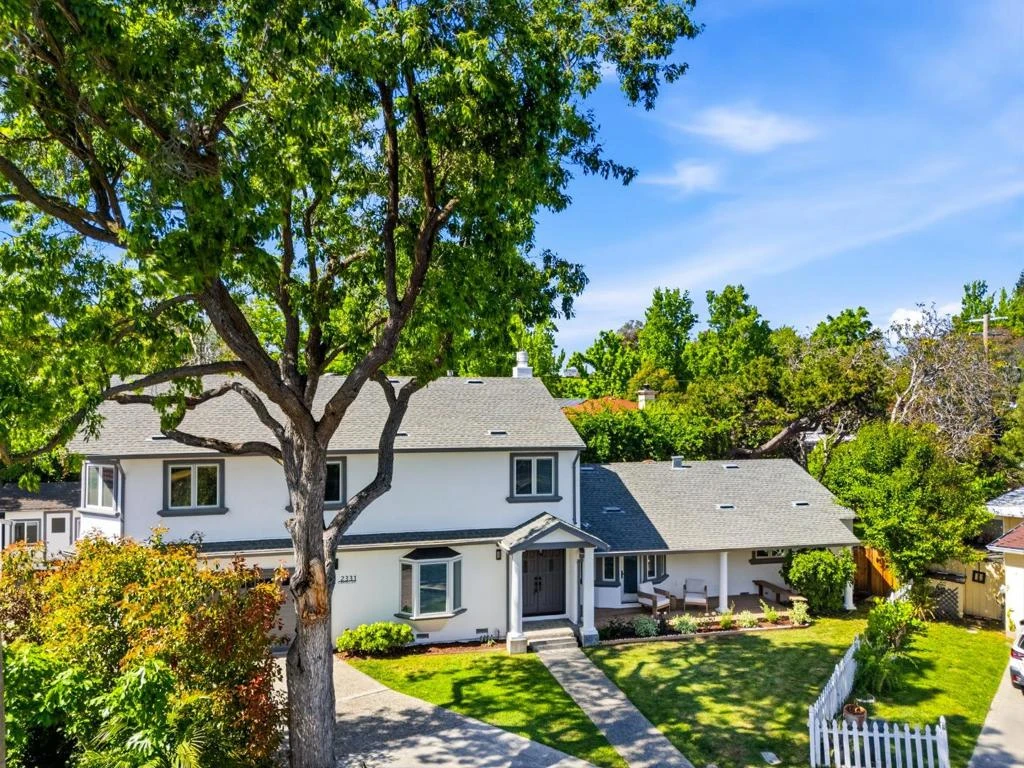
Quiet cul-de-sac privacy, designer upgrades, and future expansion potential! The wide, sun-filled layout creates bright living spaces, a contemporary fireplace, and indoor-outdoor potential through the kitchen pass-through. The chefs kitchen features Thermador appliances, a large island, and custom cabinetry. Bathrooms feature Kohler fixtures, Porcelanosa tile, smart toilets, LED mirrors, and designer finishes. The luxurious primary suite includes a freestanding Duravit soaking tub, oversized shower, dual vanities, and private toilet room. Highlights include a floating glass handrail, 2-zone heating with Nest controls, HVAC piping ready for future A/C, copper plumbing, double-pane windows, and newer roof. The large backyard is ideal for play, pets, and entertaining, while the detached office cottage adds work-from-home flexibility. Even more rare, the 3-CAR GARAGE setup includes a detached 1-car garage plus attached 2-car garage with strong ADU potential, bringing total living potential to approx. 3,500 sq ft. Close to parks, shopping, commute routes, and top-rated Palo Alto schools. Welcome home!
infoProperty Facts
bed
Bedrooms
6
bathtub
Bathrooms
5
square_foot
Square Feet
3,072
landscape
Lot Size
8,687 sqft
calendar_month
Year Built
1951
home_work
Property Type
Single Family Residence
timer
Days on Market
33
payments
HOA Fee
N/A
garage
Garage Total
3
fingerprint
MLS #
ML82022623
chairInterior Details
General Interior
Interior Features
Breakfast Bar, Walk In Closets
Flooring
Tile, Wood
Fireplace
Family Room
Kitchen & Appliances
Appliances
Refrigerator, Range Hood, Vented Exhaust Fan
Climate Control
Heating
Forced Air
deckExterior & Lot
Building & Construction
Construction
Vinyl Siding
Roof
Shingle
Nearby Schools
| Rating | School Name | ||
|---|---|---|---|
| No school data available for this area. | |||
Convenience Score

This Home is Sold
Curious what your home is worth? Get a free valuation.
call
(800)-330-9306Available 9AM - 6PM
Similar Homes You Might Like
Based on price, location, and features