Topfind Realty
Renting

Search Rentals

Houses for RentTownhomes for RentCondos for RentView All Rentals →

Renting Resources

Why Rent With UsRenter GuideRent vs Buy Calculator

Renter Articles

How to Negotiate RentUnderstanding Your LeaseMoving Checklist for Renters
Buying

Search Homes

Houses for SaleTownhomes for SaleCondos for SaleView All Homes →

Buying Resources

Why Buy With UsBuyer GuideAffordability CalculatorInvestment CalculatorProperty Tax Calculator

Buyer Articles

Master Your New Home BudgetBeat Moving StressPacking Secrets
Selling

Selling Tools

Home ValuationFind a Seller's Agent

Selling Resources

Why Sell With UsSeller GuideNet Sheet CalcHELOC Calculator

Seller Articles

Strategic PricingDownsizing Tips
Mortgage Rates

Today's Rates

Mortgage RatesRefinance RatesLoan ComparisonHELOC Calculator

Mortgage Resources

Understanding Mortgage RatesFirst-Time Homebuyer GuideWhen to Refinance Your Mortgage
Realtors
Topfind
Houses for RentTownhomes for RentCondos for RentView All Rentals →
Why Rent With UsRenter GuideRent vs Buy Calculator
How to Negotiate RentUnderstanding Your LeaseMoving Checklist for Renters
Houses for SaleTownhomes for SaleCondos for SaleView All Homes →
Why Buy With UsBuyer GuideAffordability CalculatorInvestment CalculatorProperty Tax Calculator
Master Your New Home BudgetBeat Moving StressPacking Secrets
Home ValuationFind a Seller's Agent
Why Sell With UsSeller GuideNet Sheet CalcHELOC Calculator
Strategic PricingDownsizing Tips
Mortgage RatesRefinance RatesLoan ComparisonHELOC Calculator
Understanding Mortgage RatesFirst-Time Homebuyer GuideWhen to Refinance Your Mortgage
groupRealtorsinfoAbout Us
Continue with Google
Sign InSign Up
Topfind Realty
Renting

Search Rentals

Houses for RentTownhomes for RentCondos for RentView All Rentals →

Renting Resources

Why Rent With UsRenter GuideRent vs Buy Calculator

Renter Articles

How to Negotiate RentUnderstanding Your LeaseMoving Checklist for Renters
Buying

Search Homes

Houses for SaleTownhomes for SaleCondos for SaleView All Homes →

Buying Resources

Why Buy With UsBuyer GuideAffordability CalculatorInvestment CalculatorProperty Tax Calculator

Buyer Articles

Master Your New Home BudgetBeat Moving StressPacking Secrets
Selling

Selling Tools

Home ValuationFind a Seller's Agent

Selling Resources

Why Sell With UsSeller GuideNet Sheet CalcHELOC Calculator

Seller Articles

Strategic PricingDownsizing Tips
Mortgage Rates

Today's Rates

Mortgage RatesRefinance RatesLoan ComparisonHELOC Calculator

Mortgage Resources

Understanding Mortgage RatesFirst-Time Homebuyer GuideWhen to Refinance Your Mortgage
Realtors
Topfind
Houses for RentTownhomes for RentCondos for RentView All Rentals →
Why Rent With UsRenter GuideRent vs Buy Calculator
How to Negotiate RentUnderstanding Your LeaseMoving Checklist for Renters
Houses for SaleTownhomes for SaleCondos for SaleView All Homes →
Why Buy With UsBuyer GuideAffordability CalculatorInvestment CalculatorProperty Tax Calculator
Master Your New Home BudgetBeat Moving StressPacking Secrets
Home ValuationFind a Seller's Agent
Why Sell With UsSeller GuideNet Sheet CalcHELOC Calculator
Strategic PricingDownsizing Tips
Mortgage RatesRefinance RatesLoan ComparisonHELOC Calculator
Understanding Mortgage RatesFirst-Time Homebuyer GuideWhen to Refinance Your Mortgage
groupRealtorsinfoAbout Us
Continue with Google
Sign InSign Up
Real Estate/CA/Palo Alto/4118 Sutherland Drive (Sold)
play_circleVideo Tour
Main
SOLD
Interior 1
Interior 2
Interior 3
Interior 4
grid_view Show all photos
SoldClosed on April 29, 2026
$5,600,000
Sold Price

4118 Sutherland Drive, Palo Alto, CA 94303

bed
5
Bedrooms
bathtub
4
Bathrooms
square_foot
2,805
Square Feet

About this home

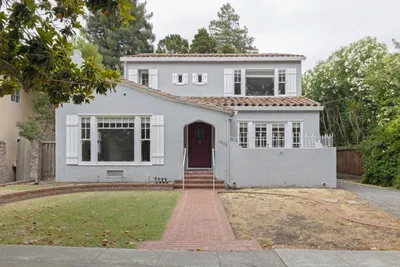
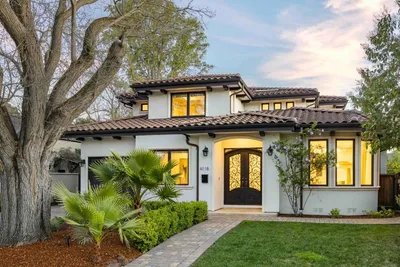
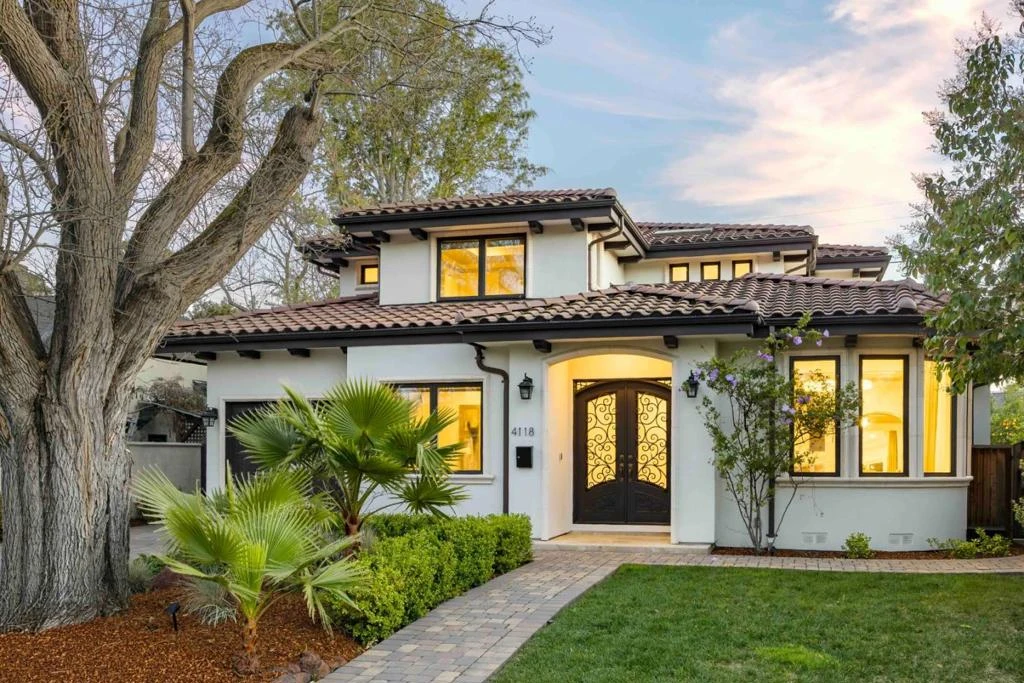
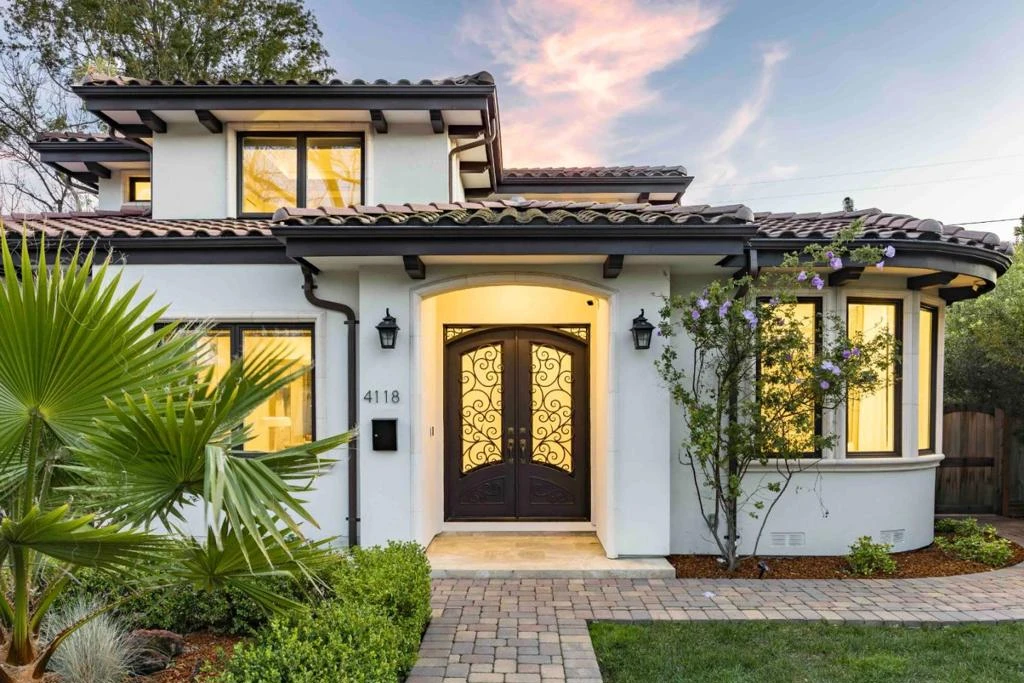
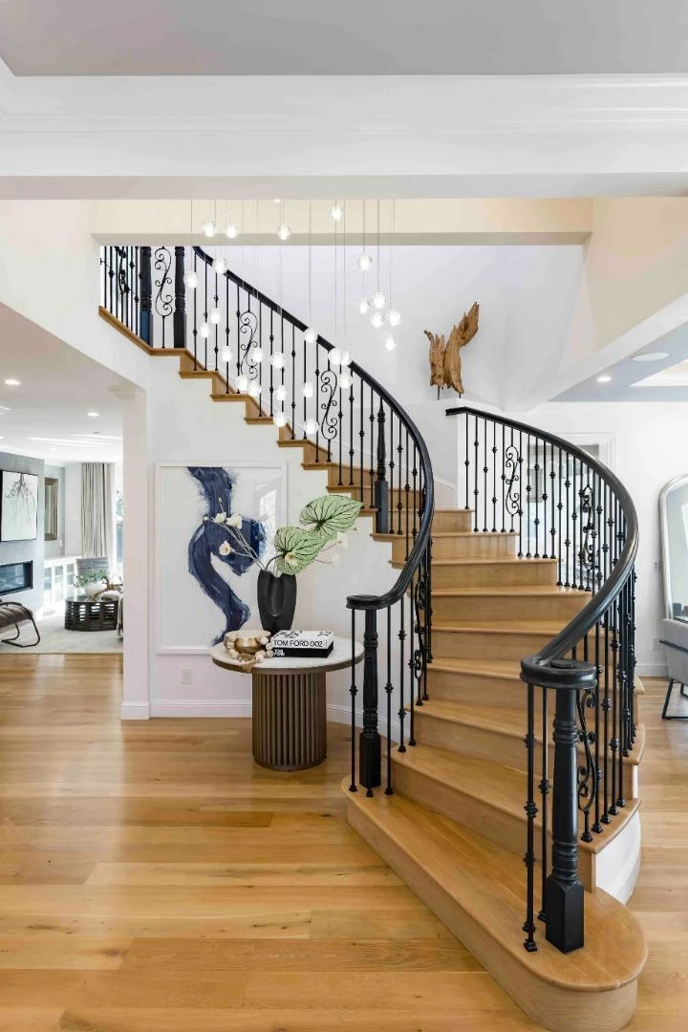
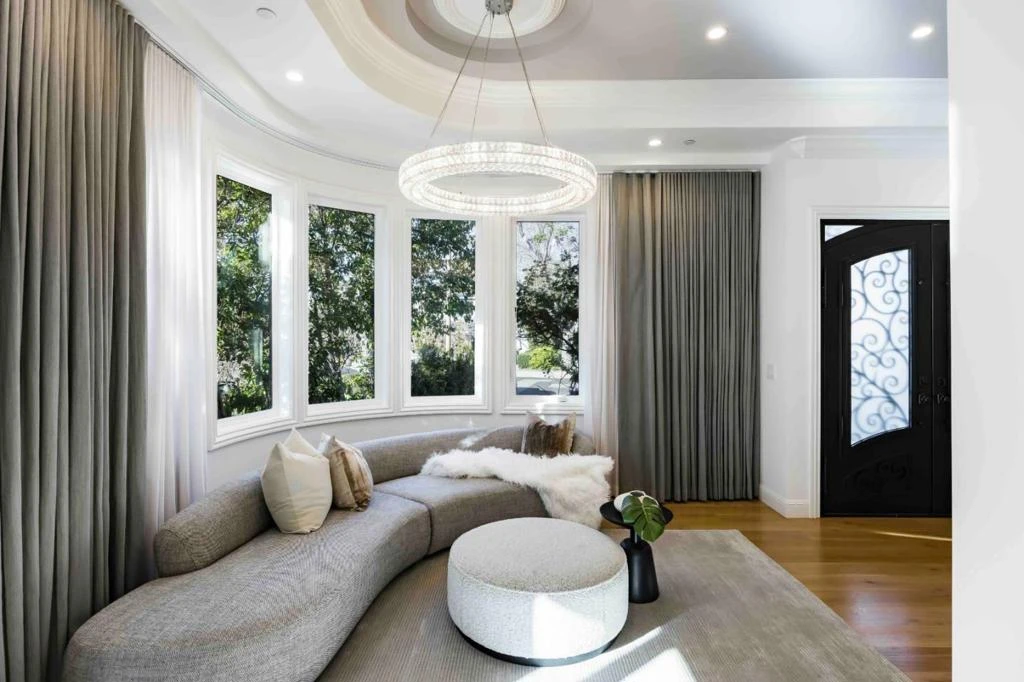
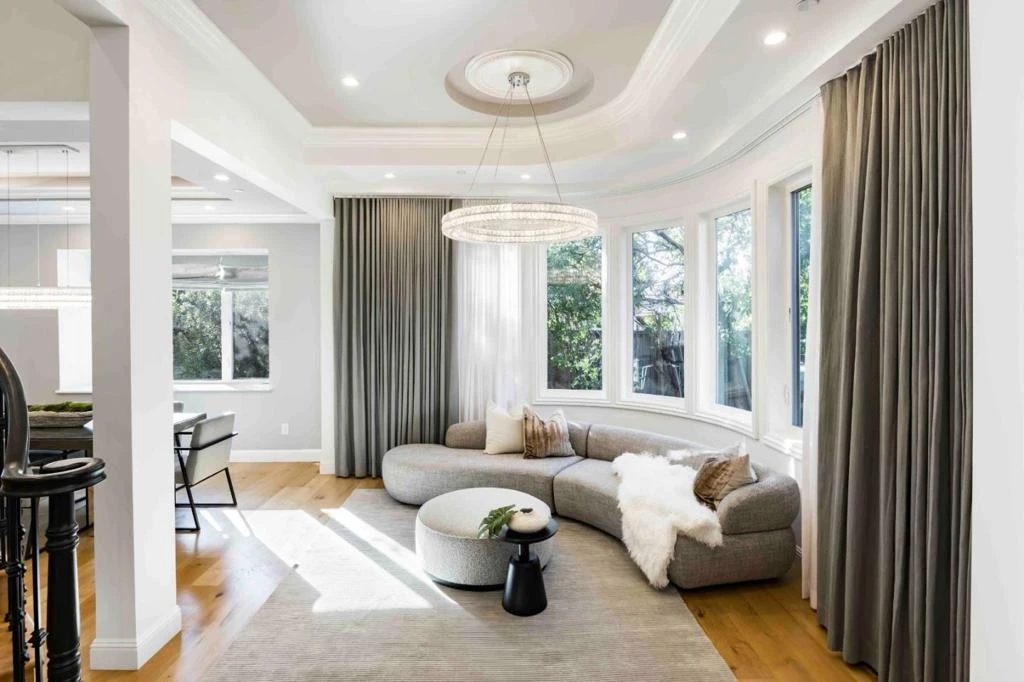
Graceful Mediterranean architecture and refined modern interiors define this beautifully crafted home, where clay barrel roof tiles and a stately arched entry create enduring curb appeal. Spanning more than 2,800 square feet across two levels, the home blends timeless character with contemporary design. Wide plank white oak floors, detailed ceilings, and elegant lighting create a luxe ambiance throughout. The living room features a curved window wall that fills the space with natural light and flows to the dining room and a stunning kitchen with a Thermador appliance suite. The adjoining family room centers around a fireplace set against a textured accent wall. Five bedrooms include a serene primary suite with private balcony and spa inspired bath, plus a guest suite and flexible main level bedroom. The peaceful backyard is ideal for entertaining. Close to Mitchell Park, Cubberley Community Center, Charleston Plaza, and top schools Fairmeadow, JLS, and Gunn (buyer verify eligibility).

infoProperty Facts

bed

Bedrooms

5

bathtub

Bathrooms

4

square_foot

Square Feet

2,805

landscape

Lot Size

7,840 sqft

calendar_month

Year Built

2017

home_work

Property Type

Single Family Residence

timer

Days on Market

28

payments

HOA Fee

N/A

garage

Garage Total

1

fingerprint

MLS #

ML82038095

chairInterior Details

General Interior

Interior Features

Breakfast Bar, Attic, Walk In Closets

Flooring

Tile, Wood

Fireplace

Family Room

Kitchen & Appliances

Appliances

Dishwasher, Electric Oven, Gas Cooktop, Disposal, Ice Maker, Microwave, Refrigerator, Range Hood, Self Cleaning Oven, Dryer, Washer

Climate Control

Cooling

Central Air

Heating

Central, Fireplaces

deckExterior & Lot

Building & Construction

Fencing

Wood

Security

Fire Sprinkler System

Construction

Stucco

Foundation

Concrete Perimeter

Roof

Tile

Nearby Schools

RatingSchool NameGradesDistance
N/A
Greendell
Elementary School
P-K0.1 mi
N/A
IMAGINATION LAB SCHOOL
Private School
K-120.2 mi
N/A
GROSSMAN ACADEMY
Private School
K-120.2 mi
N/A
LIVING WIDSOM HIGH SCHOOL
Private School
K-120.2 mi
N/A
ATHENA ACADEMY
Private School
K-120.2 mi

Convenience Score

Topfind Realty

This Home is Sold

Curious what your home is worth? Get a free valuation.

call
(800)-330-9306Available 9AM - 6PM

Similar Homes You Might Like

Based on price, location, and features
788 Ames Avenue
NEW 16 HRS AGO
OPEN AUG 14, 4:30PM - 8:30PM

$4,488,000

FOR SALE

788 Ames Avenue, Palo Alto, CA 94303

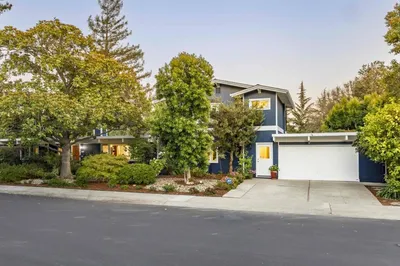
5 beds · 4 baths · 2,949 sqft

568 Irven Court
VIDEO TOUR

$4,188,000

FOR SALE

568 Irven Court, Palo Alto, CA 94306

4 beds · 4 baths · 2,264 sqft

455 Margarita Avenue
OPEN AUG 15, 8PM - 11:30PM
VIRTUAL TOUR

$3,988,000

FOR SALE

455 Margarita Avenue, Palo Alto, CA 94306

4 beds · 4 baths · 2,478 sqft

2886 Emerson Street

$5,998,000

FOR SALE

2886 Emerson Street, Palo Alto, CA 94306

5 beds · 4 baths · 3,170 sqft

1084 Moffett Circle
VIRTUAL TOUR

$5,288,888

FOR SALE

1084 Moffett Circle, Palo Alto, CA 94303

4 beds · 4 baths · 2,677 sqft

1836 Webster Street
VIRTUAL TOUR

$8,488,000

FOR SALE

1836 Webster Street, Palo Alto, CA 94301

5 beds · 4 baths · 2,831 sqft

3359 Saint Michael Court

$4,798,000

FOR SALE

3359 Saint Michael Court, Palo Alto, CA 94306

5 beds · 3 baths · 2,650 sqft

15451565 Stanford Avenue
VIRTUAL TOUR

$4,750,000

FOR SALE

15451565 Stanford Avenue, Palo Alto, CA 94306

4 beds · 5 baths · 2,260 sqft

Recently Sold

1427 Byron Street
VIDEO TOUR

$5,565,000

SOLD

1427 Byron Street, Palo Alto, CA 94301

4 beds · 4 baths · 3,030 sqft

3786 Corina Way
3D TOUR

$3,499,999

SOLD

3786 Corina Way, Palo Alto, CA 94303

4 beds · 3 baths · 2,506 sqft

342 Kellogg Avenue
VIRTUAL TOUR

$19,000,000

SOLD

342 Kellogg Avenue, Palo Alto, CA 94301

5 beds · 4 baths · 2,859 sqft

1875 University Avenue
VIRTUAL TOUR

$4,500,000

SOLD

1875 University Avenue, Palo Alto, CA 94301

5 beds · 4 baths · 3,274 sqft

1880 Fulton Street
VIRTUAL TOUR

$5,710,000

SOLD

1880 Fulton Street, Palo Alto, CA 94303

4 beds · 3 baths · 2,920 sqft

738740 Webster Street
VIDEO TOUR

$3,788,000

SOLD

738740 Webster Street, Palo Alto, CA 94301

5 beds · 4 baths · 2,740 sqft

4118 Sutherland Drive
VIDEO TOUR

$5,600,000

SOLD

4118 Sutherland Drive, Palo Alto, CA 94303

5 beds · 4 baths · 2,805 sqft

745 Barron Avenue
VIDEO TOUR

$4,588,000

SOLD

745 Barron Avenue, Palo Alto, CA 94306

5 beds · 5 baths · 3,009 sqft

Topfind Realty

Company

  • About Us
  • Careers
  • Articles
  • Home Estimate

Explore

  • Renting
  • Buying
  • Selling
  • Realtors

Support

  • Help Center
  • Contact Us
  • Terms & Conditions
  • Privacy Policy

Topfind Realty, DRE # 02240815, is a licensed real estate broker in California. Topfind Realty pledges to support the Fair Housing Act and adhere to Equal Housing Opportunity laws.

Copyright © 2026 Topfind Realty. All Rights Reserved.