SoldClosed on July 15, 2026
$5,565,000
Sold Price1427 Byron Street, Palo Alto, CA 94301
bed
4
Bedrooms
bathtub
4
Bathrooms
square_foot
3,030
Square Feet
About this home
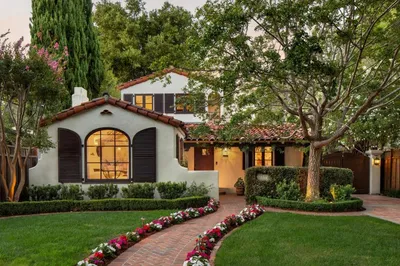
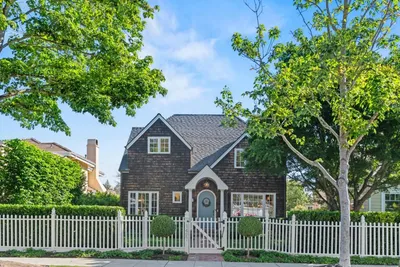
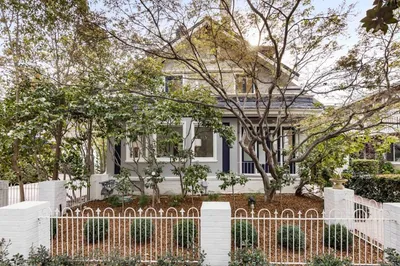
A rare opportunity to own a one-of-a-kind Professorville home where storybook charm meets refined design. Set behind a white picket fence on a tree-lined street, this exceptional home blends timeless character with high-end finishes & modern functionality. The spacious living room with fireplace flows seamlessly into a custom designed kitchen, featuring a Viking range with pot filler, butcher block island with prep sink, tile backsplash to the ceiling, farmhouse sink, bay window, generous storage & a large eating area. Designer touches are found throughout, including Colefax & Fowler wallpaper & custom paneling. The primary suite offers 2 walk-in closets & a luxurious bath with dual vanities, jetted tub & steam shower. Additional spaces include a top-floor retreat with skylight & window seat, lower-level suite, office & home theater. The professionally designed yards are inspired by European gardens, featuring lawns, hedging & spa. A finished garage with epoxy floors & side street access allows a short walk to Walter Hays Elementary. Modern amenities are found throughout, including two car chargers, central vacuum & smart home features that enhance comfort & easy living. Served by top schools including Palo Alto High, this home offers a rare blend of charm, design & location.
infoProperty Facts
bed
Bedrooms
4
bathtub
Bathrooms
4
square_foot
Square Feet
3,030
landscape
Lot Size
5,600 sqft
calendar_month
Year Built
1935
home_work
Property Type
Single Family Residence
timer
Days on Market
27
payments
HOA Fee
N/A
garage
Garage Total
2
fingerprint
MLS #
ML82046101
chairInterior Details
General Interior
Interior Features
Breakfast Bar, Attic, Walk In Closets
Flooring
Carpet, Tile, Wood
Fireplace
Living Room
Kitchen & Appliances
Appliances
Dishwasher, Disposal, Microwave, Refrigerator, Range Hood, Vented Exhaust Fan, Dryer, Washer
Climate Control
Cooling
Central Air
Heating
Fireplaces
deckExterior & Lot
Building & Construction
Fencing
Wood
Roof
Composition
Nearby Schools
| Rating | School Name |
|---|---|
10 | Walter Hays Elementary Elementary School |
N/A | Tru School Private School |
10 | Addison Elementary Elementary School |
N/A | Castilleja School Private School |
N/A | St Elizabeth Seton School Private School |
Convenience Score

This Home is Sold
Curious what your home is worth? Get a free valuation.
call
(800)-330-9306Available 9AM - 6PM
Similar Homes You Might Like
Based on price, location, and features