Topfind Realty
Renting

Search Rentals

Houses for RentTownhomes for RentCondos for RentView All Rentals →

Renting Resources

Why Rent With UsRenter GuideRent vs Buy Calculator

Renter Articles

How to Negotiate RentUnderstanding Your LeaseMoving Checklist for Renters
Buying

Search Homes

Houses for SaleTownhomes for SaleCondos for SaleView All Homes →

Buying Resources

Why Buy With UsBuyer GuideAffordability CalculatorInvestment CalculatorProperty Tax Calculator

Buyer Articles

Master Your New Home BudgetBeat Moving StressPacking Secrets
Selling

Selling Tools

Home ValuationFind a Seller's Agent

Selling Resources

Why Sell With UsSeller GuideNet Sheet CalcHELOC Calculator

Seller Articles

Strategic PricingDownsizing Tips
Mortgage Rates

Today's Rates

Mortgage RatesRefinance RatesLoan ComparisonHELOC Calculator

Mortgage Resources

Understanding Mortgage RatesFirst-Time Homebuyer GuideWhen to Refinance Your Mortgage
Realtors
Topfind
Houses for RentTownhomes for RentCondos for RentView All Rentals →
Why Rent With UsRenter GuideRent vs Buy Calculator
How to Negotiate RentUnderstanding Your LeaseMoving Checklist for Renters
Houses for SaleTownhomes for SaleCondos for SaleView All Homes →
Why Buy With UsBuyer GuideAffordability CalculatorInvestment CalculatorProperty Tax Calculator
Master Your New Home BudgetBeat Moving StressPacking Secrets
Home ValuationFind a Seller's Agent
Why Sell With UsSeller GuideNet Sheet CalcHELOC Calculator
Strategic PricingDownsizing Tips
Mortgage RatesRefinance RatesLoan ComparisonHELOC Calculator
Understanding Mortgage RatesFirst-Time Homebuyer GuideWhen to Refinance Your Mortgage
groupRealtorsinfoAbout Us
Continue with Google
Sign InSign Up
Topfind Realty
Renting

Search Rentals

Houses for RentTownhomes for RentCondos for RentView All Rentals →

Renting Resources

Why Rent With UsRenter GuideRent vs Buy Calculator

Renter Articles

How to Negotiate RentUnderstanding Your LeaseMoving Checklist for Renters
Buying

Search Homes

Houses for SaleTownhomes for SaleCondos for SaleView All Homes →

Buying Resources

Why Buy With UsBuyer GuideAffordability CalculatorInvestment CalculatorProperty Tax Calculator

Buyer Articles

Master Your New Home BudgetBeat Moving StressPacking Secrets
Selling

Selling Tools

Home ValuationFind a Seller's Agent

Selling Resources

Why Sell With UsSeller GuideNet Sheet CalcHELOC Calculator

Seller Articles

Strategic PricingDownsizing Tips
Mortgage Rates

Today's Rates

Mortgage RatesRefinance RatesLoan ComparisonHELOC Calculator

Mortgage Resources

Understanding Mortgage RatesFirst-Time Homebuyer GuideWhen to Refinance Your Mortgage
Realtors
Topfind
Houses for RentTownhomes for RentCondos for RentView All Rentals →
Why Rent With UsRenter GuideRent vs Buy Calculator
How to Negotiate RentUnderstanding Your LeaseMoving Checklist for Renters
Houses for SaleTownhomes for SaleCondos for SaleView All Homes →
Why Buy With UsBuyer GuideAffordability CalculatorInvestment CalculatorProperty Tax Calculator
Master Your New Home BudgetBeat Moving StressPacking Secrets
Home ValuationFind a Seller's Agent
Why Sell With UsSeller GuideNet Sheet CalcHELOC Calculator
Strategic PricingDownsizing Tips
Mortgage RatesRefinance RatesLoan ComparisonHELOC Calculator
Understanding Mortgage RatesFirst-Time Homebuyer GuideWhen to Refinance Your Mortgage
groupRealtorsinfoAbout Us
Continue with Google
Sign InSign Up
Real Estate/CA/Palmdale/2651 W Avenue O (Sold)
3d_rotation3D Tour
Main
SOLD
Interior 1
Interior 2
Interior 3
Interior 4
grid_view Show all photos
SoldClosed on April 15, 2026
$1,150,000
Sold Price

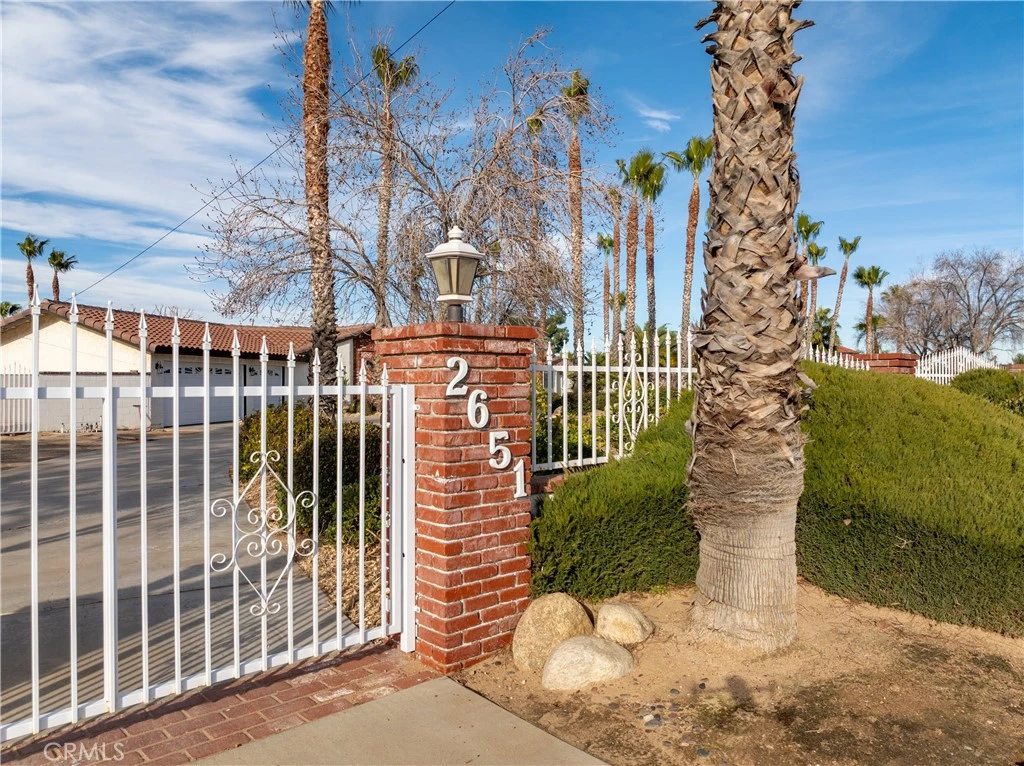
2651 W Avenue O, Palmdale, CA 93551

bed
4
Bedrooms
bathtub
3
Bathrooms
square_foot
3,424
Square Feet

About this home

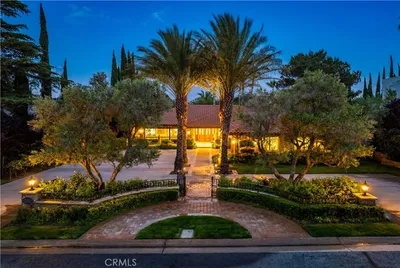
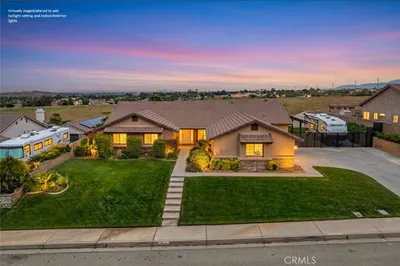
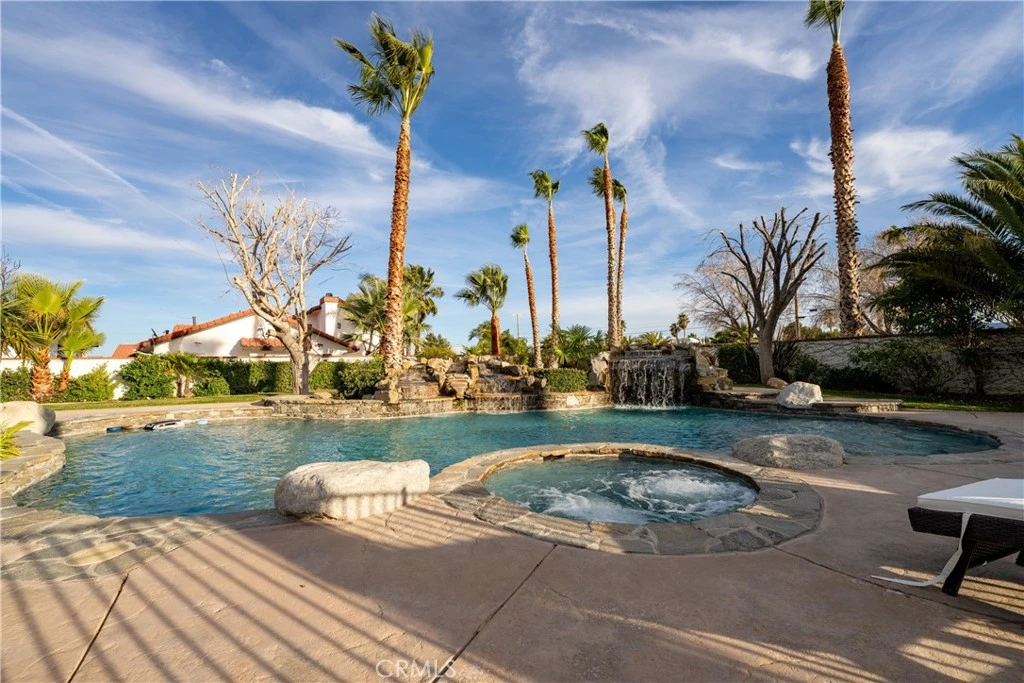
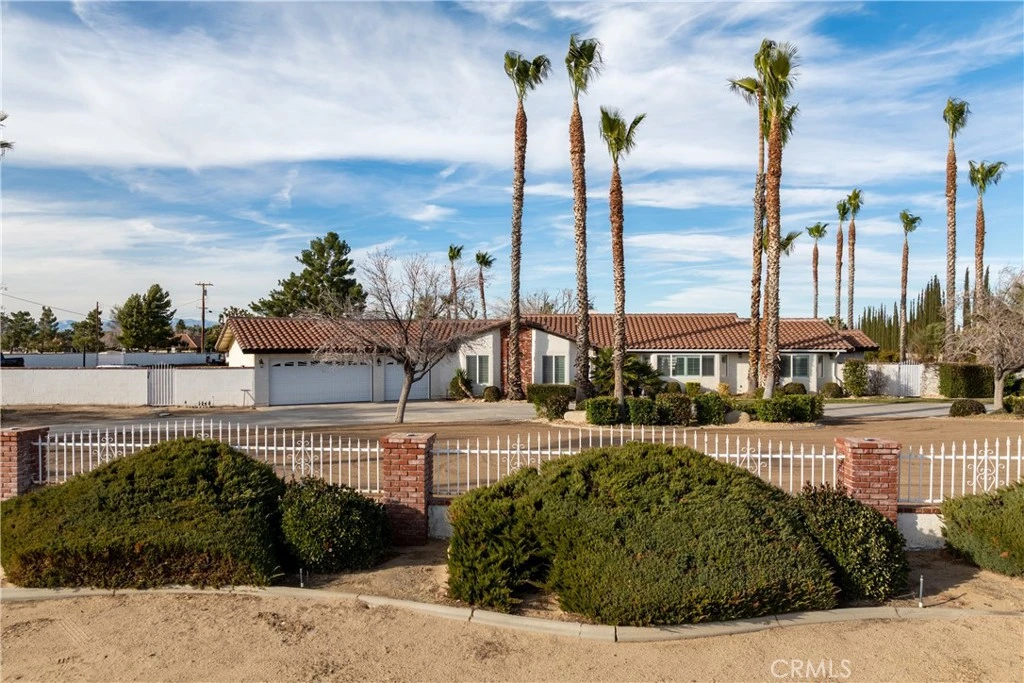
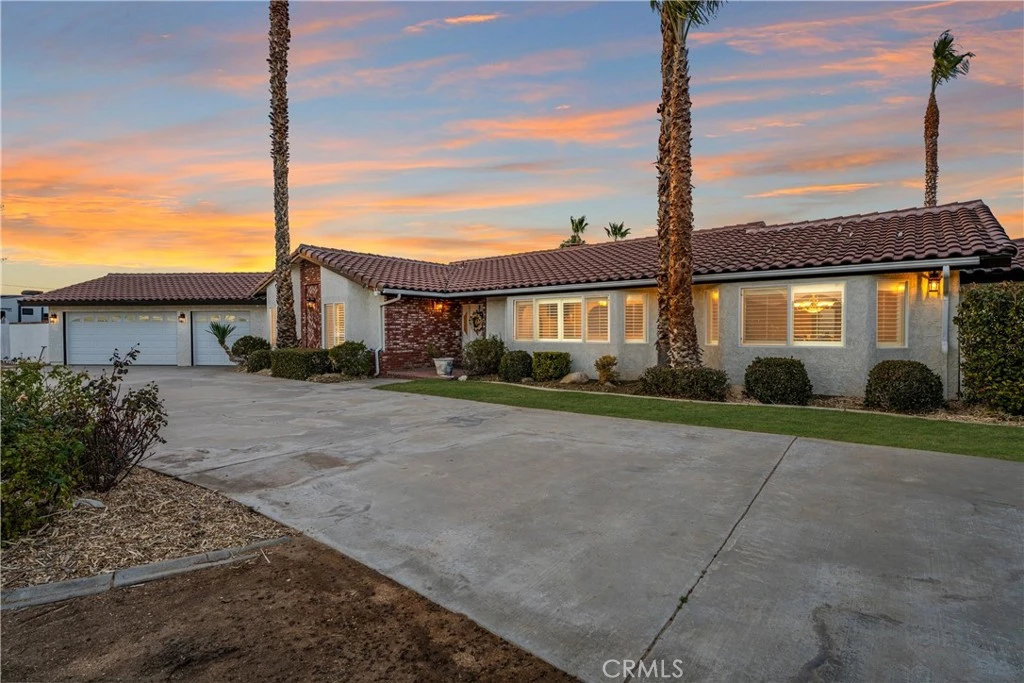
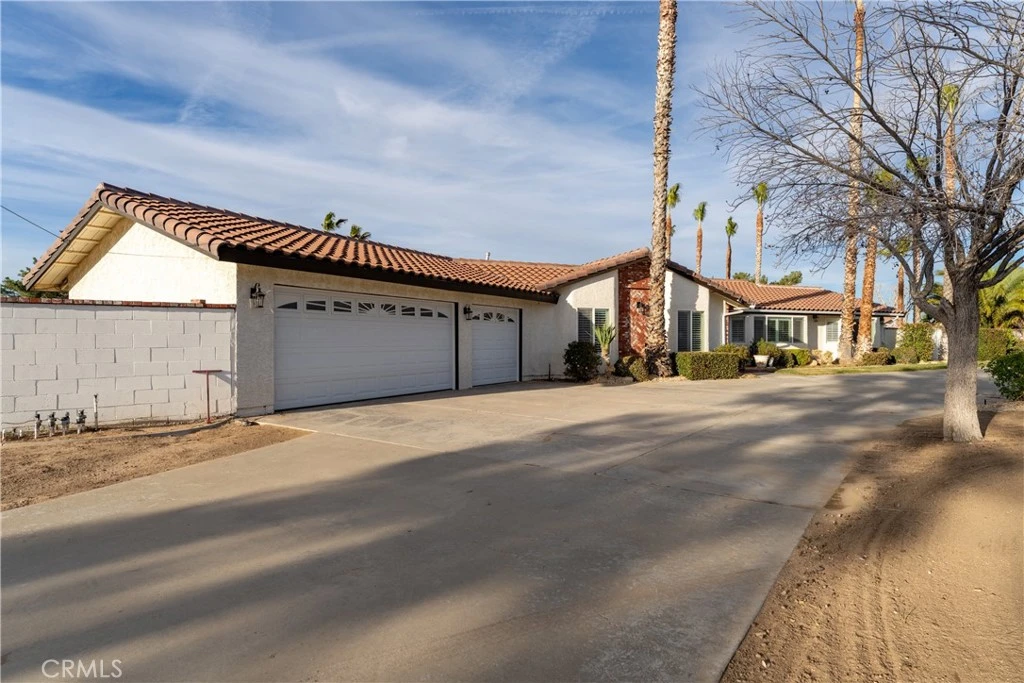
Nestled in the desirable west side of Palmdale, this exceptional ranch-style estate offers privacy, versatility, and resort-inspired living on a beautifully improved, fully fenced and cross-fenced parcel—ideal for equestrian use, a boutique kennel operation (buyer to verify permitted uses), future ADU potential, or a custom workshop. Designed for upscale indoor-outdoor living, the backyard is a true showpiece. A stunning pool features cascading waterfalls over dramatic rock formations, enhanced by upgraded Bluetooth-enabled equipment. Entertain effortlessly beneath the expansive covered patio and luxury outdoor kitchen, surrounded by lush landscaping with roses, mature trees, and stately palms—your own private retreat just minutes from city conveniences. Inside, the home has been thoughtfully updated. The completely remodeled kitchen is a chef’s dream, showcasing a Jenn Air 48 inch 6-burner range with griddle and convenient pot filler, Dacor double ovens with Dacor built-in refrigerator, pull-out cabinetry with carousel corner cabinets, distinctive tin ceiling detail, new doors, and generous prep space. A stylish wet bar with granite counters adds to the home’s entertaining appeal. The living room and primary suite fireplaces have been updated, complementing new flooring and lighting throughout, and new ceiling fans. The spacious laundry room offers quartz counters and abundant storage. A central vacuum system adds everyday convenience. The private primary retreat features a sliding glass door to the patio, a spa-style bath with soaking tub and separate shower, a combination of heater, fan and lights, and a beautifully remodeled walk-in closet. New toilets have been installed in all bathrooms. Additional highlights include plantation shutters throughout the home, new front gates, an intercom system, and ample space for recreational vehicles, animals, or expansion (buyer to verify zoning, ADU requirements, and development standards with the City/County). The interior and all eaves have been painted. Hot water is at your disposal instantly with the circulation system that has been installed in the home. The seller is also leaving at no cost, the chaise lounge chairs, stackable chairs, fire pit, and pool table. Enjoy the rare combination of peaceful rural ambiance with close proximity to freeway access, shopping, restaurants, and schools. This is a unique opportunity to own a turnkey ranch estate offering luxury, flexibility, and exceptional outdoor living.

infoProperty Facts

bed

Bedrooms

4

bathtub

Bathrooms

3

square_foot

Square Feet

3,424

landscape

Lot Size

96,513 sqft

calendar_month

Year Built

1985

home_work

Property Type

Single Family Residence

timer

Days on Market

22

payments

HOA Fee

N/A

garage

Garage Total

3

fingerprint

MLS #

SR26042511

chairInterior Details

General Interior

Interior Features

Wet Bar, Ceiling Fans, Granite Counters, Quartz Counters, Walk In Closets

Flooring

Laminate, Tile

Fireplace

Living Room, Primary Bedroom

Kitchen & Appliances

Appliances

Barbecue, Double Oven, Dishwasher, Disposal, Gas Oven, Gas Range, Refrigerator

Laundry

Inside, Laundry Room

Bed & Bath

Main Level Master

Yes

Climate Control

Cooling

Central Air

Heating

Central, Natural Gas

deckExterior & Lot

Building & Construction

Patio & Porch

Concrete, Covered

Fencing

Block, Cross Fenced, Wrought Iron

Construction

Brick, Stucco

Foundation

Slab

Roof

Tile

Nearby Schools

RatingSchool NameGradesDistance
4
Esperanza Elementary
Elementary School
K-61.0 mi
2
David G. Millen Law and Government Magnet Academy
Middle School
6-81.6 mi
9
Cottonwood Elementary
Elementary School
K-61.6 mi
3
Highland High
High School
9-121.7 mi
5
Rancho Vista Elementary
Elementary School
K-61.8 mi

Convenience Score

Topfind Realty

This Home is Sold

Curious what your home is worth? Get a free valuation.

call
(800)-330-9306Available 9AM - 6PM

Similar Homes You Might Like

Based on price, location, and features
2257 West Avenue N8

$1,199,900

FOR SALE

2257 West Avenue N8, Palmdale, CA 93551

4 beds · 3 baths · 3,515 sqft

37859 Tamara
VIDEO TOUR

$549,000

FOR SALE

37859 Tamara, Palmdale, CA 93550

4 beds · 3 baths · 2,812 sqft

2123 Helconia Court
3D TOUR

$749,900

FOR SALE

2123 Helconia Court, Palmdale, CA 93551

3 beds · 3 baths · 3,001 sqft

41908 Sonoma

$780,000

FOR SALE

41908 Sonoma, Palmdale, CA 93551

4 beds · 4 baths · 3,292 sqft

433 Fairway Drive
VIRTUAL TOUR

$675,000

FOR SALE

433 Fairway Drive, Palmdale, CA 93551

5 beds · 4 baths · 2,754 sqft

125 Lakeview Drive

$839,000

FOR SALE

125 Lakeview Drive, Palmdale, CA 93551

4 beds · 3 baths · 3,260 sqft

5624 Casita Court
OPEN AUG 8, 6:30PM TO 9PM

$600,000

FOR SALE

5624 Casita Court, Palmdale, CA 93552

5 beds · 3 baths · 3,319 sqft

41640 Merryvale Lane
3D TOUR

$735,000

FOR SALE

41640 Merryvale Lane, Palmdale, CA 93551

4 beds · 4 baths · 3,282 sqft

Recently Sold

38457 Anset

$620,000

SOLD

38457 Anset, Palmdale, CA 93551

5 beds · 3 baths · 3,062 sqft

6134 Archwood Way

$536,000

SOLD

6134 Archwood Way, Palmdale, CA 93552

4 beds · 3 baths · 3,661 sqft

37920 Pisces Circle
VIDEO TOUR

$648,900

SOLD

37920 Pisces Circle, Palmdale, CA 93552

5 beds · 4 baths · 3,046 sqft

41715 Chianti Court
3D TOUR

$720,000

SOLD

41715 Chianti Court, Palmdale, CA 93551

4 beds · 3 baths · 3,141 sqft

41423 Vista Linda
VIRTUAL TOUR

$862,000

SOLD

41423 Vista Linda, Palmdale, CA 93551

4 beds · 3 baths · 3,218 sqft

2808 Similax Court
VIDEO TOUR

$627,050

SOLD

2808 Similax Court, Palmdale, CA 93551

4 beds · 3 baths · 3,058 sqft

41540 Nonpareil Drive
VIDEO TOUR

$1,015,000

SOLD

41540 Nonpareil Drive, Palmdale, CA 93551

5 beds · 4 baths · 3,668 sqft

41248 Vista Linda
3D TOUR

$765,000

SOLD

41248 Vista Linda, Palmdale, CA 93551

4 beds · 3 baths · 2,771 sqft

Topfind Realty

Company

  • About Us
  • Careers
  • Articles
  • Home Estimate

Explore

  • Renting
  • Buying
  • Selling
  • Realtors

Support

  • Help Center
  • Contact Us
  • Terms & Conditions
  • Privacy Policy

Topfind Realty, DRE # 02240815, is a licensed real estate broker in California. Topfind Realty pledges to support the Fair Housing Act and adhere to Equal Housing Opportunity laws.

Copyright © 2026 Topfind Realty. All Rights Reserved.