Topfind Realty
Renting

Search Rentals

Houses for RentTownhomes for RentCondos for RentView All Rentals →

Renting Resources

Why Rent With UsRenter GuideRent vs Buy Calculator

Renter Articles

How to Negotiate RentUnderstanding Your LeaseMoving Checklist for RentersAll Renter Articles
Buying

Search Homes

Houses for SaleTownhomes for SaleCondos for SaleView All Homes →

Buying Resources

Why Buy With UsBuyer GuideAffordability CalculatorInvestment CalculatorProperty Tax Calculator

Buyer Articles

Home Inspection TipsFirst-Time Buyer ChecklistImprove Your Credit Score
Selling

Selling Tools

Home ValuationNet Sheet CalculatorHELOC CalculatorRefinance Calculator

Selling Resources

Why Sell With UsSeller GuideFind a Seller's Agent

Seller Articles

Strategic PricingMaximize Profit When SellingSell While Buying Your Next Home
Mortgage

Today's Rates

Mortgage RatesRefinance Rates

Mortgage Tools

Mortgage CalculatorLoan Comparison

Mortgage Resources

Why Pre-Approval MattersCompare Mortgage OffersFind the Right Loan Program
Realtors
Topfind
Houses for RentTownhomes for RentCondos for RentView All Rentals →
Why Rent With UsRenter GuideRent vs Buy Calculator
How to Negotiate RentUnderstanding Your LeaseMoving Checklist for Renters
Houses for SaleTownhomes for SaleCondos for SaleView All Homes →
Why Buy With UsBuyer GuideAffordability CalculatorInvestment CalculatorProperty Tax Calculator
Home Inspection TipsFirst-Time Buyer ChecklistImprove Your Credit Score
Home ValuationNet Sheet CalculatorHELOC CalculatorRefinance Calculator
Why Sell With UsSeller GuideFind a Seller's Agent
Strategic PricingMaximize Profit When SellingSell While Buying Your Next Home
Mortgage RatesRefinance RatesMortgage CalculatorLoan Comparison
Why Pre-Approval MattersCompare Mortgage OffersFind the Right Loan Program
groupRealtorsinfoAbout Us
Continue with Google
Sign InSign Up
Topfind Realty
Renting

Search Rentals

Houses for RentTownhomes for RentCondos for RentView All Rentals →

Renting Resources

Why Rent With UsRenter GuideRent vs Buy Calculator

Renter Articles

How to Negotiate RentUnderstanding Your LeaseMoving Checklist for RentersAll Renter Articles
Buying

Search Homes

Houses for SaleTownhomes for SaleCondos for SaleView All Homes →

Buying Resources

Why Buy With UsBuyer GuideAffordability CalculatorInvestment CalculatorProperty Tax Calculator

Buyer Articles

Home Inspection TipsFirst-Time Buyer ChecklistImprove Your Credit Score
Selling

Selling Tools

Home ValuationNet Sheet CalculatorHELOC CalculatorRefinance Calculator

Selling Resources

Why Sell With UsSeller GuideFind a Seller's Agent

Seller Articles

Strategic PricingMaximize Profit When SellingSell While Buying Your Next Home
Mortgage

Today's Rates

Mortgage RatesRefinance Rates

Mortgage Tools

Mortgage CalculatorLoan Comparison

Mortgage Resources

Why Pre-Approval MattersCompare Mortgage OffersFind the Right Loan Program
Realtors
Topfind
Houses for RentTownhomes for RentCondos for RentView All Rentals →
Why Rent With UsRenter GuideRent vs Buy Calculator
How to Negotiate RentUnderstanding Your LeaseMoving Checklist for Renters
Houses for SaleTownhomes for SaleCondos for SaleView All Homes →
Why Buy With UsBuyer GuideAffordability CalculatorInvestment CalculatorProperty Tax Calculator
Home Inspection TipsFirst-Time Buyer ChecklistImprove Your Credit Score
Home ValuationNet Sheet CalculatorHELOC CalculatorRefinance Calculator
Why Sell With UsSeller GuideFind a Seller's Agent
Strategic PricingMaximize Profit When SellingSell While Buying Your Next Home
Mortgage RatesRefinance RatesMortgage CalculatorLoan Comparison
Why Pre-Approval MattersCompare Mortgage OffersFind the Right Loan Program
groupRealtorsinfoAbout Us
Continue with Google
Sign InSign Up
Real Estate/CA/Palmdale/1032 W Avenue S14
Photo 1 of 1032 W Avenue S14
Photo 2 of 1032 W Avenue S14
1 / 71
Main
Interior 1
Interior 2
Interior 3
Interior 4
imagesmode View 71 photos
For Sale
$799,000
Est. $4,474/mo

1032 W Avenue S14, Palmdale, CA 93551

bed
4
Bedrooms
bathtub
5
Bathrooms
square_foot
3,300
Sq Ft

About this home

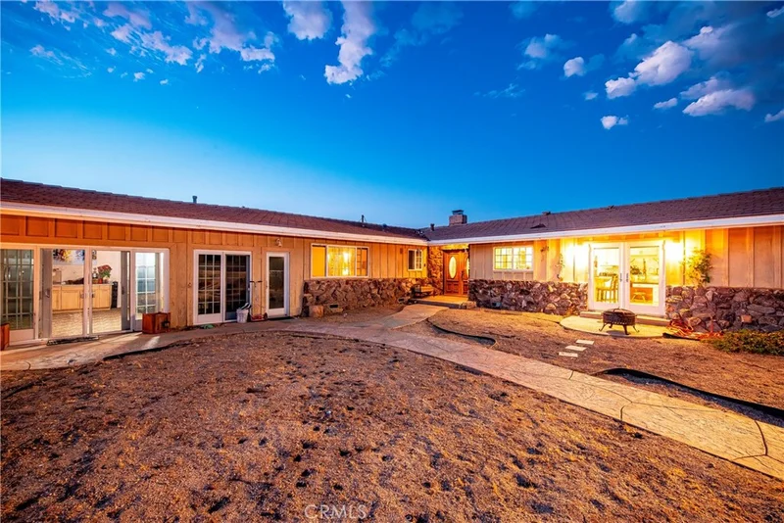
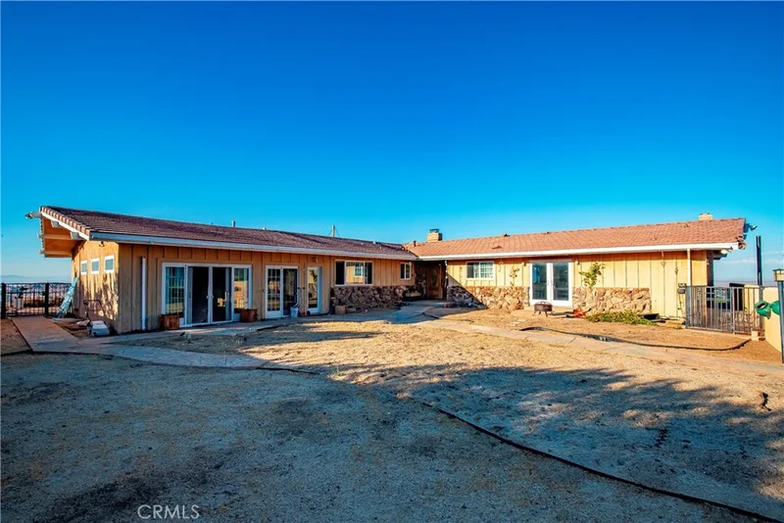
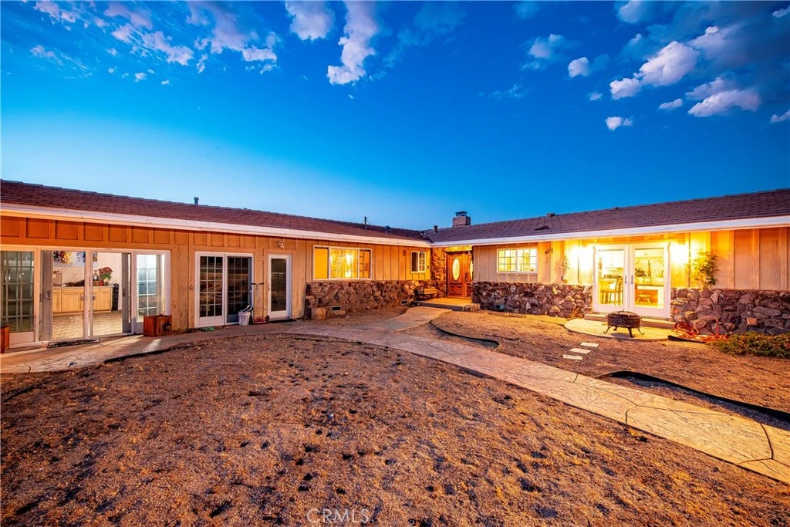
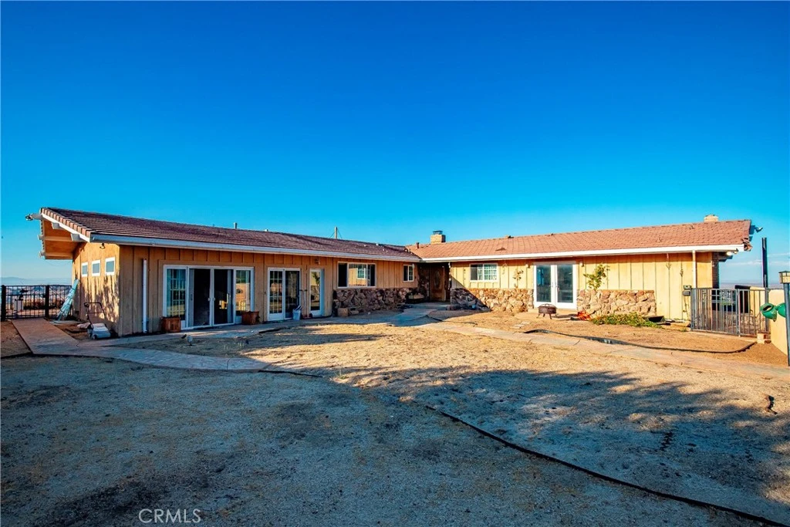
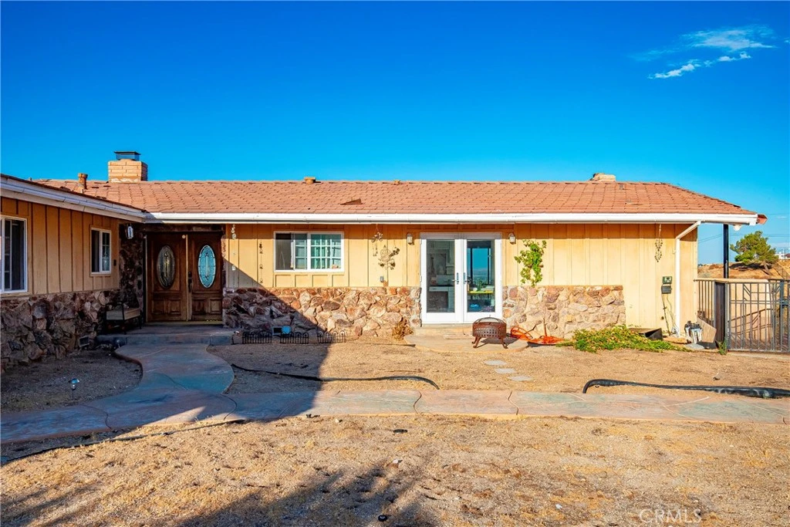
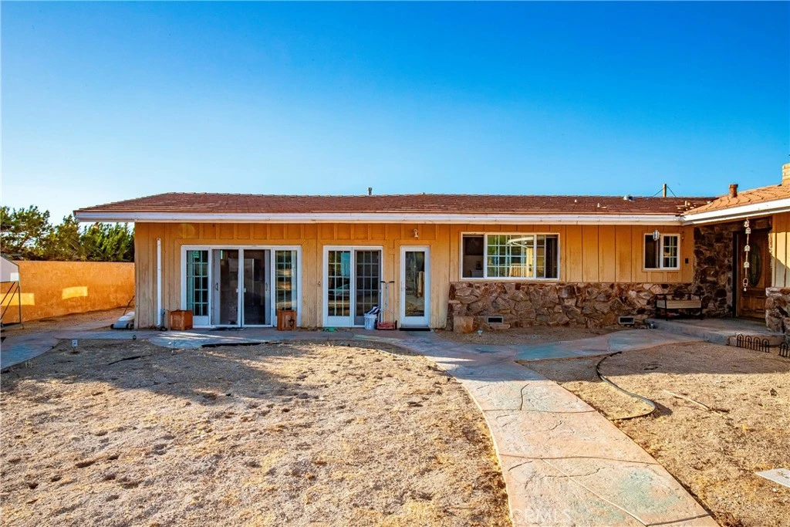
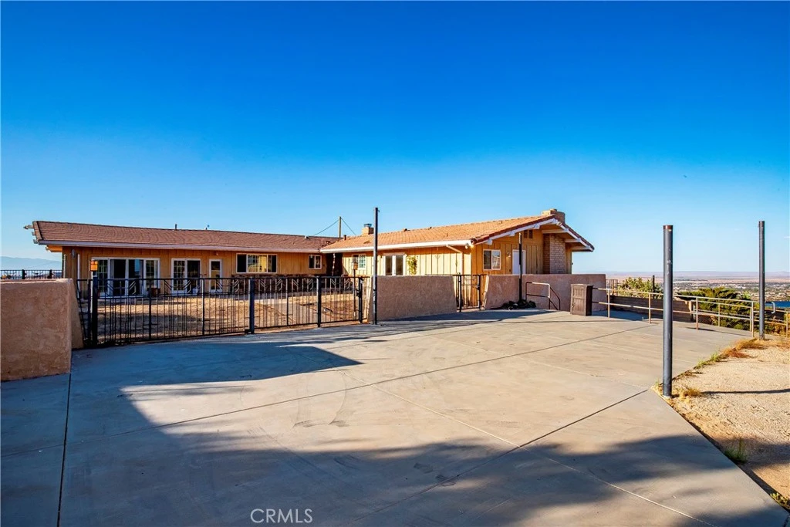
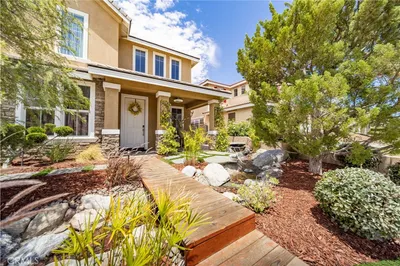
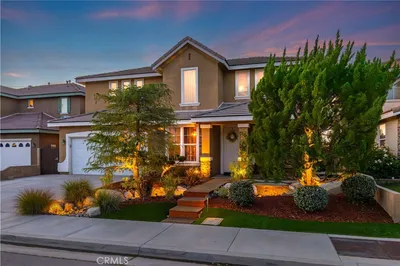
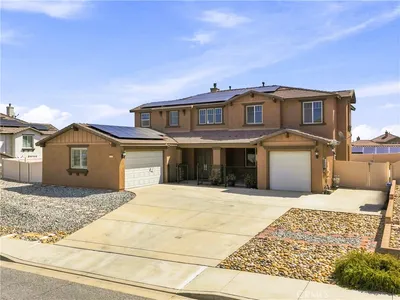
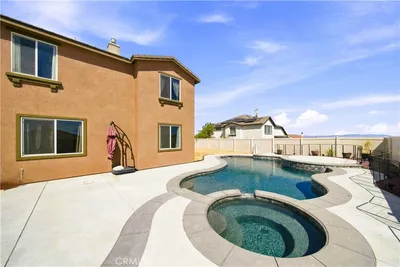
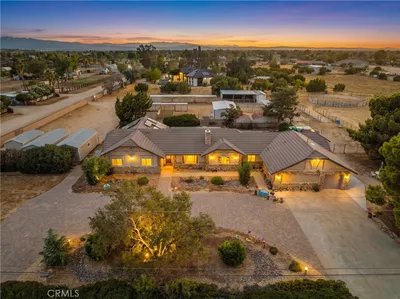
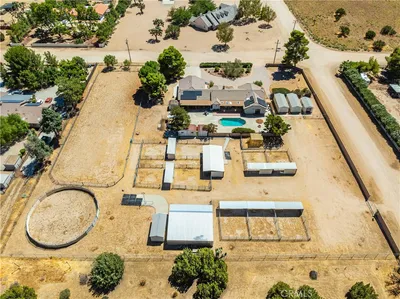
Welcome to a truly exceptional custom-built estate in the prestigious Ana Verde Hills of West Palmdale, where privacy, expansive space, and breathtaking views come together on approximately 2.5 acres. Designed to embrace its spectacular setting, this remarkable residence offers panoramic vistas, including beautiful lake views, from multiple vantage points throughout the home and grounds. The thoughtfully designed floor plan features spacious formal and family rooms, each highlighted by a wood-burning fireplace, creating inviting spaces for both elegant entertaining and relaxed everyday living. The spacious kitchen offers abundant cabinetry and generous workspace, making it ideal for hosting family and guests. The impressive Primary Suite features a walk-in closet with custom built-ins and a remodeled Primary Bathroom that provides a beautiful retreat. Step outdoors to enjoy a resort-inspired backyard complete with an in-ground pool and spa, built-in BBQ, and fire pit--perfect for entertaining or simply taking in the peaceful surroundings. A wrap-around balcony captures the spectacular views and provides an exceptional setting for morning coffee, evening sunsets, and outdoor gatherings. Adding incredible flexibility and value, the property includes a Junior Accessory Dwelling Unit attached to the main home, featuring a private bedroom, living space, and half bathroom--ideal for guests, extended family, a private office, or additional living space. With its custom construction, expansive 2.5-acre setting, stunning lake and hillside views, generous living spaces, remodeled finishes, and exceptional indoor-outdoor amenities, this one-of-a-kind Ana Verde Hills estate offers a rare opportunity to experience the best of West Palmdale living.

Property Facts

bed

Bedrooms

4

bathtub

Bathrooms

5

square_foot

Square Feet

3,300

landscape

Lot Size

109,466 sqft

calendar_month

Year Built

1969

home_work

Property Type

Single Family Residence

timer

Days on Market

0

garage

Garage Total

0

fingerprint

MLS #

SR26187405

Interior Details

General Interior

Interior Features

All Bedrooms Down

Fireplace

Family Room, Living Room

Kitchen & Appliances

Laundry

Inside

Bed & Bath

Main Level Bedrooms

4

Main Level Bathrooms

4

Climate Control

Cooling

Central Air

Heating

Central

Parking

Exterior & Lot

Lot & Grounds

Lot Features

Two To Five Units Acre

Pool Features

In Ground, Private

Spa Features

In Ground

Sewer

Public Sewer

Water Source

Public

Community & HOA

Community Features

Biking, Hiking

Schedule a home tour with a Topfind agent

Mortgage Calculator

Total Monthly

$0

Principal & Interest:
$0
Property Tax:
$0
Home Insurance:
$0
HOA Fees:
$0
$
$
%

Nearby Schools

RatingSchool NameGradesDistance
6
Palmdale Learning Plaza
Elementary School
K-82.3 mi
3
Palm Tree Elementary
Elementary School
K-52.3 mi
5
Anaverde Hills
Elementary School
K-62.4 mi
N/A
Antelope Valley Rop
High School
9-122.5 mi
3
Tumbleweed Elementary
Elementary School
K-82.8 mi

Convenience Score

Market Insights

93551|Palmdale

Estimated Value

Calculating...
No change vs. last year
Value history is still building for this area.

Market Temperature

Seller'sBalancedBuyer's
0d30d60d180d
Balanced

Balanced market

30 Days

Avg. time on market

This is a Balanced Market. Homes are selling at a moderate pace.

Flood & Climate Risk

Noise Levels

Location

1032 W Avenue S14

Palmdale, CA 93551

Open in Mapsopen_in_new
Topfind Realty

Ready to Take the Next Step?

Get expert support from a local agent today.

call
(800)-330-9306Available 9AM - 7PM

Similar Homes You Might Like

Based on price, location, and features
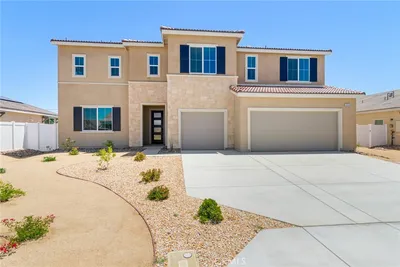
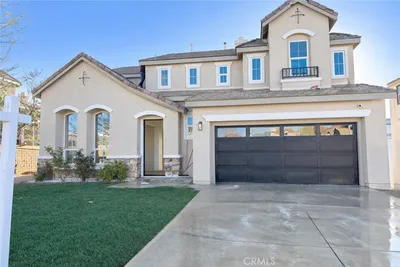
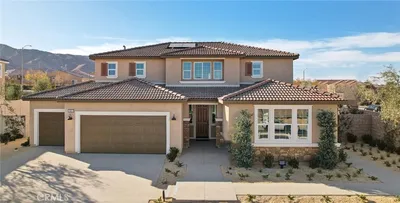
3327 Club Rancho Drive, Palmdale, CA 93551
1 / 20
VIRTUAL TOUR
$799,900FOR SALE
3327 Club Rancho Drive, Palmdale, CA 93551

5 beds · 4 baths · 3,300 sqft

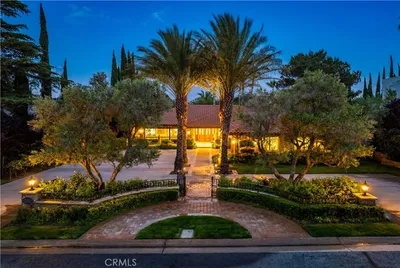
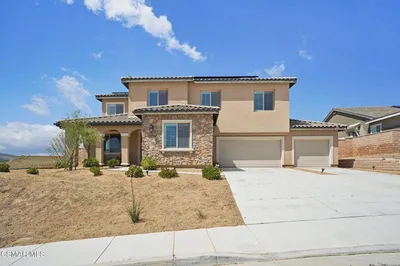
38824 Malva Rosa Drive, Palmdale, CA 93551
1 / 20
3D TOUR
$867,990FOR SALE
38824 Malva Rosa Drive, Palmdale, CA 93551

5 beds · 4 baths · 3,494 sqft

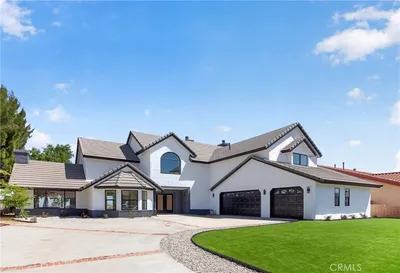
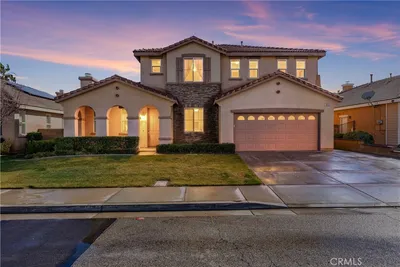
433 Fairway Drive, Palmdale, CA 93551
1 / 74
VIRTUAL TOUR
$675,000FOR SALE
433 Fairway Drive, Palmdale, CA 93551

5 beds · 4 baths · 2,754 sqft

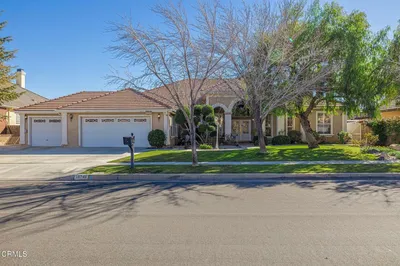
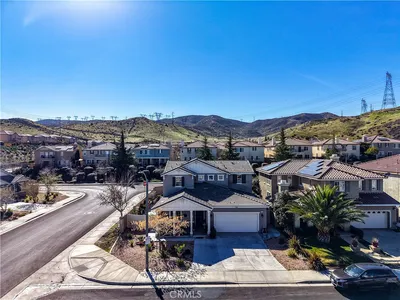
41640 Merryvale Lane, Palmdale, CA 93551
1 / 20
3D TOUR
$735,000FOR SALE
41640 Merryvale Lane, Palmdale, CA 93551

4 beds · 4 baths · 3,282 sqft

3907 Tournament, Palmdale, CA 93551
1 / 20
VIDEO TOUR
$649,000FOR SALE
3907 Tournament, Palmdale, CA 93551

5 beds · 4 baths · 3,146 sqft

41648 Retsina Street, Palmdale, CA 93551
1 / 63
NEW 18 HRS AGO
OPEN SATURDAY, 6PM - 8PM
$884,800FOR SALE
41648 Retsina Street, Palmdale, CA 93551

5 beds · 4 baths · 3,599 sqft

2651 W Avenue N12, Palmdale, CA 93551
1 / 75
NEW 6 DAYS AGO
VIDEO TOUR
$1,099,999FOR SALE
2651 W Avenue N12, Palmdale, CA 93551

5 beds · 4 baths · 3,407 sqft

41828 Cava Lane, Palmdale, CA 93551
1 / 20
$833,538FOR SALE
41828 Cava Lane, Palmdale, CA 93551

5 beds · 4 baths · 2,929 sqft

Recently Sold

37920 Pisces Circle, Palmdale, CA 93552
VIDEO TOUR
$648,900
37920 Pisces Circle, Palmdale, CA 93552

5 beds · 4 baths · 3,046 sqft

41540 Nonpareil Drive, Palmdale, CA 93551
VIDEO TOUR
$1,015,000
41540 Nonpareil Drive, Palmdale, CA 93551

5 beds · 4 baths · 3,668 sqft

6841 Granada, Palmdale, CA 93551
$795,000
6841 Granada, Palmdale, CA 93551

5 beds · 4 baths · 3,644 sqft

39748 Golfers Drive, Palmdale, CA 93551
3D TOUR
$800,000
39748 Golfers Drive, Palmdale, CA 93551

4 beds · 4 baths · 3,262 sqft

41818 Grenache Lane, Palmdale, CA 93551
$829,323
41818 Grenache Lane, Palmdale, CA 93551

5 beds · 4 baths · 2,929 sqft

39367 Stirrup Court, Palmdale, CA 93551
3D TOUR
$715,000
39367 Stirrup Court, Palmdale, CA 93551

4 beds · 4 baths · 3,186 sqft

3642 Club Rancho, Palmdale, CA 93551
$664,870
3642 Club Rancho, Palmdale, CA 93551

4 beds · 4 baths · 3,482 sqft

2800 Crocus, Palmdale, CA 93551
VIRTUAL TOUR
$650,000
2800 Crocus, Palmdale, CA 93551

5 beds · 4 baths · 2,875 sqft

$799,000
4 bd | 5 ba | 3,300 sqft
call
Topfind Realty
Download on theApp StoreGET IT ONGoogle Play

Company

  • About Us
  • Careers
  • Articles
  • Home Estimate

Explore

  • Renting
  • Buying
  • Selling
  • Realtors

Support

  • Help Center
  • Contact Us
  • Terms & Conditions
  • Privacy Policy

Tools

  • Mortgage Calculator
  • Affordability Calculator
  • Rent vs Buy Calculator
  • Refinance Calculator

Topfind Realty, DRE # 02240815, is a licensed real estate broker in California. Topfind Realty pledges to support the Fair Housing Act and adhere to Equal Housing Opportunity laws.

Copyright © 2026 Topfind Realty. All Rights Reserved.