Topfind Realty
Renting

Search Rentals

Houses for RentTownhomes for RentCondos for RentView All Rentals →

Renting Resources

Why Rent With UsRenter GuideRent vs Buy Calculator

Renter Articles

How to Negotiate RentUnderstanding Your LeaseMoving Checklist for RentersAll Renter Articles
Buying

Search Homes

Houses for SaleTownhomes for SaleCondos for SaleView All Homes →

Buying Resources

Why Buy With UsBuyer GuideAffordability CalculatorInvestment CalculatorProperty Tax Calculator

Buyer Articles

Home Inspection TipsFirst-Time Buyer ChecklistImprove Your Credit Score
Selling

Selling Tools

Home ValuationNet Sheet CalculatorHELOC CalculatorRefinance Calculator

Selling Resources

Why Sell With UsSeller GuideFind a Seller's Agent

Seller Articles

Strategic PricingMaximize Profit When SellingSell While Buying Your Next Home
Mortgage

Today's Rates

Mortgage RatesRefinance Rates

Mortgage Tools

Mortgage CalculatorLoan Comparison

Mortgage Resources

Why Pre-Approval MattersCompare Mortgage OffersFind the Right Loan Program
Realtors
Topfind
Houses for RentTownhomes for RentCondos for RentView All Rentals →
Why Rent With UsRenter GuideRent vs Buy Calculator
How to Negotiate RentUnderstanding Your LeaseMoving Checklist for Renters
Houses for SaleTownhomes for SaleCondos for SaleView All Homes →
Why Buy With UsBuyer GuideAffordability CalculatorInvestment CalculatorProperty Tax Calculator
Home Inspection TipsFirst-Time Buyer ChecklistImprove Your Credit Score
Home ValuationNet Sheet CalculatorHELOC CalculatorRefinance Calculator
Why Sell With UsSeller GuideFind a Seller's Agent
Strategic PricingMaximize Profit When SellingSell While Buying Your Next Home
Mortgage RatesRefinance RatesMortgage CalculatorLoan Comparison
Why Pre-Approval MattersCompare Mortgage OffersFind the Right Loan Program
groupRealtorsinfoAbout Us
Continue with Google
Sign InSign Up
Topfind Realty
Renting

Search Rentals

Houses for RentTownhomes for RentCondos for RentView All Rentals →

Renting Resources

Why Rent With UsRenter GuideRent vs Buy Calculator

Renter Articles

How to Negotiate RentUnderstanding Your LeaseMoving Checklist for RentersAll Renter Articles
Buying

Search Homes

Houses for SaleTownhomes for SaleCondos for SaleView All Homes →

Buying Resources

Why Buy With UsBuyer GuideAffordability CalculatorInvestment CalculatorProperty Tax Calculator

Buyer Articles

Home Inspection TipsFirst-Time Buyer ChecklistImprove Your Credit Score
Selling

Selling Tools

Home ValuationNet Sheet CalculatorHELOC CalculatorRefinance Calculator

Selling Resources

Why Sell With UsSeller GuideFind a Seller's Agent

Seller Articles

Strategic PricingMaximize Profit When SellingSell While Buying Your Next Home
Mortgage

Today's Rates

Mortgage RatesRefinance Rates

Mortgage Tools

Mortgage CalculatorLoan Comparison

Mortgage Resources

Why Pre-Approval MattersCompare Mortgage OffersFind the Right Loan Program
Realtors
Topfind
Houses for RentTownhomes for RentCondos for RentView All Rentals →
Why Rent With UsRenter GuideRent vs Buy Calculator
How to Negotiate RentUnderstanding Your LeaseMoving Checklist for Renters
Houses for SaleTownhomes for SaleCondos for SaleView All Homes →
Why Buy With UsBuyer GuideAffordability CalculatorInvestment CalculatorProperty Tax Calculator
Home Inspection TipsFirst-Time Buyer ChecklistImprove Your Credit Score
Home ValuationNet Sheet CalculatorHELOC CalculatorRefinance Calculator
Why Sell With UsSeller GuideFind a Seller's Agent
Strategic PricingMaximize Profit When SellingSell While Buying Your Next Home
Mortgage RatesRefinance RatesMortgage CalculatorLoan Comparison
Why Pre-Approval MattersCompare Mortgage OffersFind the Right Loan Program
groupRealtorsinfoAbout Us
Continue with Google
Sign InSign Up
Real Estate/CA/Palmdale/41648 Retsina Street
Photo 1 of 41648 Retsina Street
Photo 2 of 41648 Retsina Street
1 / 63
Main
Interior 1
Interior 2
Interior 3
Interior 4
imagesmode View 63 photos
For Sale
$884,800
Est. $4,955/mo

41648 Retsina Street, Palmdale, CA 93551

bed
5
Bedrooms
bathtub
4
Bathrooms
square_foot
3,599
Sq Ft

About this home

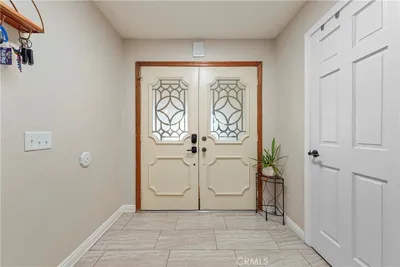
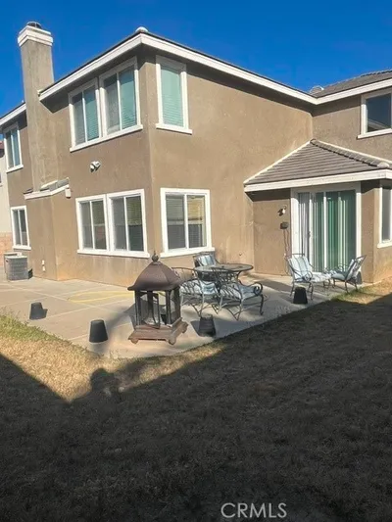
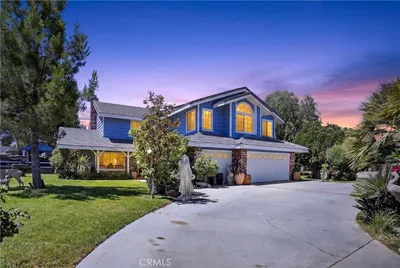
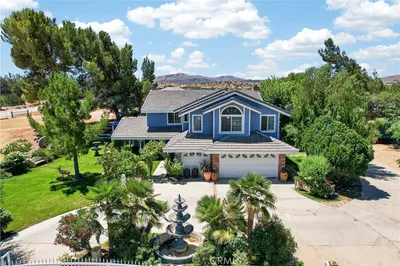
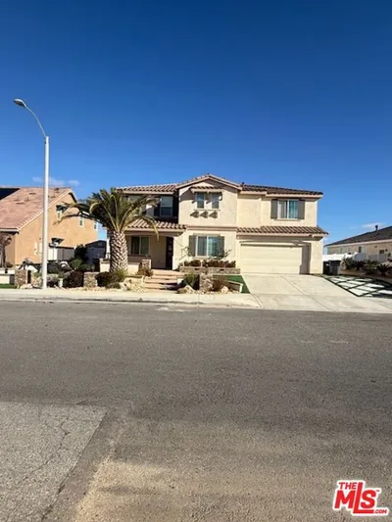
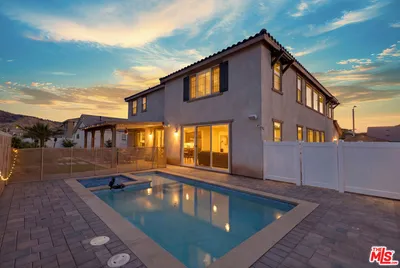
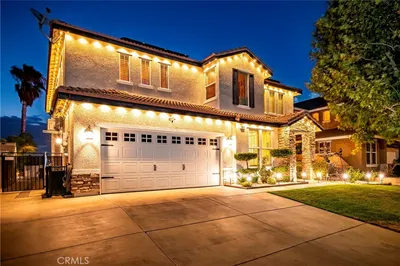
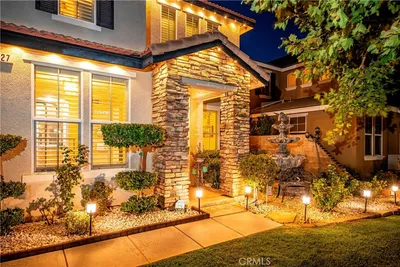
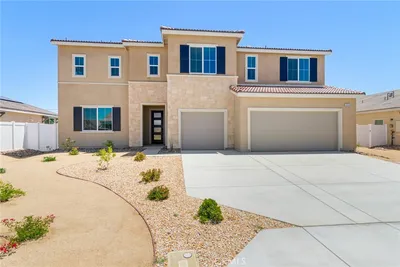
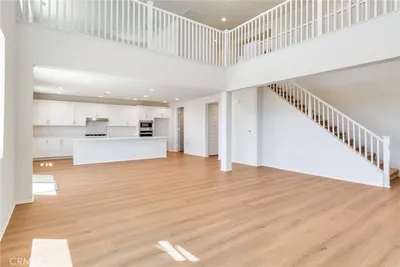
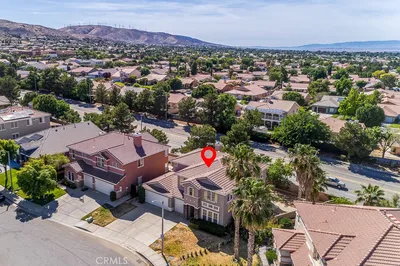
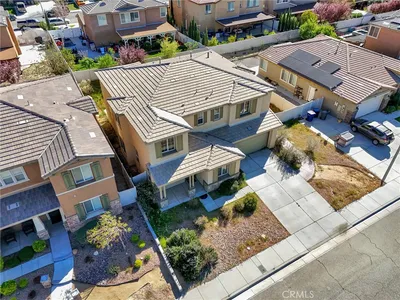
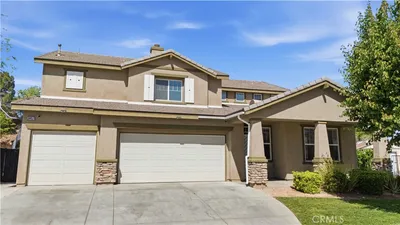
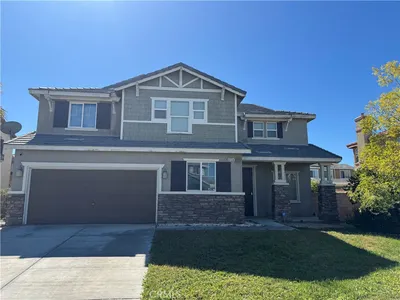
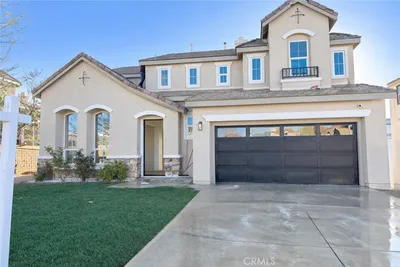
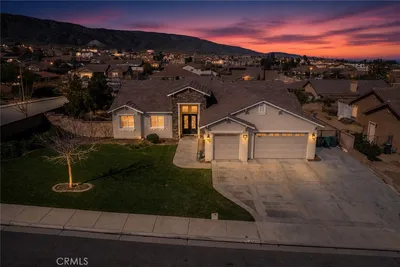
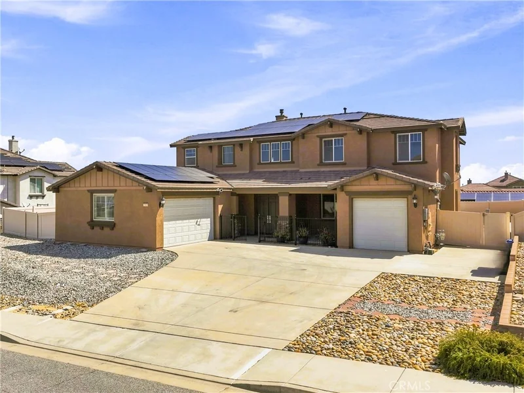
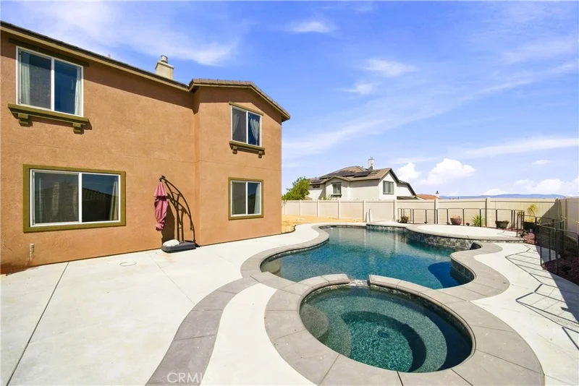
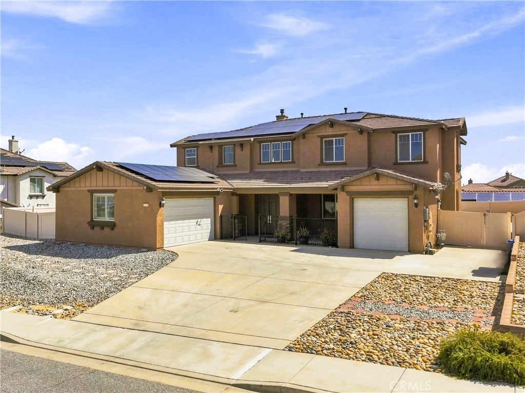
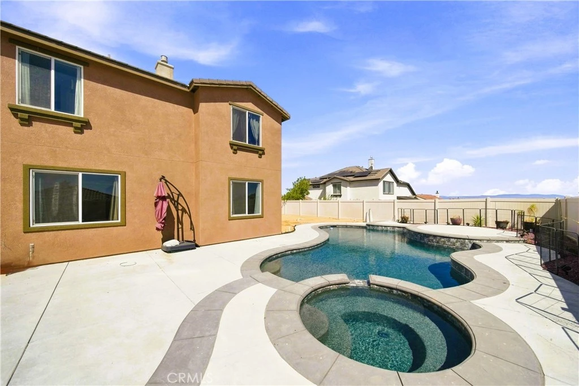
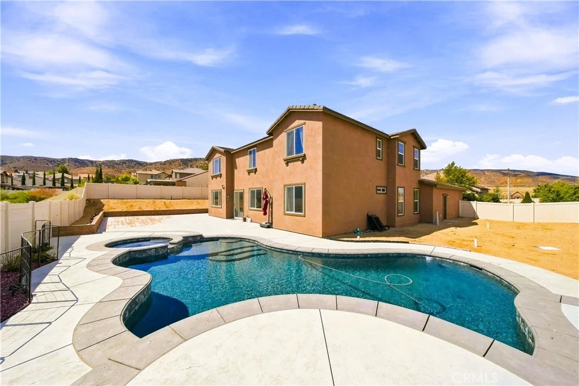
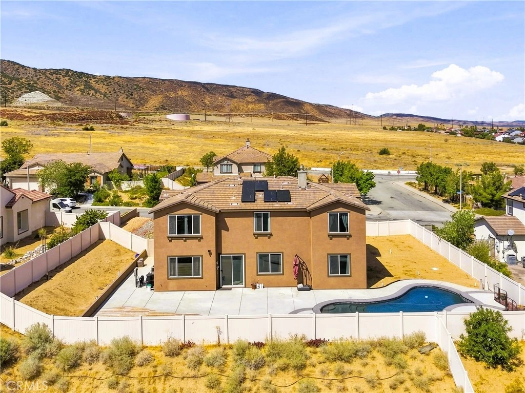
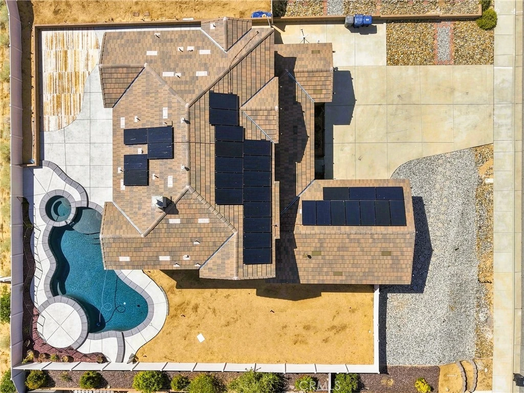
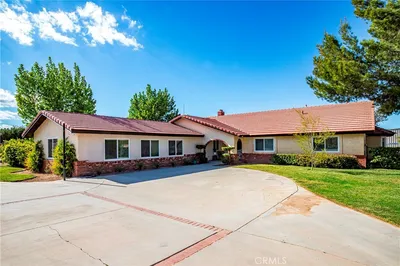
5 Bedrooms | 4 Bathrooms | 3,599 Sq. Ft. | 13,013 Sq. Ft. Lot Welcome to this spacious 5-bedroom, 4-bathroom Sonoma Ranch home, offering 3,599 sq. ft. of living space on an impressive 13,013 sq. ft. lot. Built by Pulte Homes and ideally situated on the West Side, this beautiful property combines generous living spaces, thoughtful upgrades, and an entertainer’s backyard—all with NO HOA and NO Mello Roos or CFD taxes! Step through the French door entry into a light and inviting interior featuring upgraded luxury vinyl plank flooring, fresh interior paint, recessed lighting, wood shutters throughout, and separate formal living and dining areas. The well-designed floor plan includes a downstairs bedroom and full bathroom, perfect for guests, extended family, or a private home office. The kitchen offers plenty of space to gather and features a walk-in pantry, additional butler’s pantry, tile flooring, and convenient access to the laundry room with utility sink. Upstairs, a dramatic double staircase leads to an oversized loft, providing an additional flexible living area for a game room, media space, playroom, or home office. The expansive backyard is ready for Southern California living with a brand-new PebbleTec pool and spa, color-changing solar lighting, new pool and spa heaters, additional solar landscape lighting, gated entry, and space for unfinished RV parking. Additional highlights include a 3-car garage with a separate finished bay featuring heat and A/C, two HVAC systems, 36-panel leased solar system with backup battery, fresh exterior paint, and included washer, dryer, and refrigerator. Conveniently located near freeway access, shopping, dining, and local amenities, this Sonoma Ranch home offers the space, upgrades, and outdoor living buyers have been looking for!

Property Facts

bed

Bedrooms

5

bathtub

Bathrooms

4

square_foot

Square Feet

3,599

landscape

Lot Size

13,013 sqft

calendar_month

Year Built

2009

home_work

Property Type

Single Family Residence

timer

Days on Market

0

garage

Garage Total

3

fingerprint

MLS #

SR26183630

Interior Details

General Interior

Interior Features

Loft

Fireplace

Family Room

Kitchen & Appliances

Laundry

Inside

Bed & Bath

Main Level Bedrooms

1

Main Level Bathrooms

1

Climate Control

Cooling

Central Air

Heating

Central

Parking

Total Parking Spaces

3

Garage Spaces

3

Attached Garage

Yes

Exterior & Lot

Lot & Grounds

Lot Features

Back Yard, Front Yard, Paved, Walkstreet

Pool Features

In Ground, Private

Sewer

Public Sewer

Water Source

Public

Community & HOA

Community Features

Foothills, Gutters, Suburban, Sidewalks, Valley

Schedule a home tour with a Topfind agent

Mortgage Calculator

Total Monthly

$0

Principal & Interest:
$0
Property Tax:
$0
Home Insurance:
$0
HOA Fees:
$0
$
$
%

Nearby Schools

RatingSchool NameGradesDistance
4
Academies Of The Antelope Valley
Charter School
6-121.4 mi
5
Joe Walker Middle
Middle School
6-81.5 mi
6
Quartz Hill High
High School
9-121.5 mi
9
Gregg Anderson Academy
Elementary School
K-61.9 mi
7
Quartz Hill Elementary
Elementary School
K-62.0 mi

Convenience Score

Market Insights

93551|Palmdale

Estimated Value

Calculating...
No change vs. last year
Value history is still building for this area.

Market Temperature

Seller'sBalancedBuyer's
0d30d60d180d
Balanced

Balanced market

30 Days

Avg. time on market

This is a Balanced Market. Homes are selling at a moderate pace.

Flood & Climate Risk

Noise Levels

Location

41648 Retsina Street

Palmdale, CA 93551

Open in Mapsopen_in_new
Topfind Realty

Ready to Take the Next Step?

Get expert support from a local agent today.

call
(800)-330-9306Available 9AM - 7PM

Similar Homes You Might Like

Based on price, location, and features
2257 West Avenue N8
2257 West Avenue N8 photo 2
1 / 30
$1,199,900FOR SALE

2257 West Avenue N8, Palmdale, CA 93551

4 beds · 3 baths · 3,515 sqft

3422 Club Rancho Drive
3422 Club Rancho Drive photo 2
1 / 12
$639,000FOR SALE

3422 Club Rancho Drive, Palmdale, CA 93551

6 beds · 4 baths · 3,300 sqft

3848 E AVENUE T4
3848 E AVENUE T4 photo 2
1 / 20
$998,000FOR SALE

3848 E Avenue T4, Palmdale, CA 93550

4 beds · 3 baths · 3,106 sqft

38924 Malva Rosa Drive
38924 Malva Rosa Drive photo 2
1 / 46
$960,000FOR SALE

38924 Malva Rosa Drive, Palmdale, CA 93551

5 beds · 4 baths · 4,266 sqft

3327 Club Rancho Drive
3327 Club Rancho Drive photo 2
1 / 20
VIRTUAL TOUR
$799,900FOR SALE

3327 Club Rancho Drive, Palmdale, CA 93551

5 beds · 4 baths · 3,300 sqft

38824 Malva Rosa Drive
38824 Malva Rosa Drive photo 2
1 / 20
3D TOUR
$867,990FOR SALE

38824 Malva Rosa Drive, Palmdale, CA 93551

5 beds · 4 baths · 3,494 sqft

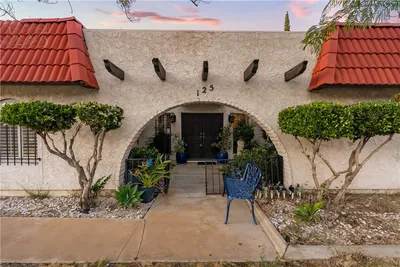
125 Lakeview Drive
125 Lakeview Drive photo 2
1 / 44
$839,000FOR SALE

125 Lakeview Drive, Palmdale, CA 93551

4 beds · 3 baths · 3,260 sqft

40339 Preston Road
40339 Preston Road photo 2
1 / 20
$619,000FOR SALE

40339 Preston Road, Palmdale, CA 93551

5 beds · 3 baths · 2,883 sqft

Recently Sold

5750 Kingsbury Road
VIRTUAL TOUR
$588,888

5750 Kingsbury Road, Palmdale, CA 93552

6 beds · 4 baths · 3,153 sqft

38457 Anset
$620,000

38457 Anset, Palmdale, CA 93551

5 beds · 3 baths · 3,062 sqft

6134 Archwood Way
$536,000

6134 Archwood Way, Palmdale, CA 93552

4 beds · 3 baths · 3,661 sqft

37920 Pisces Circle
VIDEO TOUR
$648,900

37920 Pisces Circle, Palmdale, CA 93552

5 beds · 4 baths · 3,046 sqft

41715 Chianti Court
3D TOUR
$720,000

41715 Chianti Court, Palmdale, CA 93551

4 beds · 3 baths · 3,141 sqft

41423 Vista Linda
VIRTUAL TOUR
$862,000

41423 Vista Linda, Palmdale, CA 93551

4 beds · 3 baths · 3,218 sqft

2808 Similax Court
VIDEO TOUR
$627,050

2808 Similax Court, Palmdale, CA 93551

4 beds · 3 baths · 3,058 sqft

41540 Nonpareil Drive
VIDEO TOUR
$1,015,000

41540 Nonpareil Drive, Palmdale, CA 93551

5 beds · 4 baths · 3,668 sqft

$884,800
5 bd | 4 ba | 3,599 sqft
call
Topfind Realty
Download on theApp StoreGET IT ONGoogle Play

Company

  • About Us
  • Careers
  • Articles
  • Home Estimate

Explore

  • Renting
  • Buying
  • Selling
  • Realtors

Support

  • Help Center
  • Contact Us
  • Terms & Conditions
  • Privacy Policy

Tools

  • Mortgage Calculator
  • Affordability Calculator
  • Rent vs Buy Calculator
  • Refinance Calculator

Topfind Realty, DRE # 02240815, is a licensed real estate broker in California. Topfind Realty pledges to support the Fair Housing Act and adhere to Equal Housing Opportunity laws.

Copyright © 2026 Topfind Realty. All Rights Reserved.