1 / 53
NEW 5 DAYS AGO
VIRTUAL TOUR
$2,400,000FOR SALE
4 beds · 4 baths · 2,809 sqft
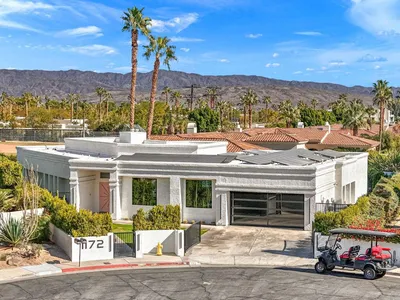
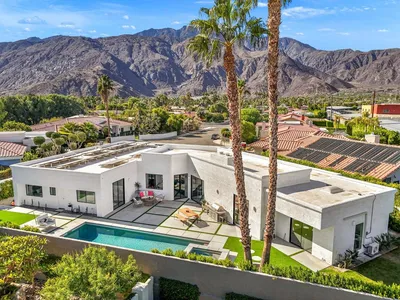
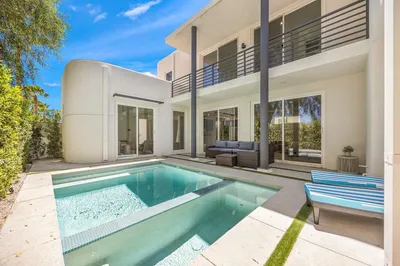
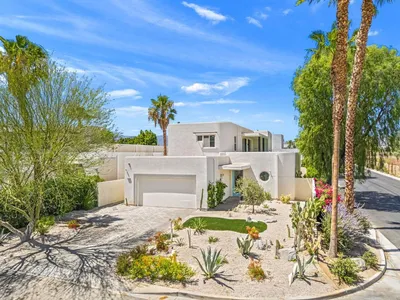
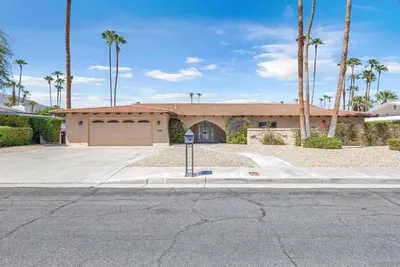
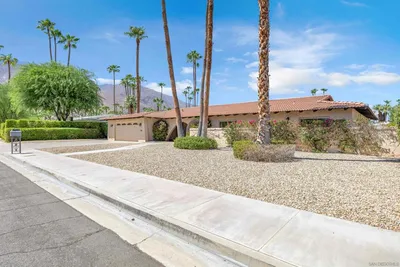
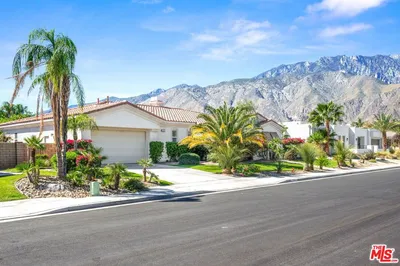
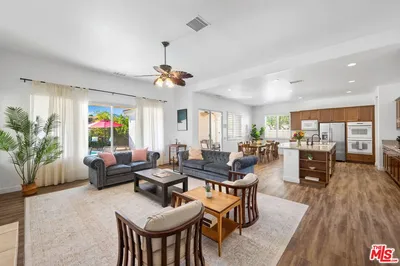
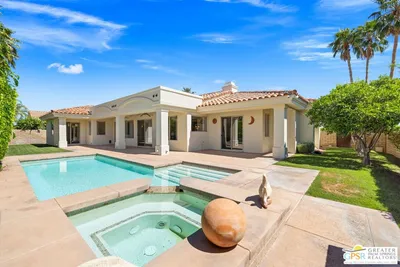
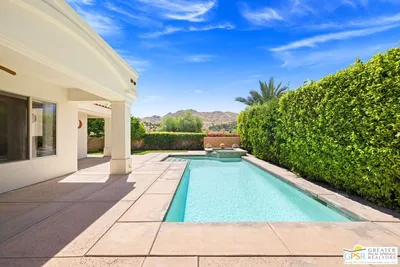
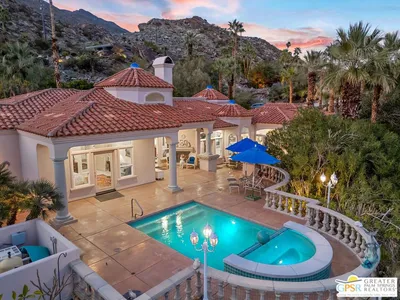
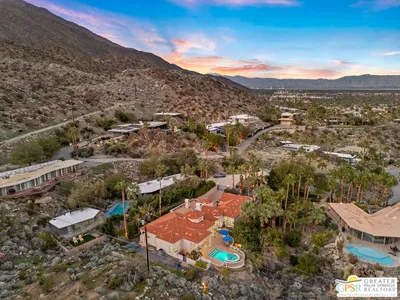
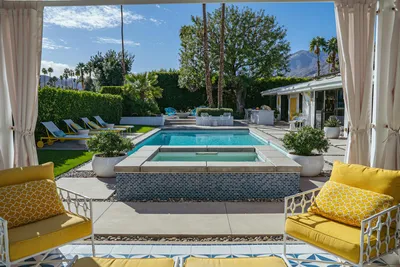
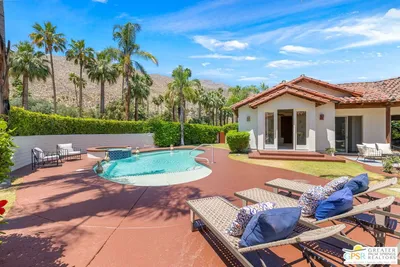
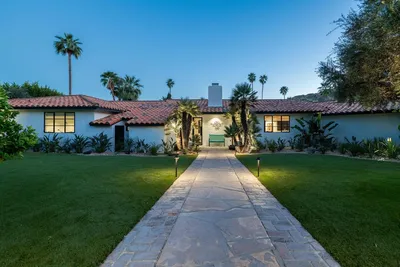
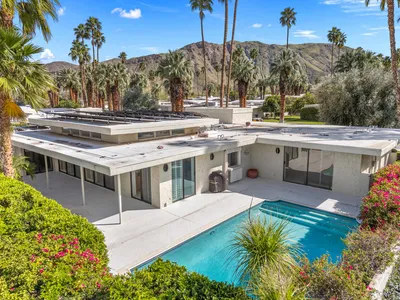
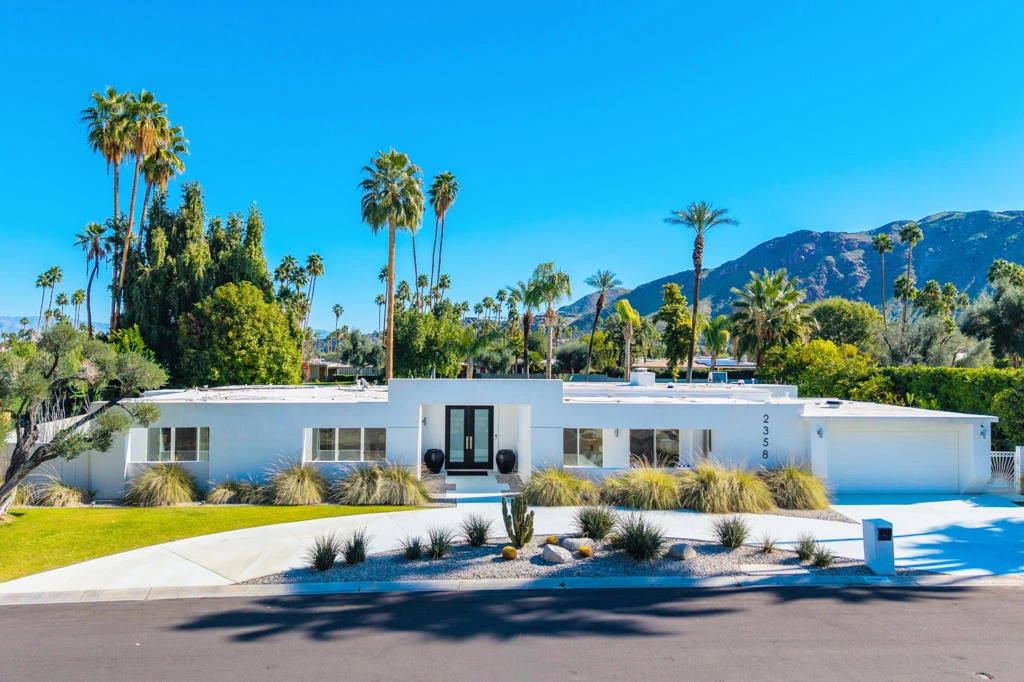
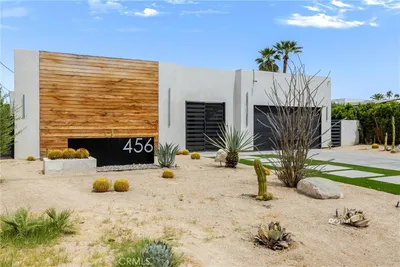
This distinguished mid-century residence is set on one of the largest parcels along Alhambra Drive in the Indian Canyons enclave of Palm Springs. Designed by Boris Gertzen, the home reflects classic desert modernism, highlighted by his signature marble faced fireplace, strong horizontal lines, and expansive walls of glass that connect interior spaces to the outdoors.The floor plan is open and intentional, allowing natural light throughout while thoughtfully separating bedrooms, each with mountain views. The primary suite opens directly to the covered patio and pool, while additional bedrooms enjoy individual access to exterior spaces. The central kitchen is modern and efficient, featuring KitchenAid(r) appliances, a large built-in refrigerator, and a separate built-in ice maker designed to support both daily living and entertaining. Living and dining areas are generous and fluid, complemented by a game room and a family room with a substantial wet bar. Storage is abundant, including multiple interior closets, an oversized walk-in closet in the primary suite, exterior storage for pool essentials, and additional closets in the spacious garage.The landscaped grounds are framed by views of Mount San Jacinto and include a Zanzibar white mini pebble pool and spa completed in 2020 with Pentair equipment, water features, and cascading spa. Additional amenities include a built-in firepit, lighted bocce court, multicolored bougainvillea hedge, white plumeria, multiple citrus trees, and a mature fruiting mango tree.Located on the 17th fairway of the historic Indian Canyons North Golf Course, the property offers seclusion, open views, and a setting within one of the least windy areas of town. The Indian Canyons neighborhood is known for premier mountain views, a strong sense of community, underground utilities, and access to hiking trails, all just minutes from shopping and dining.
Bedrooms
4
Bathrooms
3
Square Feet
3,477
Lot Size
13,939 sqft
Year Built
1963
Property Type
Single Family Residence
Days on Market
64
HOA Fee
N/A
Garage Total
2
MLS #
219142512PS
Interior Features
Wet Bar, Breakfast Bar, Separate Formal Dining Room, High Ceilings, Recessed Lighting, Walk In Closets
Flooring
Bamboo, Carpet, Tile
Fireplace
Gas Starter, Living Room
Appliances
Convection Oven, Dishwasher, Disposal, Gas Range, Gas Water Heater, Ice Maker, Microwave, Refrigerator, Range Hood, Self Cleaning Oven, Vented Exhaust Fan, Water To Refrigerator, Water Purifier
Laundry
Laundry Room
Cooling
Central Air, Dual, Electric, Zoned
Heating
Central, Forced Air, Fireplaces, Natural Gas, Zoned
Patio & Porch
Covered
Fencing
Block, Stucco Wall, Wrought Iron
Security
Closed Circuit Cameras
Construction
Stucco
Foundation
Slab
Roof
Foam
| Rating | School Name |
|---|---|
3 | Cahuilla Elementary Elementary School |
4 | Desert Learning Academy Elementary School |
5 | Palm Springs High High School |
N/A | St Theresa Elementary School Private School |
8 | Cielo Vista Charter Charter School |

Curious what your home is worth? Get a free valuation.
Based on price, location, and features