SOLD
SoldClosed on June 22, 2026
$540,000
Sold Price1290 Esperanza Trail, Palm Springs, CA 92262
bed
3
Bedrooms
bathtub
2
Bathrooms
square_foot
2,288
Square Feet
About this home
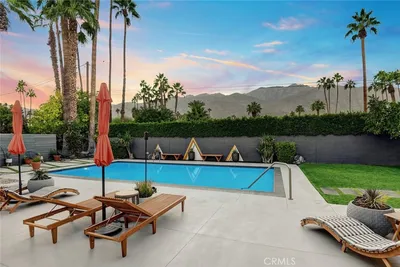
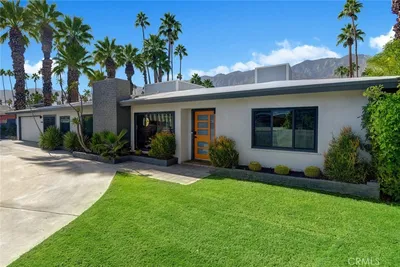
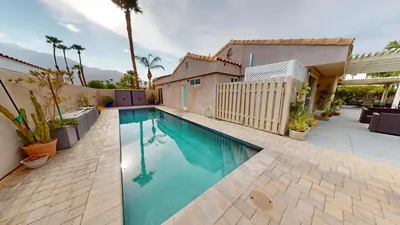
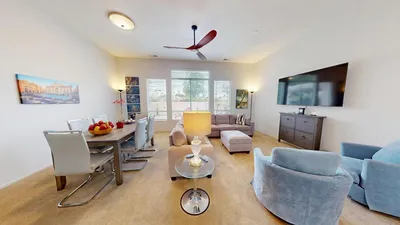
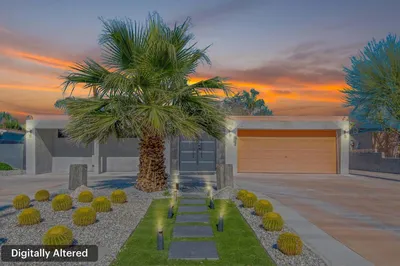
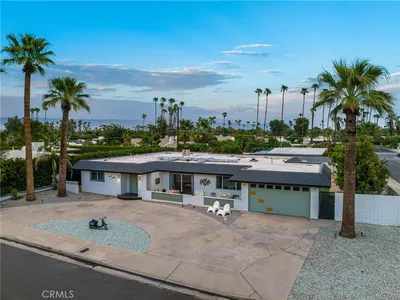
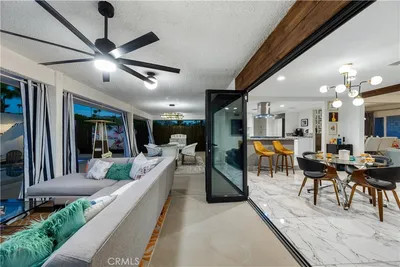
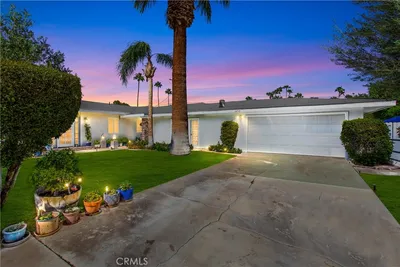
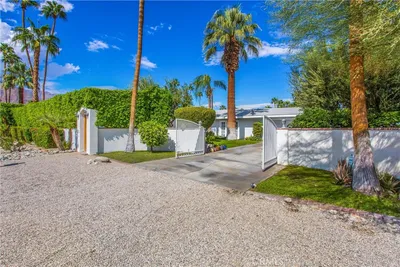
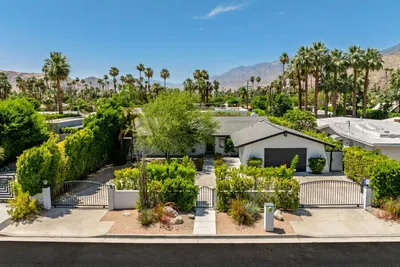
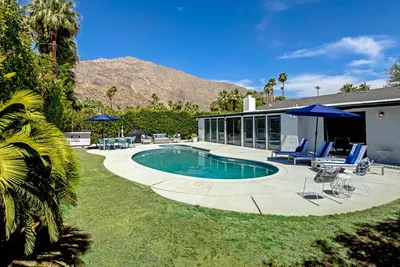
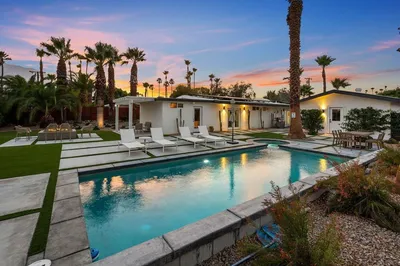
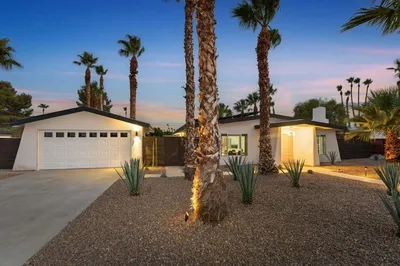
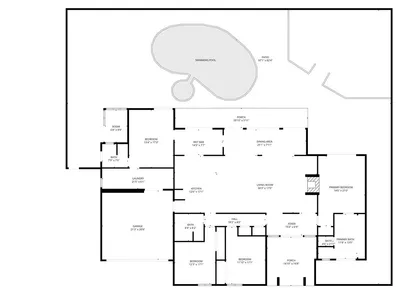
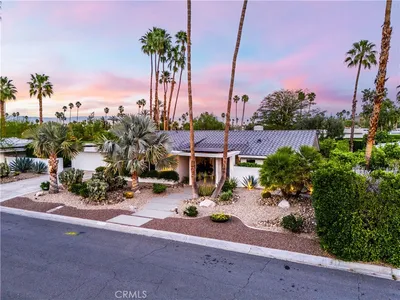
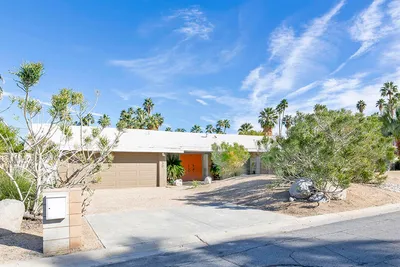
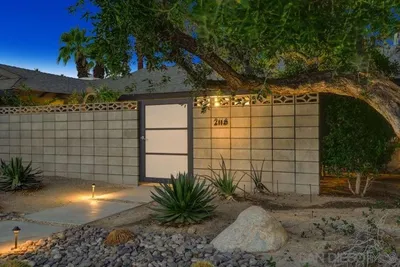
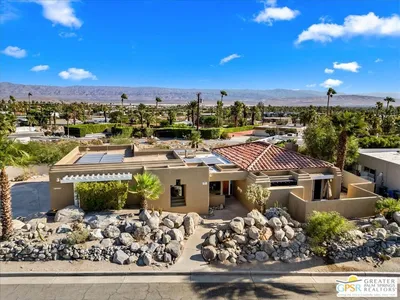
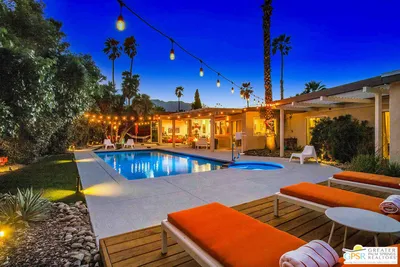
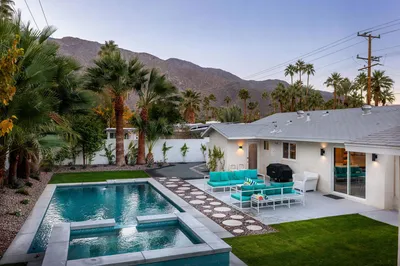
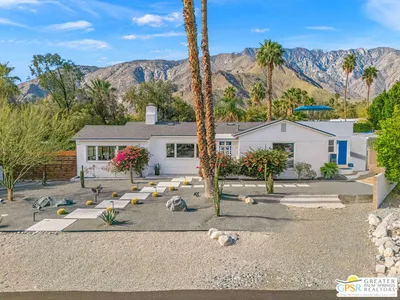
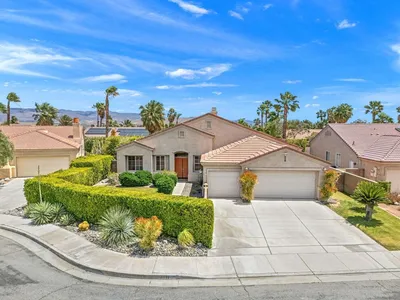
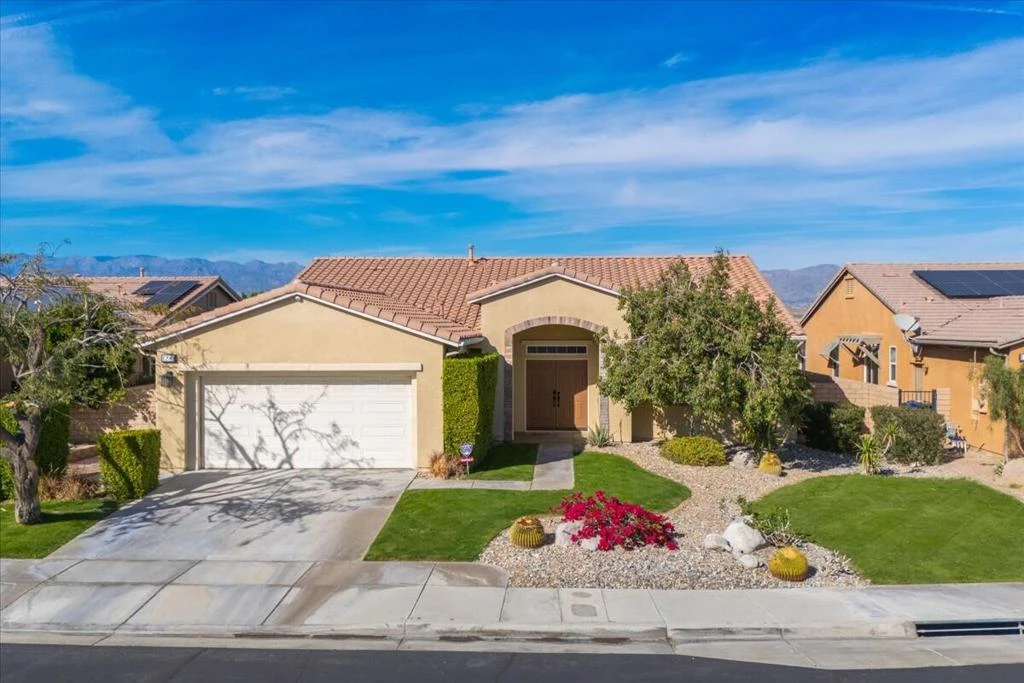
PALM SPRINGS... $30K PRICE IMPROVEMENT! Perfectly positioned near premier shopping, dining, golf, world-class casinos and entertainment, this exceptional home captures the true essence of the Palm Springs lifestyle. Offering 2,288 sq. ft. of beautifully designed living space, this open-concept floor plan features 3 bedrooms and 2 bathrooms with a spacious, inviting layout. Soaring ceilings enhance the light-filled Great Room, complete with a modern gas fireplace and breathtaking panoramic mountain, city, and desert views. Stunning diagonal tile flooring with custom medallion inlays highlights the entry, walkways, and kitchen areas. Wood blinds are featured throughout, while both the Great Room and the primary suite enjoy picturesque mountain vistas. The primary suite offers a generous walk-in closet and a well-appointed bath with dual vanities, a soaking tub, and an oversized shower. Two additional bedrooms provide flexible space for guests, an office, or hobbies. Designed for both everyday living and entertaining, the kitchen features abundant cabinetry, a large center island, pantry & breakfast nook, leading to the formal dining room. A dedicated laundry room leads directly to the two-car garage. The home also includes an owned whole-house water filtration system. The Four Seasons resort-style clubhouse, complete with full time staff, offers fitness & aerobics studios, game room, library, and endless social events. Residents also enjoy swimming pools, spas, tennis & pickleball courts, BBQ pavilion, and scenic walking trails--all designed to capture the active Palm Springs lifestyle. Low HOA's include Frontier fiber-optic internet. Just minutes from downtown Palm Springs, experience the ultimate lifestyle where luxury & convenience merge as one.
infoProperty Facts
bed
Bedrooms
3
bathtub
Bathrooms
2
square_foot
Square Feet
2,288
landscape
Lot Size
8,712 sqft
calendar_month
Year Built
2005
home_work
Property Type
Single Family Residence
timer
Days on Market
120
payments
HOA Fee
$437/mo
garage
Garage Total
2
fingerprint
MLS #
219143466PS
chairInterior Details
General Interior
Interior Features
Breakfast Bar, Breakfast Area, Separate Formal Dining Room, High Ceilings, Open Floorplan, Bedroom On Main Level, Utility Room, Walk In Closets
Flooring
Carpet, Tile
Fireplace
Blower Fan, Gas, Gas Starter, Living Room, See Through
Kitchen & Appliances
Appliances
Dishwasher, Freezer, Gas Cooktop, Disposal, Gas Oven, Gas Range, Gas Water Heater, Ice Maker, Microwave, Refrigerator, Range Hood, Water Softener, Vented Exhaust Fan, Water To Refrigerator, Water Purifier
Laundry
Laundry Room
Climate Control
Cooling
Central Air
Heating
Central, Forced Air, Fireplaces, Natural Gas
deckExterior & Lot
Building & Construction
Patio & Porch
See Remarks
Fencing
Block, Stucco Wall
Security
Fire Detection System, Gated Community, Key Card Entry, Smoke Detectors
Construction
Stucco
Foundation
Slab
Roof
Clay
Nearby Schools
| Rating | School Name |
|---|---|
2 | Vista Del Monte Elementary Elementary School |
4 | Raymond Cree Middle Middle School |
6 | Katherine Finchy Elementary Elementary School |
N/A | Montessori School Of Palm Springs Private School |
5 | Rio Vista Elementary Elementary School |
Convenience Score

This Home is Sold
Curious what your home is worth? Get a free valuation.
call
(800)-330-9306Available 9AM - 6PM
Similar Homes You Might Like
Based on price, location, and features