For Sale
$775,000
Est. $4,340/mo3010 N Redwood Drive N, Palm Springs, CA 92262
bed
3
Bedrooms
bathtub
2
Bathrooms
square_foot
1,933
Sq Ft
About this home
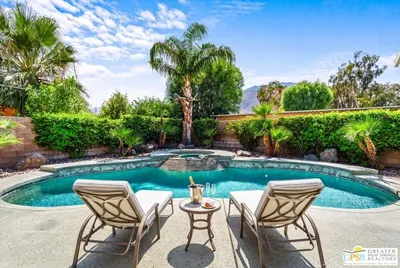
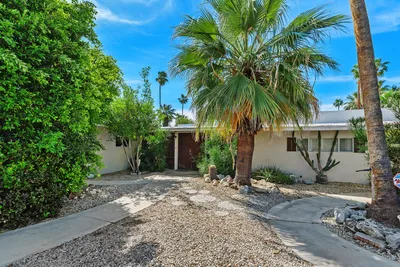
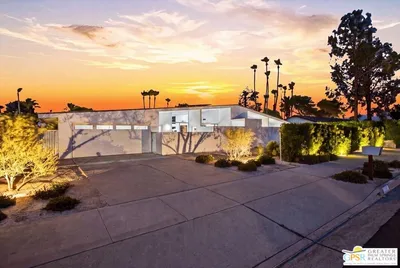
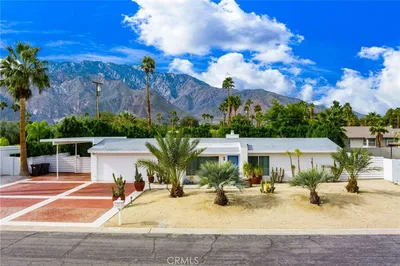
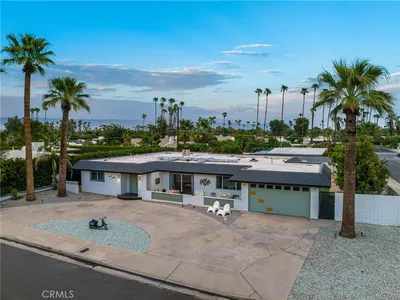

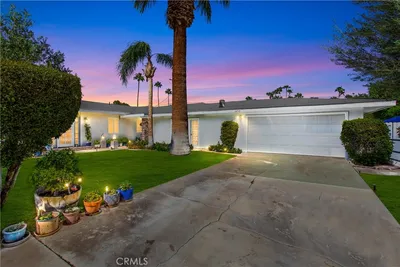
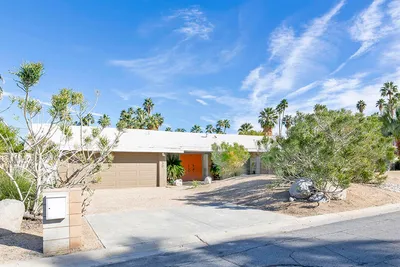

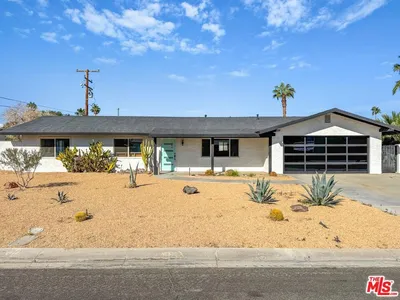
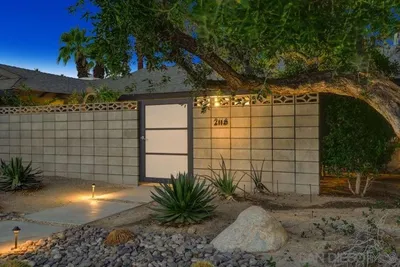
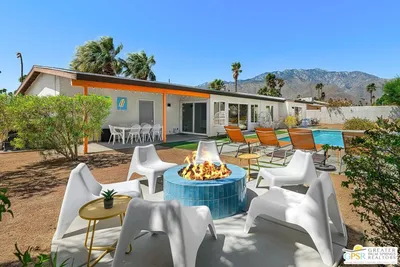
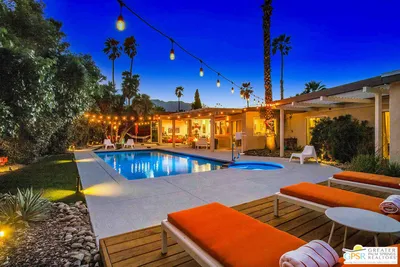
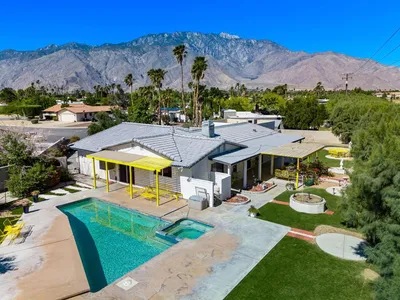
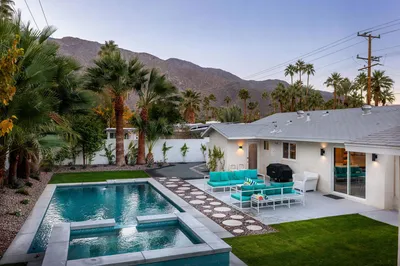
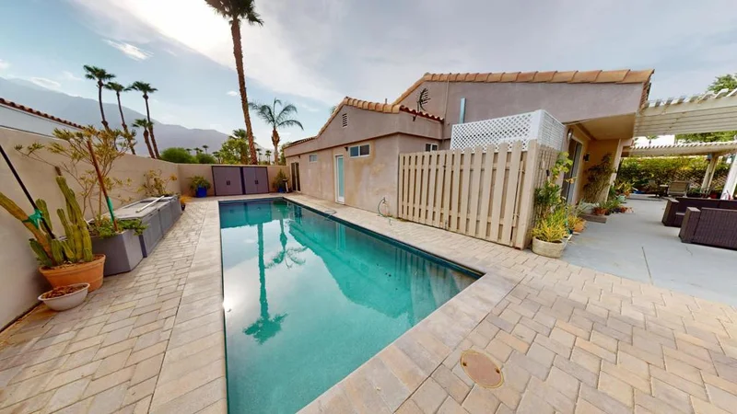
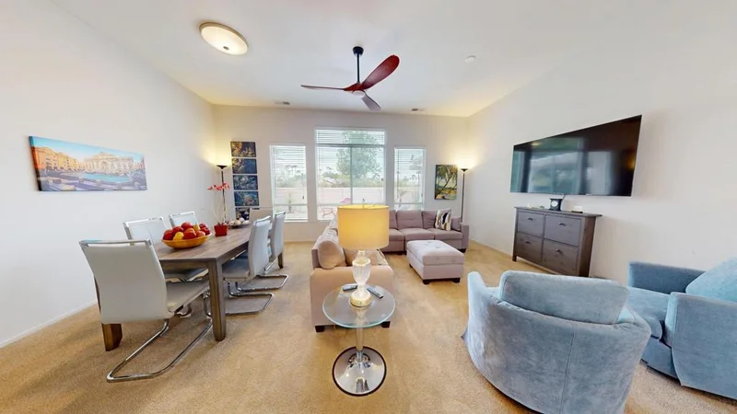
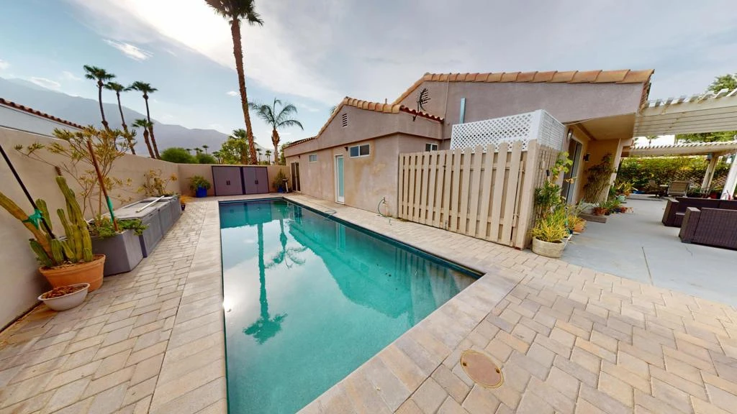
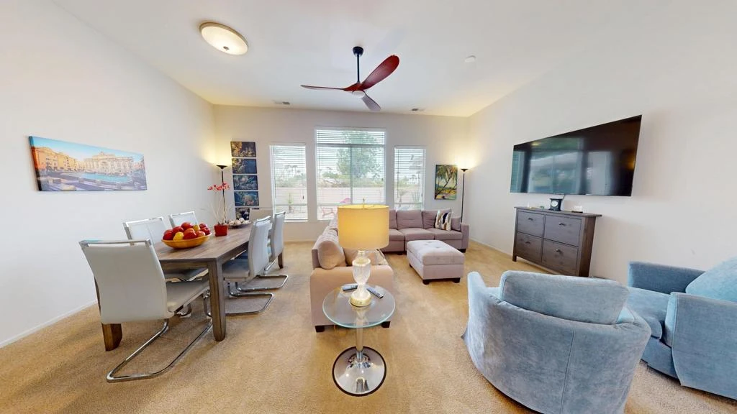
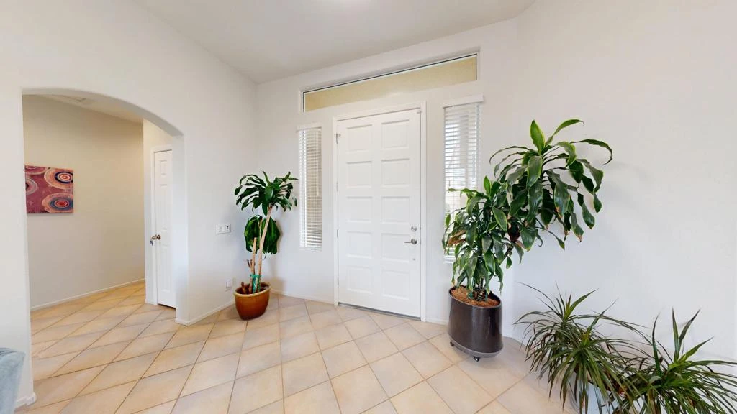
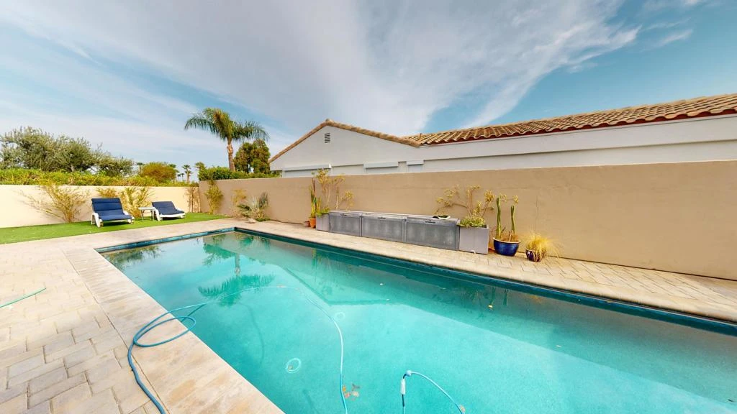
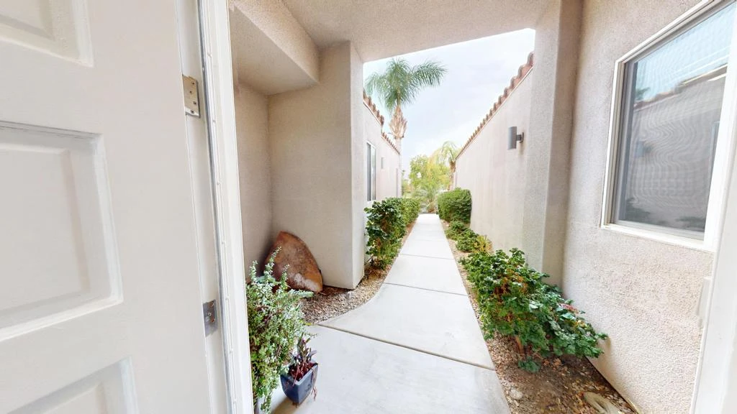
Welcome to Park San Rafael. This lovely 3-4 Bedroom, 2 Bath home is situated with stunning west views of Mt. San Jacinto especially from the side-load 5 year new in-ground pool with a retractible top for safety. The main entrance opens to the enormous Living and Dining Room with high ceilings and a high wall of windows facing east overlooking the picturesque rear yard that is waiting for your personal visions. The Living Room is nicely proportioned and can be used in a plethora of different seating arrangements. Off the Living Room, to the left of the entry, is the office or 4th bedroom, if needed. Beyond that is the large eat in kitchen with table space. The granite counters and stainless steel appliance package are sure to please the most avid chefs. Adjacent to the kitchen is the family room separated by a granite topped knee wall. The family room includes the gas start fireplace with the granite mantle. There is one of three sliders to the rear yard. Then, on the bedroom wing to the right of the Living Room is the double door entry to the large Primary Bedroom Suite. This bed chamber features the second slider to the rear yard and easy access to the above ground spa. Through the spacious ensuite bath with the custom framed mirrored light and large rain fall shower, is a door that opens directly to the pool to the side of the home. Down the hall from the Primary Suite, is access to the 2nd and 3rd bedrooms - the 2nd bedroom features the 3rd slider to the swimming pool, making it extremely easy for guests to enjoy the pool facilities from the comfort of their own room. Additionally, in this hallway, there is access to the dual vanity guest bath with bathtub and the laundry room with a full size stackable washer and dryer and a laundry sink. This home is in move-in condition and is ready for your special touches. Welcome to your new home!
Property Facts
bed
Bedrooms
3
bathtub
Bathrooms
2
square_foot
Square Feet
1,933
landscape
Lot Size
8,276 sqft
calendar_month
Year Built
1991
home_work
Property Type
Single Family Residence
timer
Days on Market
0
payments
HOA Fee
$405/mo
garage
Garage Total
2
fingerprint
MLS #
219151358PS
Interior Details
General Interior
Interior Features
Breakfast Area, Separate Formal Dining Room, All Bedrooms Down, Bedroom On Main Level, Dressing Area, Main Level Primary, Primary Suite
Flooring
Carpet, Tile
Fireplace
Family Room, Gas Starter
Kitchen & Appliances
Appliances
Dishwasher, Disposal, Gas Oven, Microwave, Refrigerator, Range Hood
Climate Control
Cooling
Central Air, Evaporative Cooling, Electric
Heating
Central, Forced Air
Parking
Total Parking Spaces
6
Garage Spaces
2
Open Parking Spaces
2
Attached Garage
Yes
Parking Features
Driveway
Exterior & Lot
Building & Construction
Fencing
See Remarks
Security
Gated Community
Lot & Grounds
Pool Features
Community, In Ground, Pebble, Pool Cover, Private
Spa Features
Above Ground, Fiberglass, Heated, Private
Community & HOA
Association Info
HOA Fee$405
FrequencyMonthly
HOA Amenities
Maintenance Grounds
Community Features
Gated, Pool
Mortgage Calculator
Total Monthly
$0
Principal & Interest:
$0Property Tax:
$0Home Insurance:
$0HOA Fees:
$0$
$
%
Nearby Schools
| Rating | School Name |
|---|---|
2 | Vista del Monte Elementary Elementary School |
4 | Raymond Cree Middle Middle School |
6 | Katherine Finchy Elementary Elementary School |
N/A | MONTESSORI SCHOOL OF PALM SPRINGS Private School |
5 | Palm Springs High High School |
Convenience Score
Market Insights
92262|Palm Springs
analytics
Estimated Value
Calculating...
trending_up0%vs. last year
Value history is still building for this area.
Market Temperature
Seller'sBalancedBuyer's
0d30d60d180d
Balanced
Balanced market
30 Days
Avg. time on market
This is a Balanced Market. Homes are selling at a moderate pace.
flood
Flood & Climate Risk
Flood Risk
Minimal — not in a FEMA flood zone
Wildfire Risk
Moderate — near wildland-urban interface
Heat Risk
Low — moderate summer temperatures
Earthquake Risk
Southern California seismic zone
volume_up
Noise Levels
TrafficQuiet residential street
AirportMinimal airport noise
CommercialLow commercial activity nearby

Ready to Take the Next Step?
Get expert support from a local agent today.
call
(800)-330-9306Available 9AM - 7PM
Similar Homes You Might Like
Based on price, location, and features