1 / 72
imagesmode View 72 photos
For Sale
$1,560,000
Est. $8,736/mo2736 S Camino Real, Palm Springs, CA 92264
bed
4
Bedrooms
bathtub
3
Bathrooms
square_foot
2,646
Sq Ft
About this home
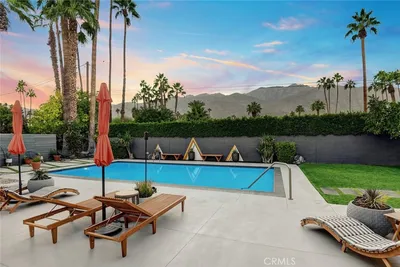
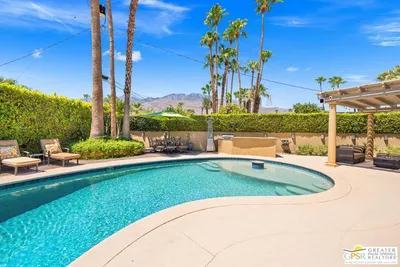
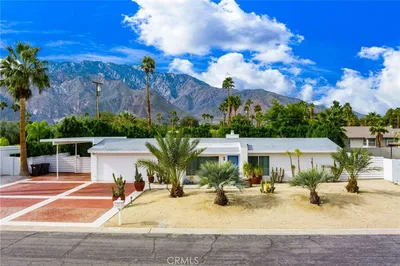
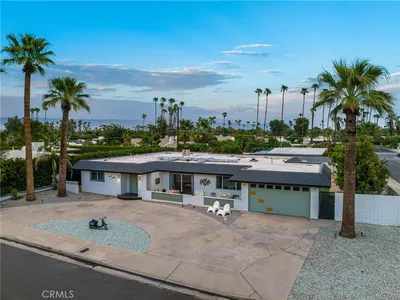
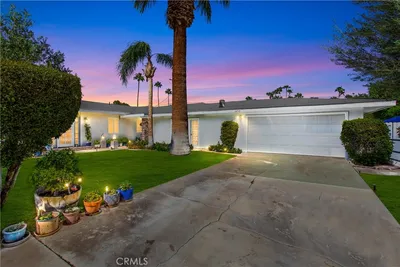
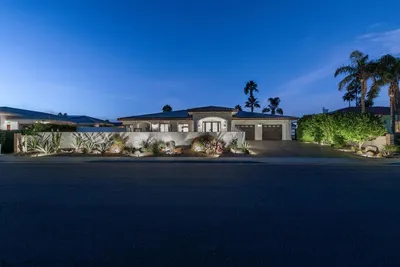
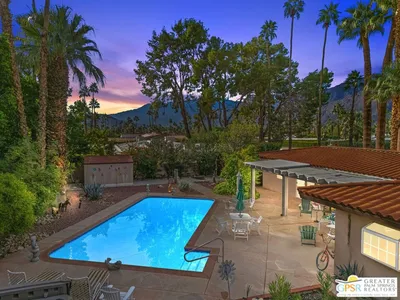
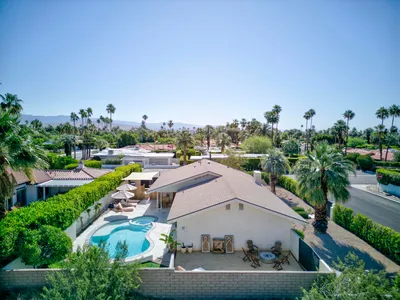
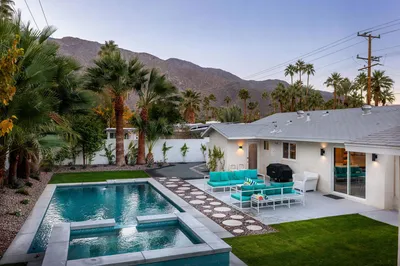

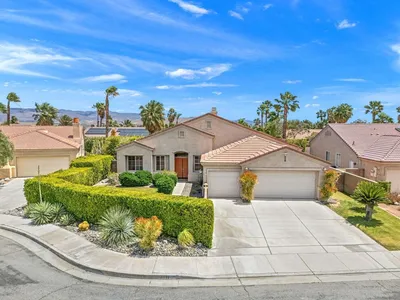
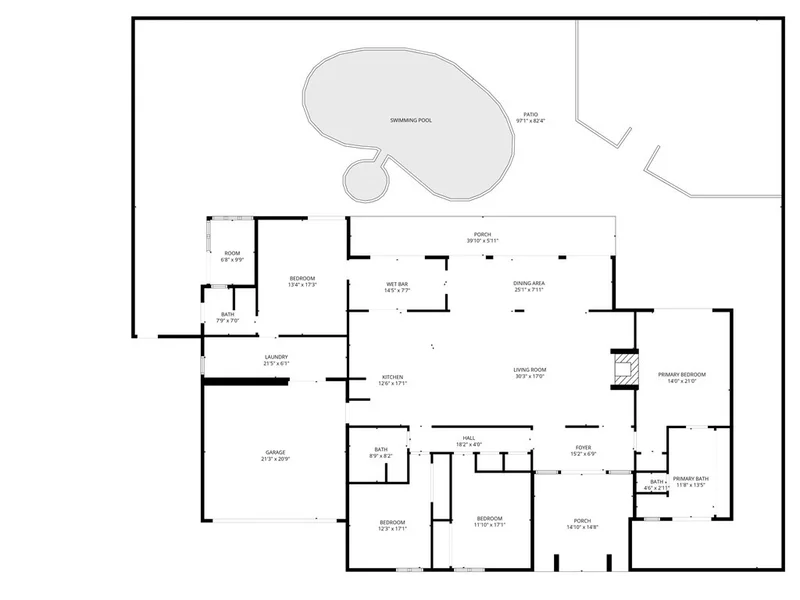
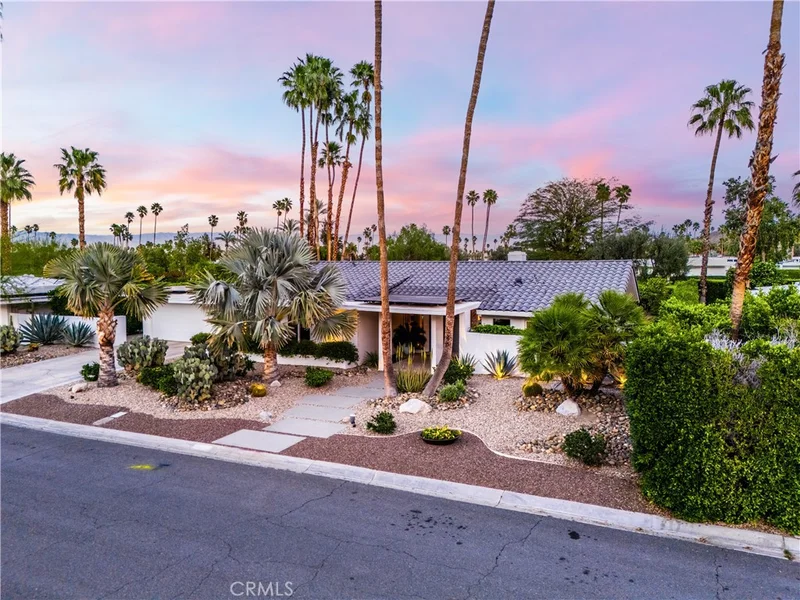
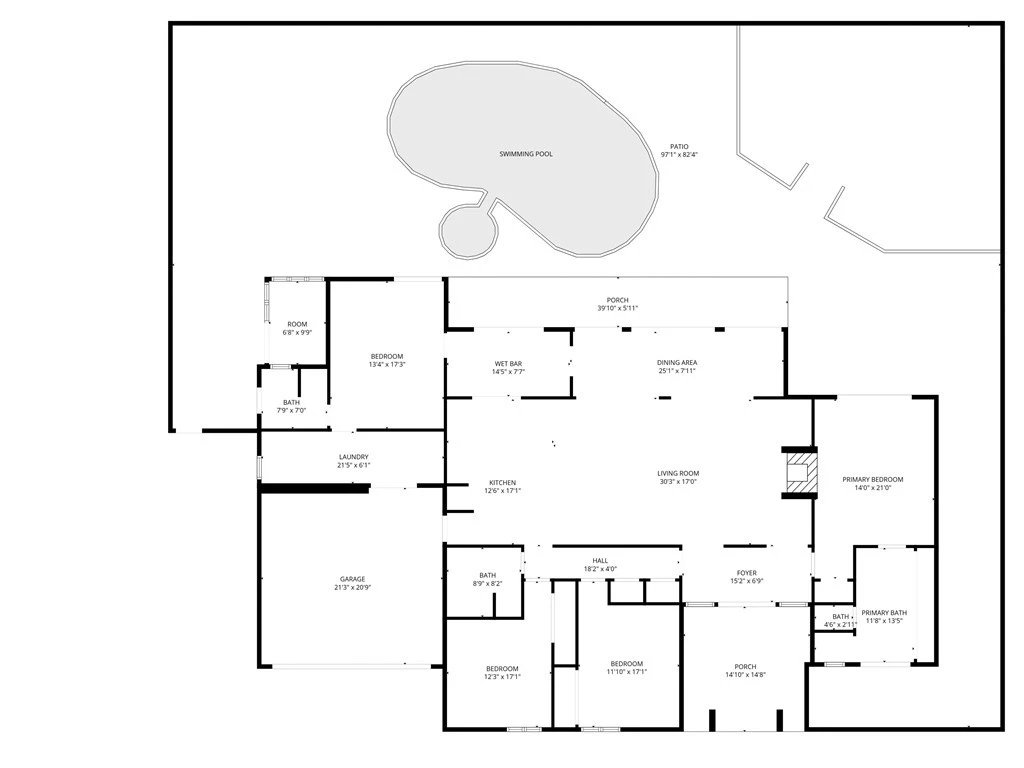
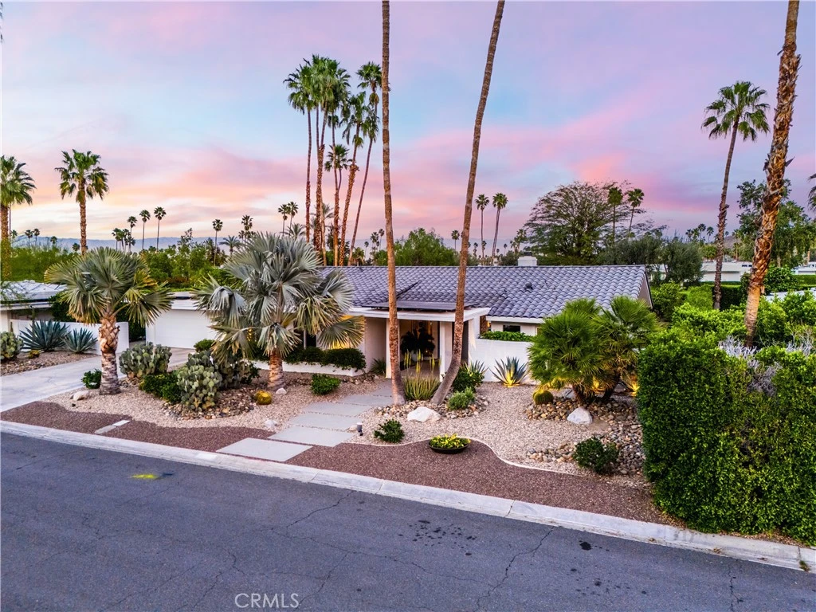
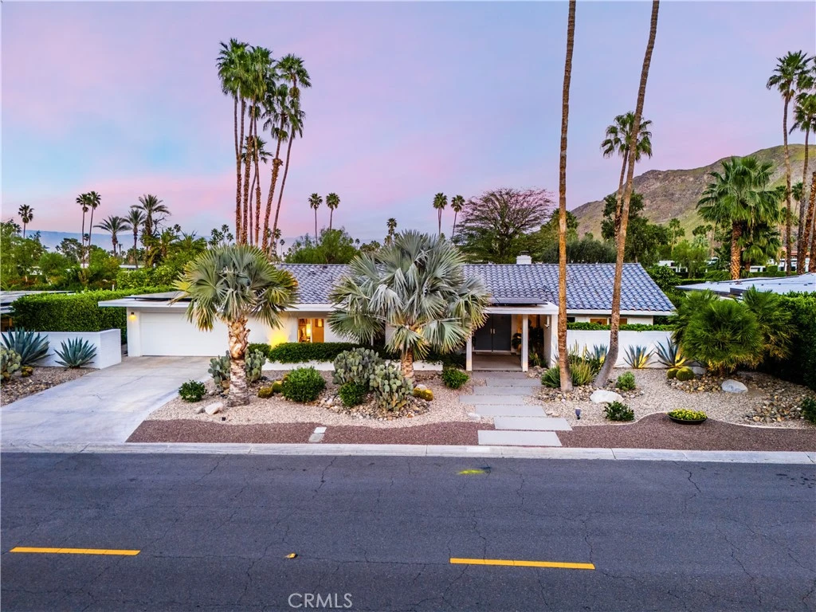
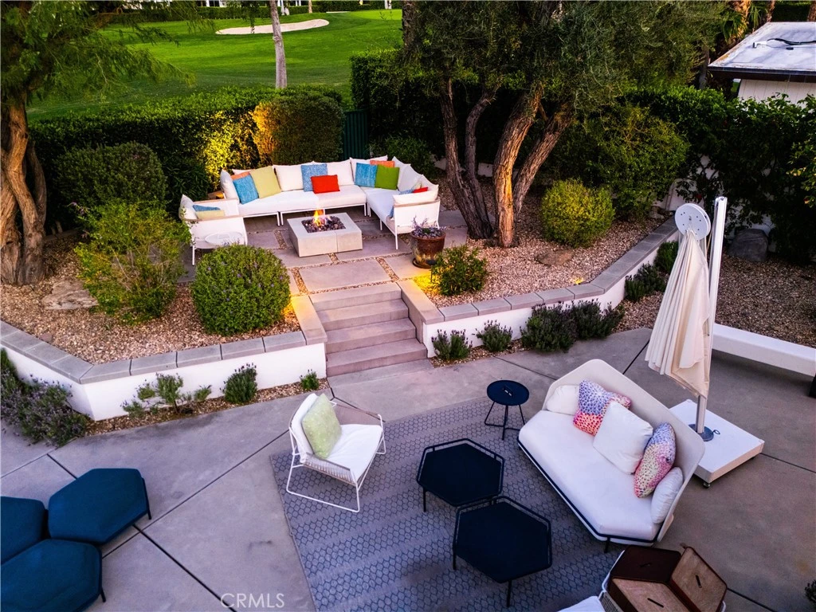
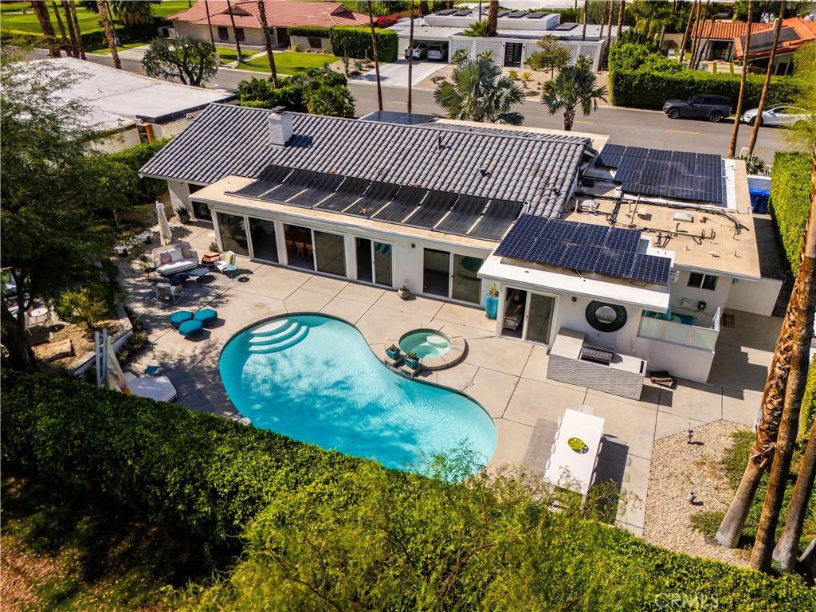
***COURT HEARING/AUCTION SEPTEMBER 10th - QUALIFIED BUYERS WITH DELIVERY OF DEPOSIT AND FULL CONTINGENCY REMOVAL MAY ONLY ATTEND***WE HAVE ONE QUALIFIED OFFER IN @ $1,550,000 - MINIUM OFFER TO QUALIFY FOR COURT AUCTION IS CURRENT LIST***BANKRUPTCY FEDERAL COURT SALE NO BANK INVOLVED***ESCROW APPROXIMATELY 60-Days TOTAL***LOW LAND LEASE $5,796.12 ANNUALLY. This stunning mid-century designer home in the coveted Indian Canyons neighborhood of Palm Springs and backs up to the prestigious Indian Canyons Golf Resort, perfectly positioned along the 2nd fairway of the North Course for exceptional privacy and scenic golf course views. Guests are welcomed through an Albert Frey–inspired concrete and stone entry with portico, where floor-to-ceiling glass floods the home with natural light and creates a seamless indoor-outdoor connection. Inside, the thoughtfully designed interior features smooth-texture drywall, frameless solid-core doors, and sleek Intek door hardware, creating a refined and modern aesthetic throughout. The gourmet kitchen showcases striking black Nike marble countertops, European-style cabinetry, and all stainless steel appliances, complemented by a spacious butler’s pantry for added storage and prep space. 3D ceramic tile from Ukraine accents the front entry and select bedrooms, while premium Ann Sacks tile highlights the bathrooms. The primary suite bathroom offers illuminated LED mirrors and breathtaking views of the snow-capped San Gorgonio Mountains. Designed for both relaxation and entertainment, the home features Polk Audio ceiling speakers throughout, with pre-wiring for a 9.2 theater audio system, as well as outdoor and primary bedroom speakers. A spacious laundry room/pantry with skylight brings additional natural light into the home. Step outside to a private resort-style backyard framed by mature shade trees, lush palms—including striking Bismarck palms in the front yard—and privacy hedges. With no overhead power lines, the setting feels peaceful and uninterrupted. A dramatic wall of windows across the rear of the home creates a remarkable sightline from the front yard straight through to the backyard. The outdoor space features a saltwater pool and spa with solar heating (9 panels - OWNED), a fire pit, and an elevated seating area overlooking the yard with panoramic views of the San Gorgonio Mountains and Indian Canyons.
Property Facts
bed
Bedrooms
4
bathtub
Bathrooms
3
square_foot
Square Feet
2,646
landscape
Lot Size
10,454 sqft
calendar_month
Year Built
1962
home_work
Property Type
Single Family Residence
timer
Days on Market
149
payments
HOA Fee
N/A
garage
Garage Total
2
fingerprint
MLS #
OC26048699
Interior Details
General Interior
Interior Features
All Bedrooms Down
Fireplace
Family Room
Kitchen & Appliances
Laundry
Laundry Room
Bed & Bath
Main Level Bedrooms
3
Main Level Bathrooms
3
Climate Control
Cooling
Central Air
Heating
Central
Parking
Total Parking Spaces
2
Garage Spaces
2
Attached Garage
Yes
Parking Features
Direct Access, Driveway, Garage Faces Front, Garage
Exterior & Lot
Lot & Grounds
Lot Features
On Golf Course, Yard
Pool Features
Private
Spa Features
Private
Sewer
Public Sewer
Water Source
Public
Community & HOA
HOA Amenities
Golf Course
Community Features
Curbs, Golf, Street Lights
Mortgage Calculator
Total Monthly
$0
Principal & Interest:
$0Property Tax:
$0Home Insurance:
$0HOA Fees:
$0$
$
%
Nearby Schools
| Rating | School Name |
|---|---|
3 | Cahuilla Elementary Elementary School |
4 | Desert Learning Academy Elementary School |
5 | Palm Springs High High School |
N/A | St Theresa Elementary School Private School |
8 | Cielo Vista Charter Charter School |
Convenience Score
Market Insights
92264|Palm Springs
Estimated Value
Calculating...
No change vs. last year
Value history is still building for this area.
Market Temperature
Seller'sBalancedBuyer's
0d30d60d180d
Balanced
Balanced market
30 Days
Avg. time on market
This is a Balanced Market. Homes are selling at a moderate pace.
Flood & Climate Risk
Noise Levels

Ready to Take the Next Step?
Get expert support from a local agent today.
call
(800)-330-9306Available 9AM - 7PM
Similar Homes You Might Like
Based on price, location, and features