1 / 53
$1,135,000FOR SALE
3 beds · 3 baths · 2,390 sqft
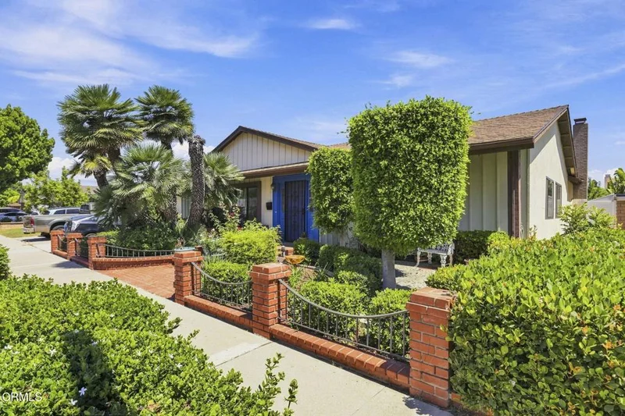
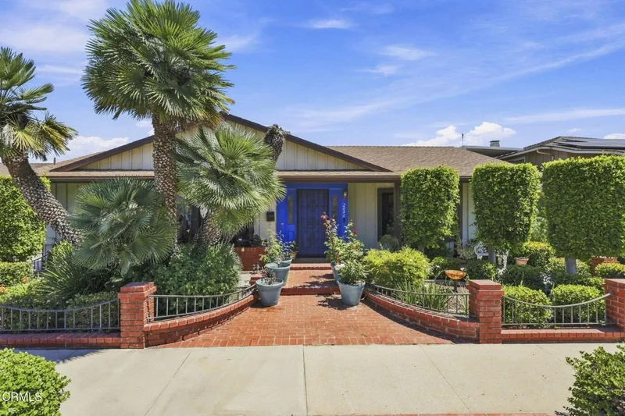
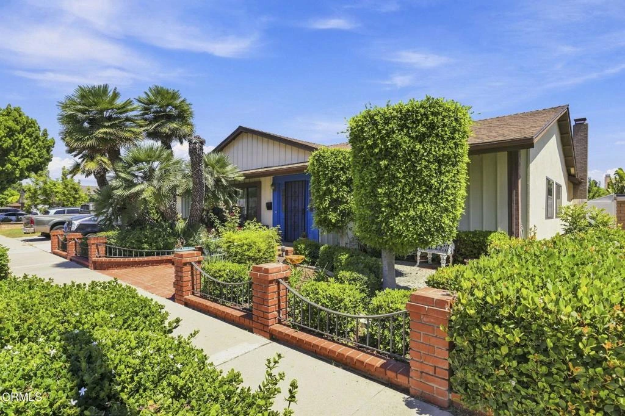
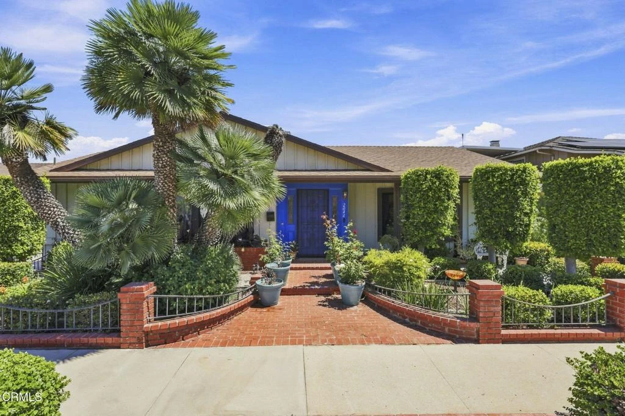
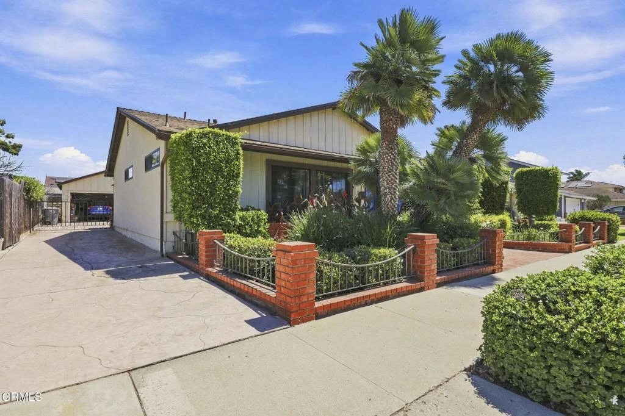
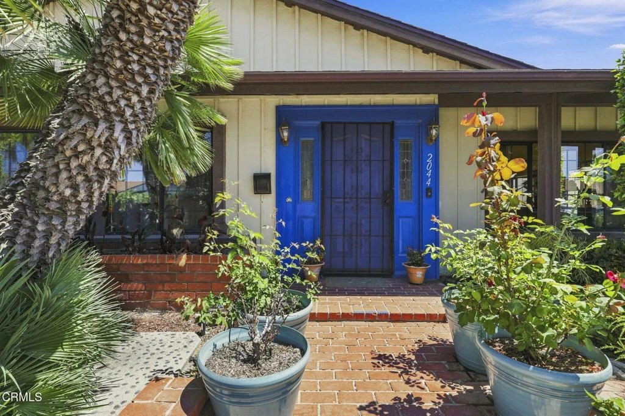
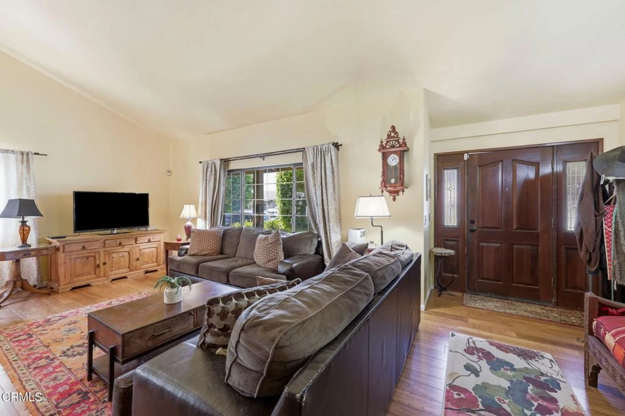
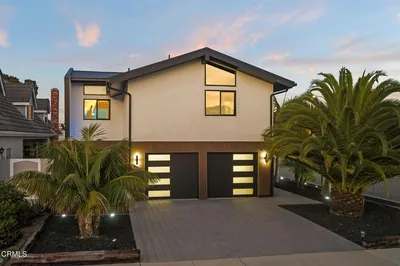
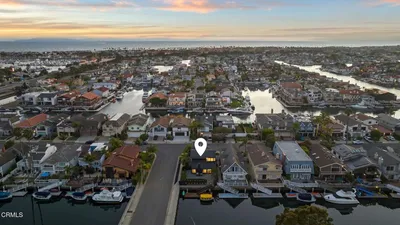
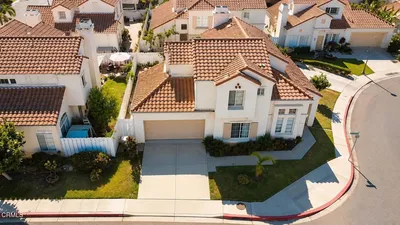
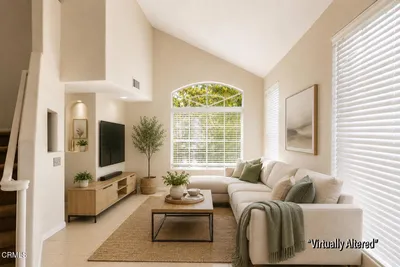
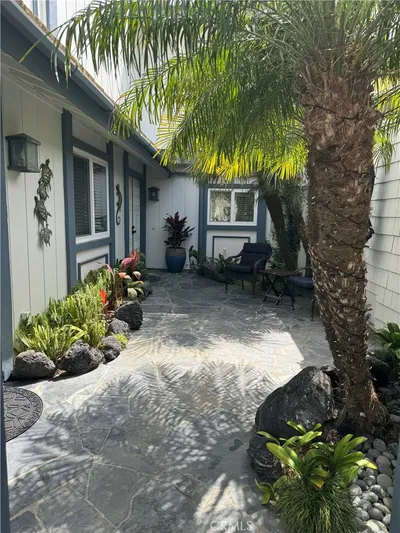
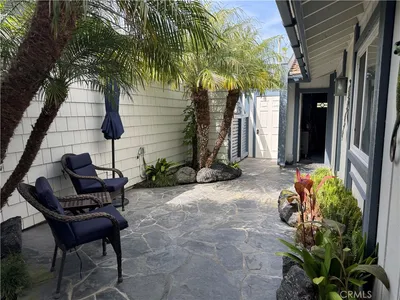
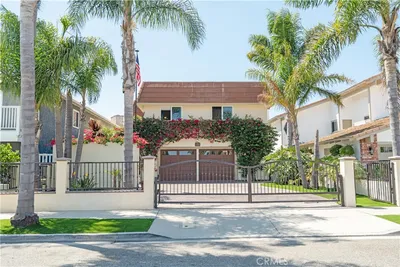
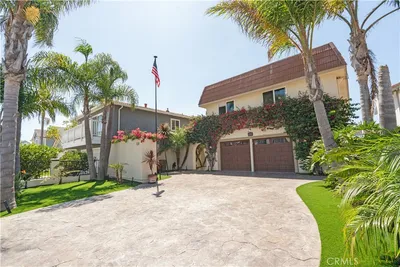
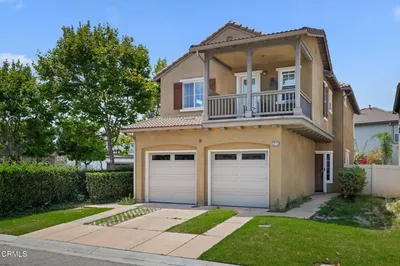
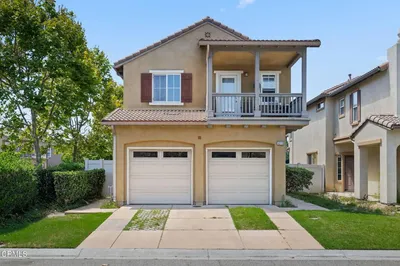
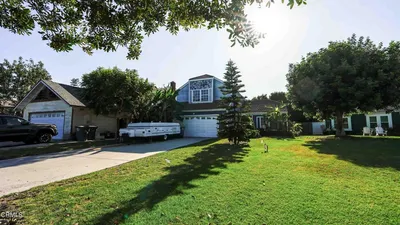
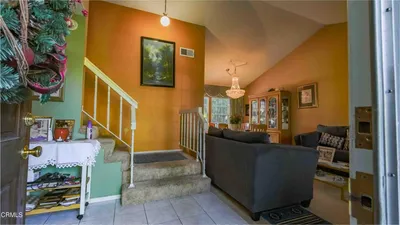
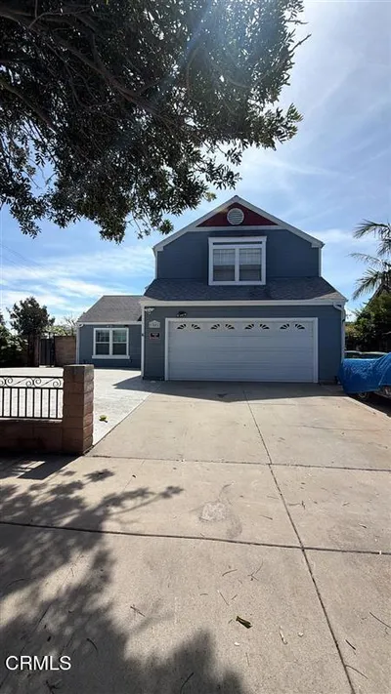
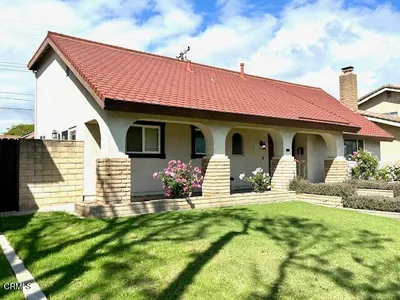
Welcome to this lovely updated single-story home located in a desirable North Oxnard neighborhood. Offering three bedrooms, two baths, and wonderful additional living spaces, this inviting home is filled with warmth, character, and thoughtful details throughout.Beautiful curb appeal welcomes you with attractive brickwork leading to the entry. Step inside to a light-filled living room and breakfast nook with large windows and a warm, welcoming atmosphere. The beautifully remodeled kitchen features quartz countertops, crisp white cabinetry, and plenty of space for everyday living and entertaining.A large separate dining room provides the perfect setting for gatherings with family and friends.Just off the dining room is a fabulous bonus/game room with a pool table, showcasing extensive custom wood paneling, detailed moldings, and exceptional craftsmanship. A custom built-in bar with sink makes this a wonderful space for entertaining, with a beautifully remodeled powder room conveniently located nearby. With its own private entrance, this versatile space offers many possibilities and could be used as a fourth bedroom, guest quarters, home office, or potentially converted to a granny flat, subject to City approval.The bedrooms feature high ceilings, including a comfortable en-suite primary bedroom. Interior laundry adds everyday convenience.Outside, enjoy a lovely garden and covered sitting area--a peaceful and private spot to relax or entertain. A detached two-car garage completes the property.Charming, comfortable, and full of character, this special North Oxnard home offers beautiful updates, flexible living spaces, and a convenient location near, parks, shopping, and more.
Listed by Melody O'Leary • BHHS California Properties
Bedrooms
3
Bathrooms
2
Square Feet
2,097
Lot Size
6,098 sqft
Year Built
1970
Property Type
Single Family Residence
Days on Market
0
Garage Total
2
MLS #
V1-38423
Interior Features
Breakfast Bar, Crown Molding, Separate Formal Dining Room, High Ceilings, Quartz Counters, Storage, All Bedrooms Down, Bedroom On Main Level, Main Level Primary, Primary Suite
Flooring
Laminate, See Remarks, Tile, Wood
Fireplace
Family Room
Appliances
Dishwasher, Gas Range, Refrigerator, Water Heater
Laundry
Inside
Main Level Bedrooms
3
Main Level Bathrooms
25
Heating
Forced Air, Fireplaces
Total Parking Spaces
2
Garage Spaces
2
Parking Features
Door Multi, Garage, Guest, Gated, Off Street
Patio & Porch
Covered, Open, Patio
Foundation
Slab
Lot Features
Landscaped, Level, Near Park, Near Public Transit, Walkstreet, Yard
Sewer
Public Sewer
Water Source
Public
Biking, Curbs, Street Lights, Sidewalks, Park
$0
| Rating | School Name |
|---|---|
6 | Emilie Ritchen Elementary Elementary School |
6 | Thurgood Marshall Elementary Elementary School |
4 | Sierra Linda Elementary Elementary School |
2 | Fremont Academy Of Environmental Science & Innovative Design Middle School |
3 | Rio Del Norte Elementary School |
Balanced market
Avg. time on market
This is a Balanced Market. Homes are selling at a moderate pace.

Get expert support from a local agent today.
Based on price, location, and features