Topfind Realty
Renting

Search Rentals

Houses for RentTownhomes for RentCondos for RentView All Rentals →

Renting Resources

Why Rent With UsRenter GuideRent vs Buy Calculator

Renter Articles

How to Negotiate RentUnderstanding Your LeaseMoving Checklist for Renters
Buying

Search Homes

Houses for SaleTownhomes for SaleCondos for SaleView All Homes →

Buying Resources

Why Buy With UsBuyer GuideAffordability CalculatorInvestment CalculatorProperty Tax Calculator

Buyer Articles

Master Your New Home BudgetBeat Moving StressPacking Secrets
Selling

Selling Tools

Home ValuationFind a Seller's Agent

Selling Resources

Why Sell With UsSeller GuideNet Sheet CalcHELOC Calculator

Seller Articles

Strategic PricingDownsizing Tips
Mortgage Rates

Today's Rates

Mortgage RatesRefinance RatesLoan ComparisonHELOC Calculator

Mortgage Resources

Understanding Mortgage RatesFirst-Time Homebuyer GuideWhen to Refinance Your Mortgage
Realtors
Topfind
Houses for RentTownhomes for RentCondos for RentView All Rentals →
Why Rent With UsRenter GuideRent vs Buy Calculator
How to Negotiate RentUnderstanding Your LeaseMoving Checklist for Renters
Houses for SaleTownhomes for SaleCondos for SaleView All Homes →
Why Buy With UsBuyer GuideAffordability CalculatorInvestment CalculatorProperty Tax Calculator
Master Your New Home BudgetBeat Moving StressPacking Secrets
Home ValuationFind a Seller's Agent
Why Sell With UsSeller GuideNet Sheet CalcHELOC Calculator
Strategic PricingDownsizing Tips
Mortgage RatesRefinance RatesLoan ComparisonHELOC Calculator
Understanding Mortgage RatesFirst-Time Homebuyer GuideWhen to Refinance Your Mortgage
groupRealtorsinfoAbout Us
Continue with Google
Sign InSign Up
Topfind Realty
Renting

Search Rentals

Houses for RentTownhomes for RentCondos for RentView All Rentals →

Renting Resources

Why Rent With UsRenter GuideRent vs Buy Calculator

Renter Articles

How to Negotiate RentUnderstanding Your LeaseMoving Checklist for Renters
Buying

Search Homes

Houses for SaleTownhomes for SaleCondos for SaleView All Homes →

Buying Resources

Why Buy With UsBuyer GuideAffordability CalculatorInvestment CalculatorProperty Tax Calculator

Buyer Articles

Master Your New Home BudgetBeat Moving StressPacking Secrets
Selling

Selling Tools

Home ValuationFind a Seller's Agent

Selling Resources

Why Sell With UsSeller GuideNet Sheet CalcHELOC Calculator

Seller Articles

Strategic PricingDownsizing Tips
Mortgage Rates

Today's Rates

Mortgage RatesRefinance RatesLoan ComparisonHELOC Calculator

Mortgage Resources

Understanding Mortgage RatesFirst-Time Homebuyer GuideWhen to Refinance Your Mortgage
Realtors
Topfind
Houses for RentTownhomes for RentCondos for RentView All Rentals →
Why Rent With UsRenter GuideRent vs Buy Calculator
How to Negotiate RentUnderstanding Your LeaseMoving Checklist for Renters
Houses for SaleTownhomes for SaleCondos for SaleView All Homes →
Why Buy With UsBuyer GuideAffordability CalculatorInvestment CalculatorProperty Tax Calculator
Master Your New Home BudgetBeat Moving StressPacking Secrets
Home ValuationFind a Seller's Agent
Why Sell With UsSeller GuideNet Sheet CalcHELOC Calculator
Strategic PricingDownsizing Tips
Mortgage RatesRefinance RatesLoan ComparisonHELOC Calculator
Understanding Mortgage RatesFirst-Time Homebuyer GuideWhen to Refinance Your Mortgage
groupRealtorsinfoAbout Us
Continue with Google
Sign InSign Up
Real Estate/CA/Oxnard/1977 El Cajon Circle
Photo 1 of 1977 El Cajon Circle
Interior
For Sale
$1,100,000
Est. $6,160/mo

1977 El Cajon Circle, Oxnard, CA 93035

bed
4
Bedrooms
bathtub
3
Bathrooms
square_foot
1,766
Sq Ft

About this home

Welcome to this 4-bedroom, 2.5-bath home Situated at the end of a quiet cul-de-sac in the tranquil Americana neighborhood in North Oxnard. Offering 1,766 square feet of living space, sitting on an expansive 13,068-square-foot lot. This exceptional large property, boasting a magnificent location, offers the next owner tremendous flexibility to expand, customize, entertain, relax, and more. Features fruit bearing trees and a covered patio- and above all, this home offers calm, Tranquility and privacy! The versatility offered by this home's floor plan welcomes you into the main level, which is bathed in natural light that includes a half bath, a family room with a cozy chimney and a separate dining room, a kitchen with a dining nook. Upstairs, you'll find four very spacious bedrooms and a full bath. The masters suite with a walk-in closet, a bathroom featuring dual sinks, a separate soaking tub and shower. The front yard with mature trees and RV parking possibility.Conveniently located near greenbelt walkways, parks, schools, shopping, restaurants, etc. A wonderful opportunity to own this spacious home.Schedule your showing today.

Property Facts

bed

Bedrooms

4

bathtub

Bathrooms

3

square_foot

Square Feet

1,766

landscape

Lot Size

13,068 sqft

calendar_month

Year Built

1986

home_work

Property Type

Single Family Residence

timer

Days on Market

0

payments

HOA Fee

N/A

garage

Garage Total

2

fingerprint

MLS #

V1-38206

Interior Details

General Interior

Interior Features

Breakfast Area, Crown Molding, Open Floorplan, Pantry, Tile Counters, All Bedrooms Up, Walk In Closets

Flooring

Carpet, Tile

Fireplace

Family Room

Accessibility

Other, Parking, See Remarks

Kitchen & Appliances

Appliances

Gas Range, Microwave, Refrigerator, Water Heater

Laundry

In Garage, See Remarks

Bed & Bath

Main Level Bathrooms

2

Climate Control

Cooling

None, Attic Fan

Heating

Central, Fireplaces

Parking

Total Parking Spaces

2

Garage Spaces

2

Attached Garage

Yes

Parking Features

Concrete, Direct Access, Door Single, Driveway, Garage Faces Front, Garage

Exterior & Lot

Building & Construction

Patio & Porch

Concrete, Covered

Fencing

Brick, Good Condition, Wood

Security

Carbon Monoxide Detectors, Smoke Detectors

Construction

Other

Foundation

Slab

Roof

Shingle

Lot & Grounds

Lot Features

Back Yard, Cul De Sac, Garden, Landscaped, Level, Near Park, Sprinklers None, Yard

Sewer

Public Sewer

Water Source

Public

Community & HOA

Association Info

Community Features

Street Lights, Sidewalks, Urban, Park

Mortgage Calculator

Total Monthly

$0

Principal & Interest:
$0
Property Tax:
$0
Home Insurance:
$0
HOA Fees:
$0
$
$
%

Nearby Schools

RatingSchool NameGradesDistance
5
Marina West Elementary
Elementary School
P-50.3 mi
2
McKinna Elementary
Elementary School
K-50.6 mi
4
Christa McAuliffe Elementary
Elementary School
K-50.7 mi
5
Juan Lagunas Soria Elementary
Elementary School
K-80.9 mi
4
Dr. Manuel M. Lopez Academy of Arts & Sciences
Middle School
6-80.9 mi

Convenience Score

Market Insights

93035|Oxnard
analytics

Estimated Value

Calculating...
trending_up0%vs. last year
Value history is still building for this area.

Market Temperature

Seller'sBalancedBuyer's
0d30d60d180d
Balanced

Balanced market

30 Days

Avg. time on market

This is a Balanced Market. Homes are selling at a moderate pace.

flood

Flood & Climate Risk

volume_up

Noise Levels

location_on

Location

1977 El Cajon Circle

Oxnard, CA 93035

Open in Mapsopen_in_new
Topfind Realty

Ready to Take the Next Step?

Get expert support from a local agent today.

call
(800)-330-9306Available 9AM - 7PM

Similar Homes You Might Like

Based on price, location, and features
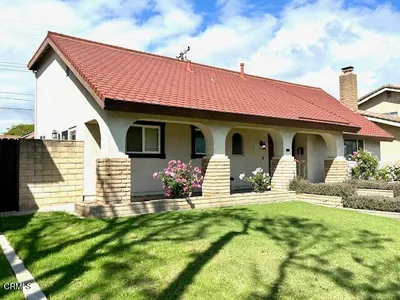
1109 Douglas Avenue
OPEN AUG 15, 8PM - 11PM

$760,000

FOR SALE

1109 Douglas Avenue, Oxnard, CA 93030

4 beds · 2 baths · 1,850 sqft

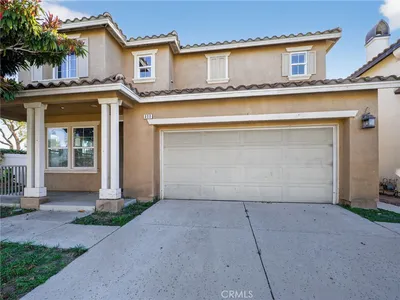
360 Melrose Drive

$999,000

FOR SALE

360 Melrose Drive, Oxnard, CA 93035

3 beds · 2 baths · 1,498 sqft

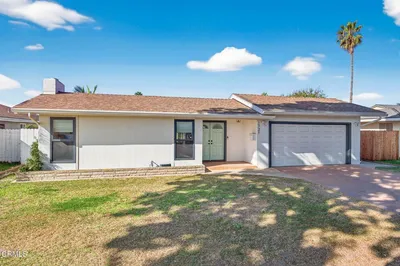
1031 Redwood Street

$849,500

FOR SALE

1031 Redwood Street, Oxnard, CA 93033

4 beds · 3 baths · 2,046 sqft

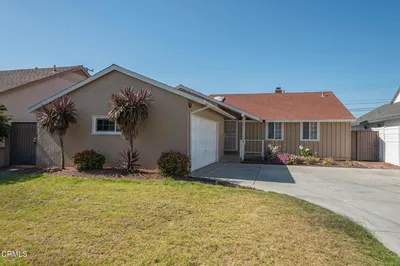
5251 Davidson Drive
3D TOUR

$699,000

FOR SALE

5251 Davidson Drive, Oxnard, CA 93033

3 beds · 3 baths · 1,507 sqft

2141 Jamestown Way

$1,849,000

FOR SALE

2141 Jamestown Way, Oxnard, CA 93035

3 beds · 3 baths · 1,800 sqft

2431 Victoria Avenue
OPEN AUG 16, 8PM - 10:30PM
VIRTUAL TOUR

$1,995,000

FOR SALE

2431 Victoria Avenue, Oxnard, CA 93035

3 beds · 3 baths · 1,987 sqft

3001 Naples Drive

$939,000

FOR SALE

3001 Naples Drive, Oxnard, CA 93035

4 beds · 3 baths · 1,846 sqft

3908 Ocean Drive

$1,995,000

FOR SALE

3908 Ocean Drive, Oxnard, CA 93035

4 beds · 2 baths · 1,684 sqft

Recently Sold

901 Indigo
3D TOUR

$770,000

SOLD

901 Indigo, Oxnard, CA 93036

3 beds · 2 baths · 1,613 sqft

3124 Ocean Drive

$2,100,000

SOLD

3124 Ocean Drive, Oxnard, CA 93035

3 beds · 3 baths · 2,028 sqft

1050 Avenida Classica
VIRTUAL TOUR

$800,000

SOLD

1050 Avenida Classica, Oxnard, CA 93030

4 beds · 3 baths · 1,897 sqft

1501 Pisco Lane

$859,000

SOLD

1501 Pisco Lane, Oxnard, CA 93035

4 beds · 3 baths · 1,766 sqft

4720 Reeder Avenue
VIRTUAL TOUR

$680,000

SOLD

4720 Reeder Avenue, Oxnard, CA 93033

3 beds · 2 baths · 1,416 sqft

535 Lawnwood Way

$815,000

SOLD

535 Lawnwood Way, Oxnard, CA 93030

4 beds · 2 baths · 1,918 sqft

600 Freeport
VIRTUAL TOUR

$750,000

SOLD

600 Freeport, Oxnard, CA 93035

4 beds · 3 baths · 1,846 sqft

1721 Joanne Way

$851,000

SOLD

1721 Joanne Way, Oxnard, CA 93030

4 beds · 2 baths · 1,715 sqft

$1,100,000
4 bd | 3 ba | 1,766 sqft
Request a tourcall
Topfind Realty

Company

  • About Us
  • Careers
  • Articles
  • Home Estimate

Explore

  • Renting
  • Buying
  • Selling
  • Realtors

Support

  • Help Center
  • Contact Us
  • Terms & Conditions
  • Privacy Policy

Topfind Realty, DRE # 02240815, is a licensed real estate broker in California. Topfind Realty pledges to support the Fair Housing Act and adhere to Equal Housing Opportunity laws.

Copyright © 2026 Topfind Realty. All Rights Reserved.