1 / 20
VIRTUAL TOUR
$999,999FOR SALE
2 beds · 2 baths · 1,627 sqft
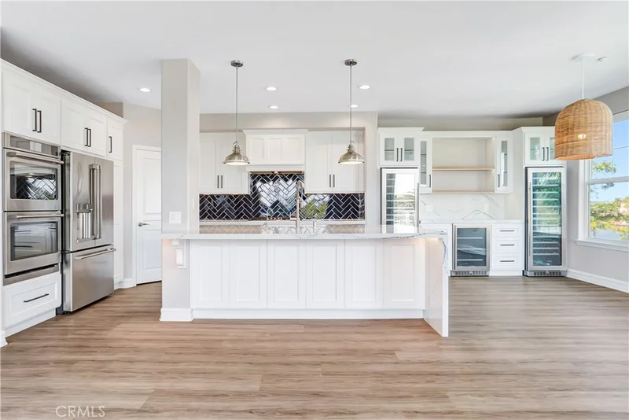
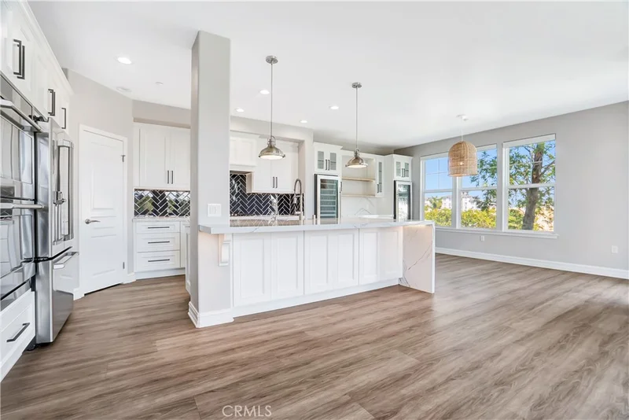
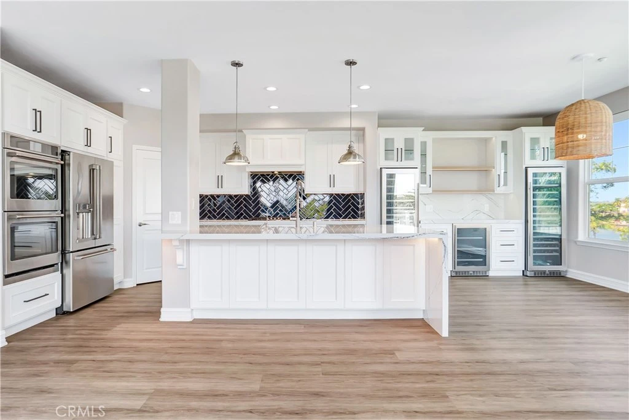
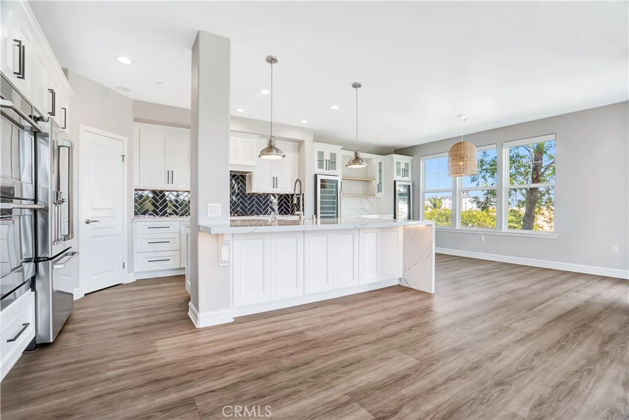
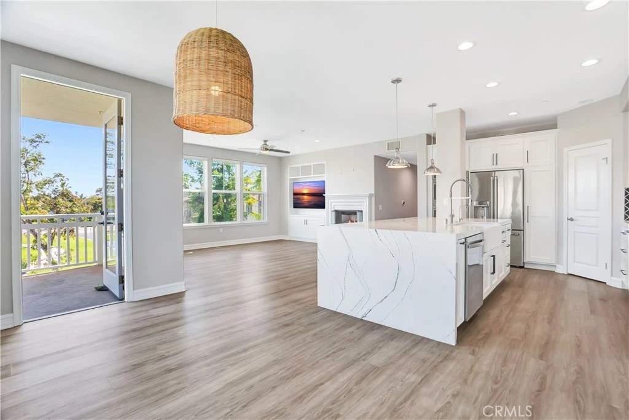
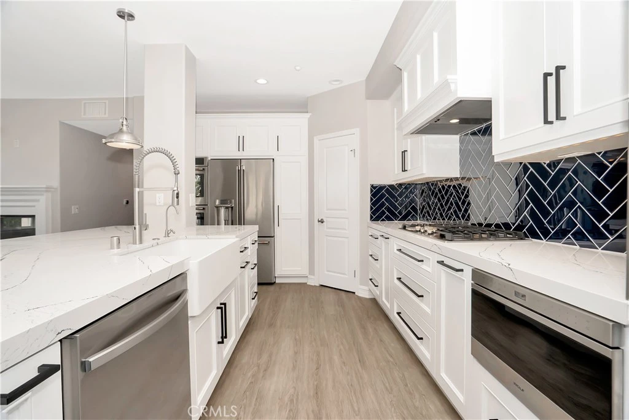
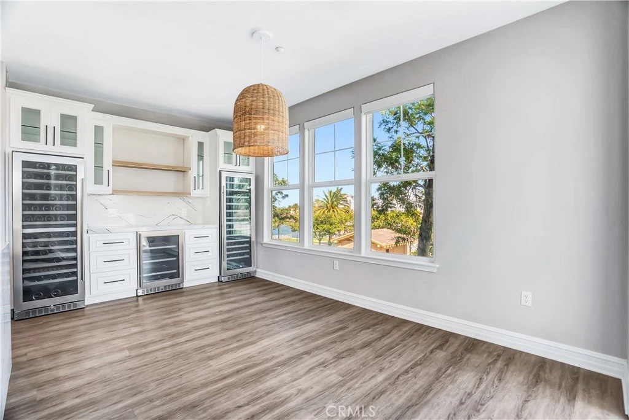
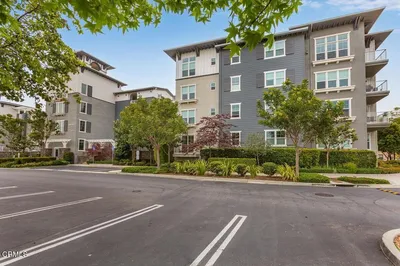
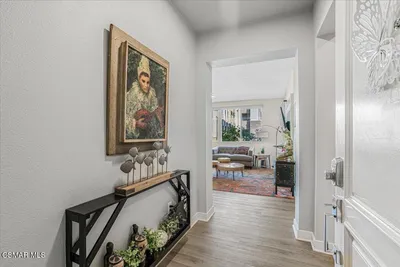
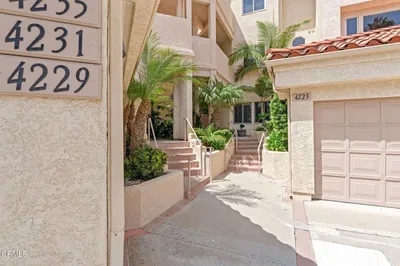
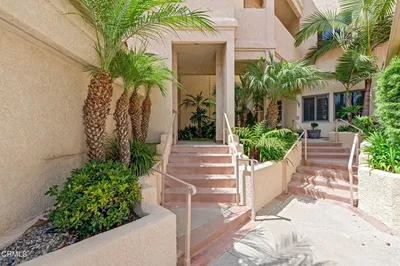
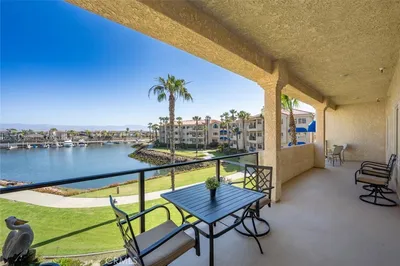
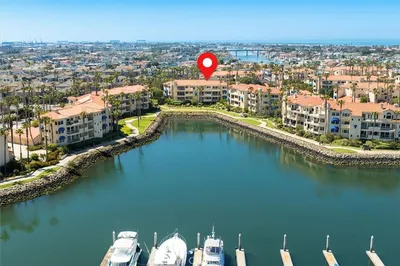
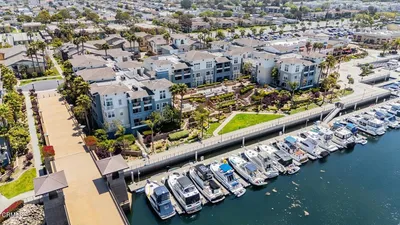
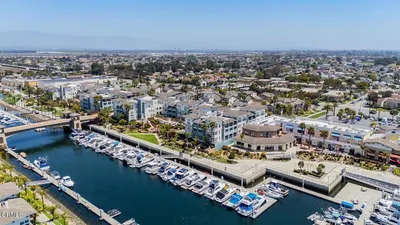
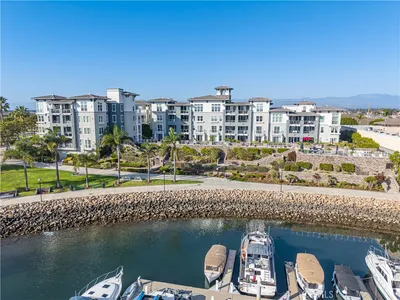
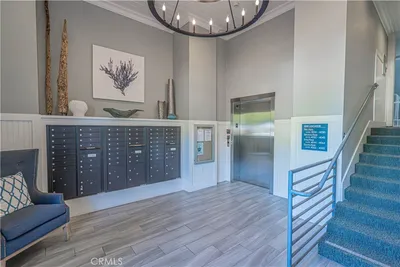
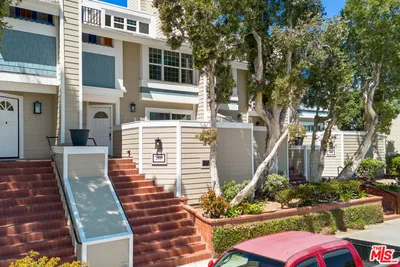
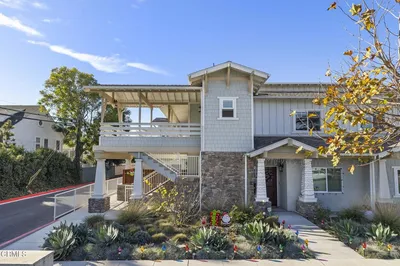
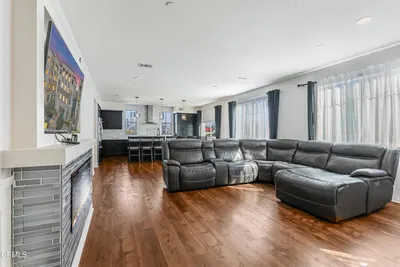
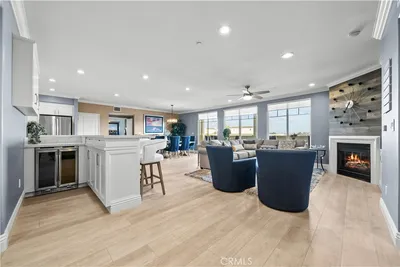
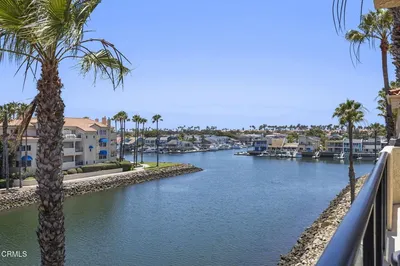

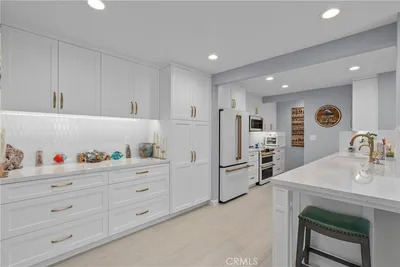
Welcome to 1431 Windshore Way, a beautifully upgraded corner unit just steps from the water in the highly sought-after Seabridge community. This light-filled home offers the perfect blend of coastal living and modern comfort, featuring an open-concept floor plan designed for both everyday living and effortless entertaining. At the heart of the home is a show-stopping, chef-inspired kitchen, thoughtfully designed with premium finishes, abundant counter space, custom cabinetry, and high-end upgrades throughout. The expansive layout flows seamlessly into the living and dining areas, creating the perfect gathering space for everything from intimate dinners to larger celebrations. Whether you're preparing a weeknight meal or entertaining guests, this kitchen is as functional as it is beautiful. Natural light pours in throughout the home, creating a warm and inviting atmosphere. Step outside onto the private balcony, where you can relax and enjoy peaceful partial water views, an ideal setting for your morning coffee, evening glass of wine, or simply taking in the coastal breeze. In addition to the spacious bedrooms, the home features a large loft that is ideal for a home office, media room, gym, or additional guest space, offering the flexibility today's lifestyle demands. As a desirable corner unit, you'll enjoy added privacy, abundant natural light, and the ultimate coastal lifestyle just moments from the harbor, waterfront walking paths, restaurants, and shopping. Beautifully upgraded throughout and completely move-in ready, this home is designed to impress. Enjoy resort-style living with Seabridge's exceptional amenities, including sparkling pools, a spa, fitness center, clubhouse, scenic walking paths along the water, secure building access, and the convenience of elevators throughout the community. The home also includes two assigned parking spaces in the gated garage, along with additional private storage.
Listed by Chelsea Tinkham • Keller Williams Realty World Class
Bedrooms
2
Bathrooms
2
Square Feet
2,009
Lot Size
1,954 sqft
Year Built
2006
Property Type
Condominium
Days on Market
37
HOA Fee
$278/mo
Garage Total
2
MLS #
SR26147419
Interior Features
Built In Features, Balcony, Pantry, All Bedrooms Down, Walk In Pantry
Fireplace
Living Room
Appliances
Gas Oven
Laundry
Laundry Room
Main Level Bedrooms
2
Main Level Bathrooms
2
Cooling
Central Air
Heating
Central
Total Parking Spaces
4
Garage Spaces
2
Carport Spaces
2
Patio & Porch
Covered
Lot Features
No Landscaping
Pool Features
Association
Spa Features
Association
Sewer
Unknown
Water Source
Private
Earthquake Insurance
Controlled Access, Fitness Center, Maintenance Grounds, Meeting Room, Meeting Banquet Party Room, Outdoor Cooking Area, Barbecue, Pool, Spa Hot Tub, Tennis Courts
Park
$0
| Rating | School Name |
|---|---|
4 | Christa Mcauliffe Elementary Elementary School |
5 | Juan Lagunas Soria Elementary Elementary School |
5 | Marina West Elementary Elementary School |
7 | Hollywood Beach Elementary Elementary School |
2 | Mckinna Elementary Elementary School |
Balanced market
Avg. time on market
This is a Balanced Market. Homes are selling at a moderate pace.

Get expert support from a local agent today.
Based on price, location, and features