imagesmode View 20 photos
For Sale
$959,000
Est. $5,370/mo4229 Harbour Island Lane, Oxnard, CA 93035
bed
2
Bedrooms
bathtub
2
Bathrooms
square_foot
2,164
Square Feet
About this home
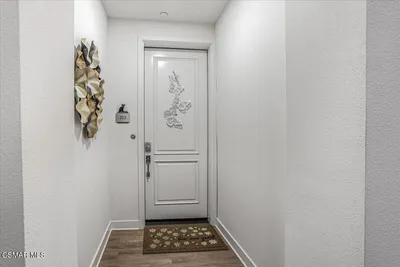
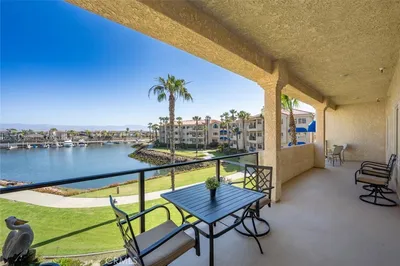
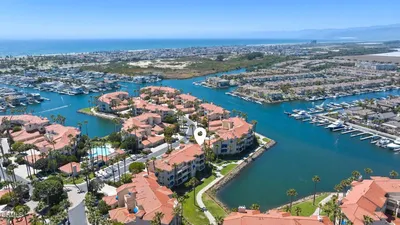
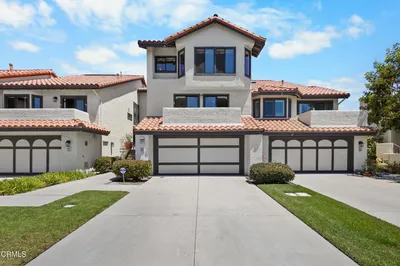
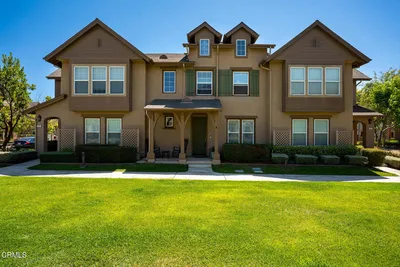
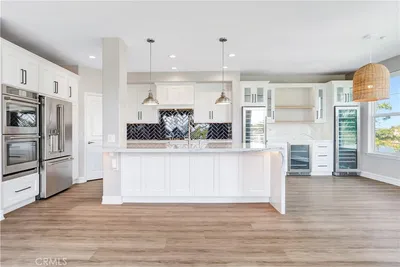
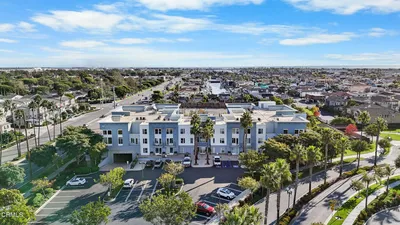
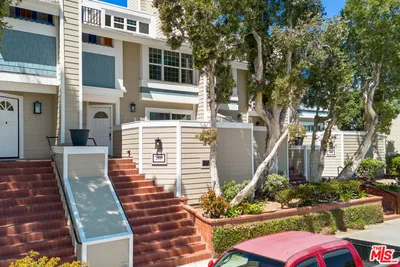
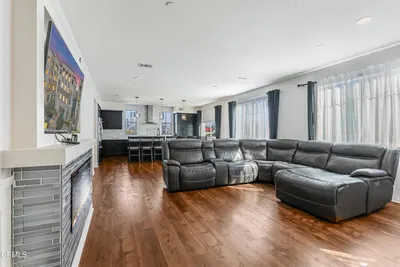
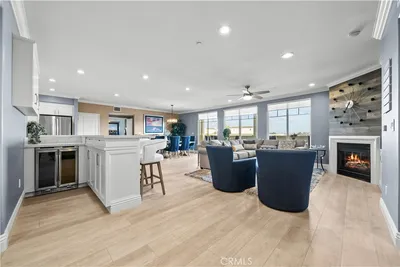
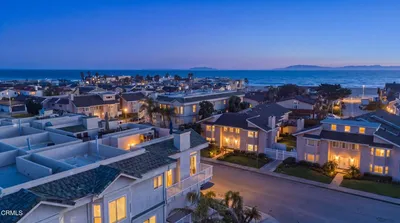
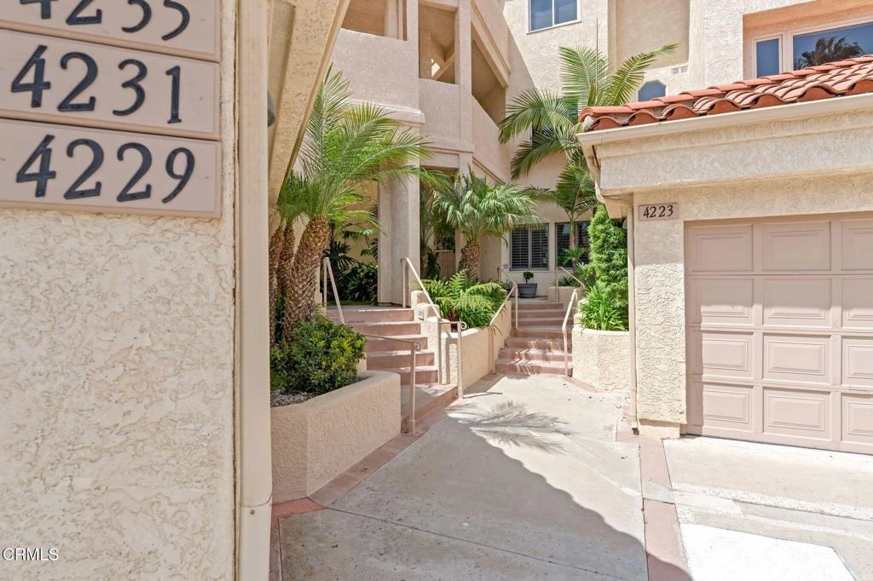
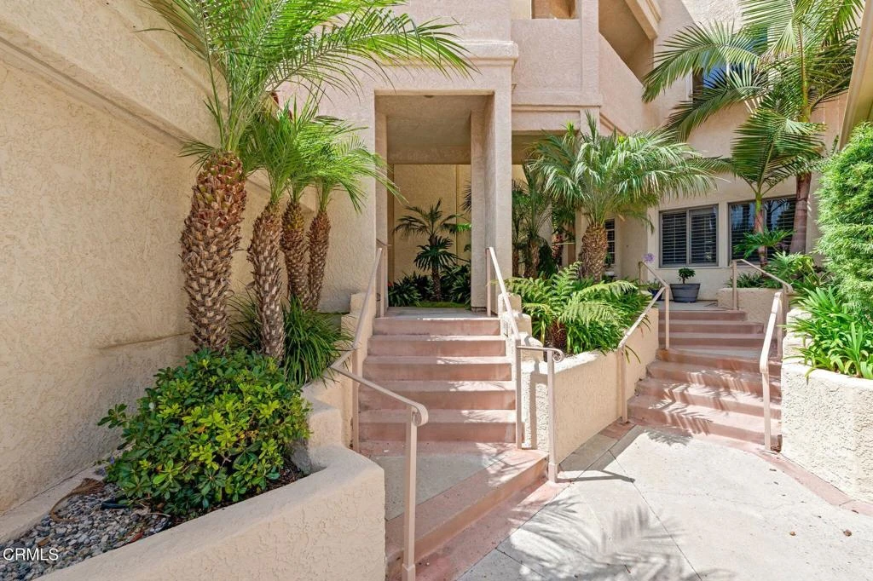
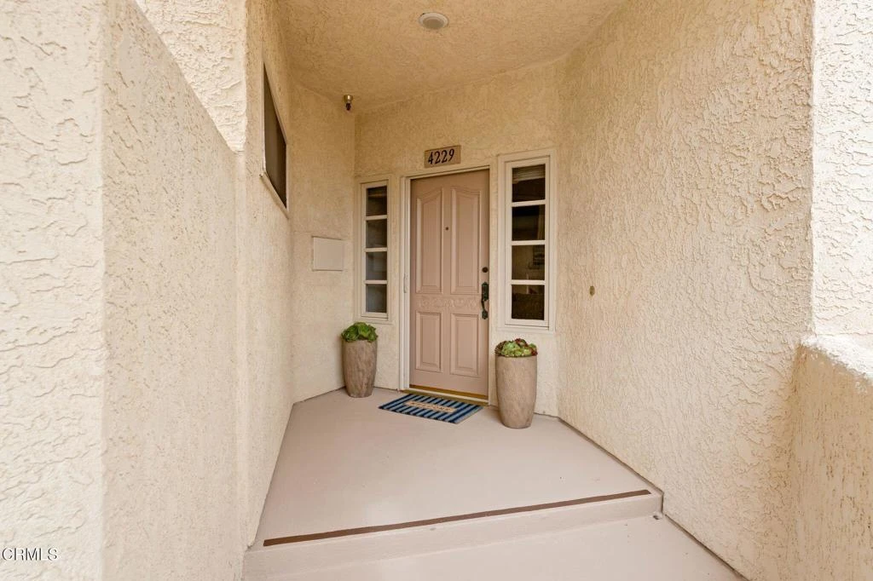
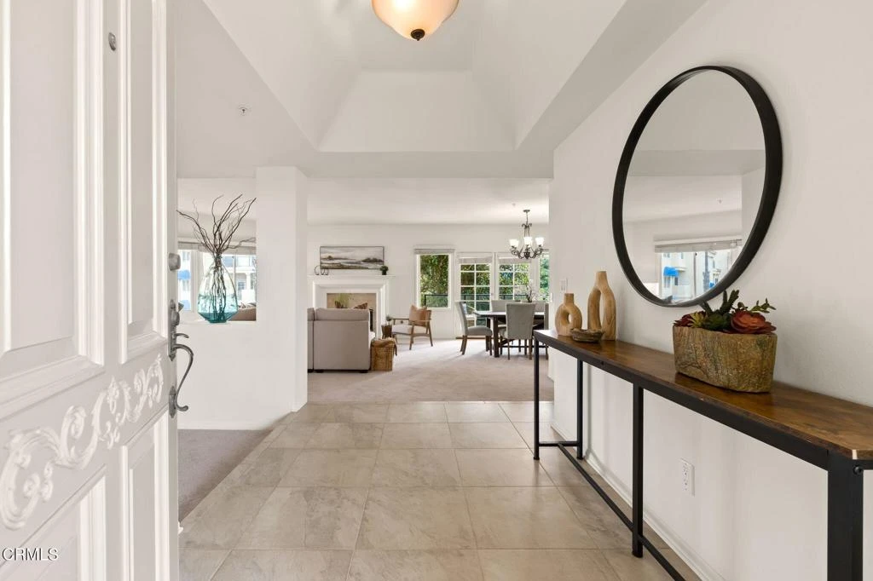
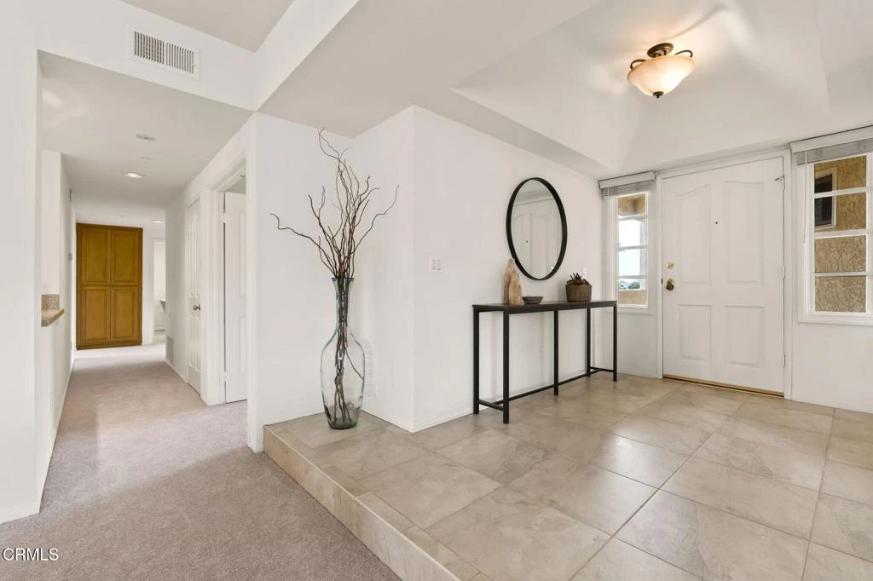
Welcome to 4229 Harbour Island Lane, where the ease of single-level living meets the best of the Channel Islands Harbor lifestyle. Arrive home via a semi-private elevator shared with just one neighboring residence and step into an expansive floor plan thoughtfully designed for gathering, entertaining, and everyday comfort.Natural light fills the living spaces, where a cozy fireplace, wet bar, recessed lighting, and an open-concept design create an inviting atmosphere. Whether you're preparing dinner in the kitchen, hosting game night with friends in the dining area, or simply unwinding on the balcony, the harbor and pool provide a picturesque backdrop to daily life. The spacious primary suite offers a peaceful retreat of its own, complete with a private balcony, generous walk-in closet, and an ensuite bath designed for relaxation. A separate den with french doors and a window provides the flexibility to create a home office, library, media room, or additional guest space, while the split-bedroom layout offers comfort and privacy for everyone. Beyond your front door, the Harbour Island lifestyle truly comes to life. Spend the afternoon lounging by the resort-style pool, launch a kayak or paddleboard for an adventure through the harbor, or dock your Duffy in your very own boat slip (subject to availability) after enjoying a sunset harbor cruise. Walk or boat to waterfront restaurants, meet friends for Sunday brunch, visit your favorite yacht club, or enjoy the convenience of shopping, dining, and a fitness center just moments away. With two private balconies, a two-car garage, beautifully maintained grounds, and HOA amenities that include the pool, spa, clubhouse, security, landscaping, water, sewer, trash, pest control, exterior maintenance, and elevator maintenance and more - this home offers an exceptional blend of comfort, convenience, and coastal living.
Property Facts
bed
Bedrooms
2
bathtub
Bathrooms
2
square_foot
Square Feet
2,164
calendar_month
Year Built
1988
home_work
Property Type
Condominium
timer
Days on Market
0
payments
HOA Fee
$1326.74/mo
garage
Garage Total
2
fingerprint
MLS #
V1-38065
Interior Details
General Interior
Interior Features
Wet Bar, Built In Features, Balcony, Breakfast Area, Separate Formal Dining Room, Elevator, Granite Counters, Open Floorplan, Recessed Lighting, Track Lighting, All Bedrooms Up, All Bedrooms Down, Bedroom On Main Level, Main Level Primary, Primary Suite, Walk In Closets
Flooring
Carpet
Fireplace
Family Room, Living Room
Accessibility
Accessible Elevator Installed, No Stairs
Kitchen & Appliances
Appliances
Dishwasher, Gas Range, Gas Water Heater, Microwave, Refrigerator, Trash Compactor, Dryer, Washer
Laundry
Inside, Laundry Room
Climate Control
Heating
Central
Parking
Total Parking Spaces
2
Garage Spaces
2
Attached Garage
Yes
Exterior & Lot
Building & Construction
Security
Prewired, Carbon Monoxide Detectors, Fire Detection System, Gated Community, Twenty Four Hour Security, Smoke Detectors
Construction
Stucco
Roof
Tile
Lot & Grounds
Lot Features
Sprinklers None
Pool Features
Community, Heated, In Ground, Association
Sewer
Public Sewer
Water Source
Public
Community & HOA
Association Info
HOA Fee$1326.74
FrequencyMonthly
Fee Includes
Pest Control, Sewer
HOA Amenities
Call For Rules, Clubhouse, Maintenance Grounds, Insurance, Management, Other, Pool, Recreation Room, Spa Hot Tub, Trash, Water
Community Features
Biking, Curbs, Gutters, Park, Storm Drains, Street Lights, Sidewalks, Water Sports, Gated, Pool
Mortgage Calculator
Total Monthly
$0
Principal & Interest:
$0Property Tax:
$0Home Insurance:
$0HOA Fees:
$0$
$
%
Nearby Schools
| Rating | School Name |
|---|---|
7 | Hollywood Beach Elementary Elementary School |
4 | Christa McAuliffe Elementary Elementary School |
5 | Juan Lagunas Soria Elementary Elementary School |
5 | Marina West Elementary Elementary School |
2 | McKinna Elementary Elementary School |
Convenience Score
Market Insights
93035|Oxnard
analytics
Estimated Value
Calculating...
trending_up0%vs. last year
202120222023202420252026
Market Temperature
Seller'sBalancedBuyer's
0d30d60d180d
Balanced
Balanced market
30 Days
Avg. time on market
This is a Balanced Market. Homes are selling at a moderate pace.
flood
Flood & Climate Risk
Flood Risk
Minimal — not in a FEMA flood zone
Wildfire Risk
Moderate — near wildland-urban interface
Heat Risk
Low — moderate summer temperatures
Earthquake Risk
Southern California seismic zone
volume_up
Noise Levels
TrafficQuiet residential street
AirportMinimal airport noise
CommercialLow commercial activity nearby

Ready to Take the Next Step?
Get expert support from a local agent today.
call
(800)-330-9306Available 9AM - 7PM
Similar Homes You Might Like
Based on price, location, and features