Topfind Realty
Renting

Search Rentals

Houses for RentTownhomes for RentCondos for RentView All Rentals →

Renting Resources

Why Rent With UsRenter GuideRent vs Buy Calculator

Renter Articles

How to Negotiate RentUnderstanding Your LeaseMoving Checklist for RentersAll Renter Articles
Buying

Search Homes

Houses for SaleTownhomes for SaleCondos for SaleView All Homes →

Buying Resources

Why Buy With UsBuyer GuideAffordability CalculatorInvestment CalculatorProperty Tax Calculator

Buyer Articles

Home Inspection TipsFirst-Time Buyer ChecklistPacking Secrets
Selling

Selling Tools

Home ValuationFind a Seller's Agent

Selling Resources

Why Sell With UsSeller GuideNet Sheet CalcHELOC Calculator

Seller Articles

Strategic PricingMaximize Profit When SellingSell While Buying Your Next Home
Mortgage Rates

Today's Rates

Mortgage RatesRefinance RatesLoan ComparisonHELOC Calculator

Mortgage Resources

Understanding Mortgage RatesFirst-Time Homebuyer GuideWhen to Refinance Your Mortgage
Realtors
Topfind
Houses for RentTownhomes for RentCondos for RentView All Rentals →
Why Rent With UsRenter GuideRent vs Buy Calculator
How to Negotiate RentUnderstanding Your LeaseMoving Checklist for Renters
Houses for SaleTownhomes for SaleCondos for SaleView All Homes →
Why Buy With UsBuyer GuideAffordability CalculatorInvestment CalculatorProperty Tax Calculator
Home Inspection TipsFirst-Time Buyer ChecklistPacking Secrets
Home ValuationFind a Seller's Agent
Why Sell With UsSeller GuideNet Sheet CalcHELOC Calculator
Strategic PricingMaximize Profit When SellingSell While Buying Your Next Home
Mortgage RatesRefinance RatesLoan ComparisonHELOC Calculator
Understanding Mortgage RatesFirst-Time Homebuyer GuideWhen to Refinance Your Mortgage
groupRealtorsinfoAbout Us
Continue with Google
Sign InSign Up
Topfind Realty
Renting

Search Rentals

Houses for RentTownhomes for RentCondos for RentView All Rentals →

Renting Resources

Why Rent With UsRenter GuideRent vs Buy Calculator

Renter Articles

How to Negotiate RentUnderstanding Your LeaseMoving Checklist for RentersAll Renter Articles
Buying

Search Homes

Houses for SaleTownhomes for SaleCondos for SaleView All Homes →

Buying Resources

Why Buy With UsBuyer GuideAffordability CalculatorInvestment CalculatorProperty Tax Calculator

Buyer Articles

Home Inspection TipsFirst-Time Buyer ChecklistPacking Secrets
Selling

Selling Tools

Home ValuationFind a Seller's Agent

Selling Resources

Why Sell With UsSeller GuideNet Sheet CalcHELOC Calculator

Seller Articles

Strategic PricingMaximize Profit When SellingSell While Buying Your Next Home
Mortgage Rates

Today's Rates

Mortgage RatesRefinance RatesLoan ComparisonHELOC Calculator

Mortgage Resources

Understanding Mortgage RatesFirst-Time Homebuyer GuideWhen to Refinance Your Mortgage
Realtors
Topfind
Houses for RentTownhomes for RentCondos for RentView All Rentals →
Why Rent With UsRenter GuideRent vs Buy Calculator
How to Negotiate RentUnderstanding Your LeaseMoving Checklist for Renters
Houses for SaleTownhomes for SaleCondos for SaleView All Homes →
Why Buy With UsBuyer GuideAffordability CalculatorInvestment CalculatorProperty Tax Calculator
Home Inspection TipsFirst-Time Buyer ChecklistPacking Secrets
Home ValuationFind a Seller's Agent
Why Sell With UsSeller GuideNet Sheet CalcHELOC Calculator
Strategic PricingMaximize Profit When SellingSell While Buying Your Next Home
Mortgage RatesRefinance RatesLoan ComparisonHELOC Calculator
Understanding Mortgage RatesFirst-Time Homebuyer GuideWhen to Refinance Your Mortgage
groupRealtorsinfoAbout Us
Continue with Google
Sign InSign Up
Real Estate/CA/Oroville/5233 Honey Rock Court (Sold)
Main
SOLD
SoldClosed on March 14, 2025
$547,500
Sold Price

5233 Honey Rock Court, Oroville, CA 95966

bed
4
Bedrooms
bathtub
4
Bathrooms
square_foot
3,111
Square Feet

About this home


Welcome to 5233 Honey Rock Ct, a stunning 3,111 sq. ft. 4-bedroom, 3.5-bathroom home nestled in The Ridge, Oroville's exclusive gated community. This exceptional property offers an unparalleled blend of comfort, style, and functionality. From the moment you arrive, you'll be captivated by its unique features, starting with a footbridge over a serene Koi pond leading to an extended front patio where you can relax and enjoy the tranquil surroundings. Inside, the home greets you with soaring two-story ceilings in the entryway and formal dining room, creating an airy and inviting atmosphere. The main level boasts two primary suites, one with a private entry - perfect for a mother-in-law suite or guest quarters - and a bonus room ideal for an office, playroom, or workout space. The larger suite includes French doors opening to the expansive back patio, dual walk-in closets with custom organizers, and a luxurious en-suite featuring a soaking tub, walk-in shower, dual sinks, and extra storage. The kitchen is a chef's dream, with granite countertops, ample oak cabinetry, two pantries (one walk-in), a large island with bartop seating, and a dining nook. This space flows seamlessly into the cozy family room featuring a gas fireplace, making it perfect for casual gatherings or relaxing evenings. Located off the garage entrance you'll discover a spacious laundry room with a utility sink and more storage. Throughout the main living areas, gorgeous LVP flooring and crown molding enhance the home's timeless elegance. Upstairs, you'll find two generously sized bedrooms, a full bath, and a versatile loft space that can easily serve as a 5th bedroom or playroom. Built-in cabinets along the hallway provide even more storage and organization. Additional features include a recently updated HVAC system, a new water heater, a whole-house fan, a shed, and a two-car garage. The large concrete patio in the backyard is ideal for entertaining, while the low-maintenance front yard completes this dream home. This home is located in a neighborhood that offers proximity to scenic walking trails, a private park with a playground, ball field, and basketball court, as well as additional guest parking and a serene atmosphere ideal for a vibrant lifestyle. Don't miss the chance to make this extraordinary property your home - schedule your private tour today!

infoProperty Facts

bed

Bedrooms

4

bathtub

Bathrooms

4

square_foot

Square Feet

3,111

landscape

Lot Size

8,712 sqft

calendar_month

Year Built

2007

home_work

Property Type

Single Family Residence

timer

Days on Market

61

payments

HOA Fee

$120/mo

garage

Garage Total

2

fingerprint

MLS #

SN24249073

chairInterior Details

General Interior

Interior Features

Breakfast Bar, Built In Features, Breakfast Area, Ceiling Fans, Crown Molding, Separate Formal Dining Room, Granite Counters, High Ceilings, In Law Floorplan, Open Floorplan, Pantry, Recessed Lighting, Storage, Two Story Ceilings, Bedroom On Main Level, Loft, Main Level Primary, Multiple Primary Suites, Primary Suite, Walk In Pantry

Flooring

Carpet, Tile, Vinyl

Fireplace

Family Room, Gas

Kitchen & Appliances

Appliances

Dishwasher, Energy Star Qualified Appliances, Energy Star Qualified Water Heater, Exhaust Fan, Free Standing Range, Disposal, Gas Oven, Gas Range, Gas Water Heater, Microwave, Refrigerator, Self Cleaning Oven, Water To Refrigerator, Water Heater

Laundry

Washer Hookup, Electric Dryer Hookup, Gas Dryer Hookup, Inside, Laundry Room

Bed & Bath

Main Level Master

Yes

Climate Control

Cooling

Central Air, Whole House Fan

Heating

Central, Fireplaces, Natural Gas

deckExterior & Lot

Building & Construction

Patio & Porch

Concrete, Open, Patio

Fencing

Partial, Wood

Security

Prewired, Carbon Monoxide Detectors, Gated Community, Smoke Detectors

Foundation

Slab

Roof

Tile

Nearby Schools

RatingSchool NameGradesDistance
4
Ophir Elementary
Elementary School
K-51.5 mi
N/A
Oroville Christian School
Private School
K-122.6 mi
2
Ishi Hills Middle
Middle School
6-83.3 mi
2
Stanford Avenue Elementary
Elementary School
K-53.7 mi
N/A
Sierra Del Oro Inclusive Preschool
Middle School
P3.9 mi

Convenience Score

Topfind Realty

This Home is Sold

Curious what your home is worth? Get a free valuation.

call
(800)-330-9306Available 9AM - 6PM

Similar Homes You Might Like

Based on price, location, and features
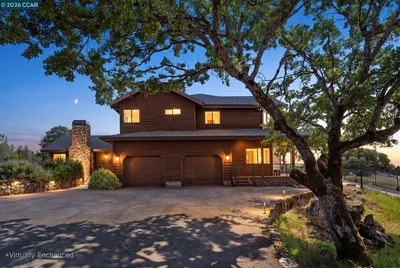
130 Mountain Oak Road
VIDEO TOUR

$898,000

FOR SALE

130 Mountain Oak Road, Oroville, CA 95966

4 beds · 3 baths · 3,402 sqft

26 Regal Way

$489,000

FOR SALE

26 Regal Way, Oroville, CA 95966

5 beds · 4 baths · 3,272 sqft

3 Lemon Hill Court

$639,000

FOR SALE

3 Lemon Hill Court, Oroville, CA 95966

5 beds · 4 baths · 3,490 sqft

68 Bobcat Saddle

$899,000

FOR SALE

68 Bobcat Saddle, Oroville, CA 95966

3 beds · 3 baths · 3,283 sqft

5370 Royal Oaks Drive

$585,000

FOR SALE

5370 Royal Oaks Drive, Oroville, CA 95966

3 beds · 3 baths · 2,978 sqft

6180 Beckwourth Way

$580,000

FOR SALE

6180 Beckwourth Way, Oroville, CA 95966

3 beds · 3 baths · 2,732 sqft

1344 1st

$630,000

FOR SALE

1344 1st, Oroville, CA 95965

4 beds · 5 baths · 3,060 sqft

4 Lemon Hill Court

$675,000

FOR SALE

4 Lemon Hill Court, Oroville, CA 95966

3 beds · 4 baths · 2,678 sqft

Recently Sold

1629 Hammon Avenue

$530,000

1629 Hammon Avenue, Oroville, CA 95966

4 beds · 3 baths · 3,430 sqft

3482 Skycrest

$525,000

3482 Skycrest, Oroville, CA 95965

3 beds · 3 baths · 2,961 sqft

5419 Royal Oaks

$619,900

5419 Royal Oaks, Oroville, CA 95966

3 beds · 3 baths · 3,165 sqft

3055 Foothill Boulevard

$485,000

3055 Foothill Boulevard, Oroville, CA 95966

5 beds · 3 baths · 2,575 sqft

1369 Forbestown Road
VIRTUAL TOUR

$545,000

1369 Forbestown Road, Oroville, CA 95966

4 beds · 3 baths · 2,676 sqft

58 Tribulation

$646,900

58 Tribulation, Oroville, CA 95966

3 beds · 4 baths · 2,944 sqft

74 Magnesio

$585,000

74 Magnesio, Oroville, CA 95965

5 beds · 4 baths · 2,650 sqft

37 La Foret Drive

$320,000

37 La Foret Drive, Oroville, CA 95966

4 beds · 3 baths · 2,704 sqft

Topfind Realty

Company

  • About Us
  • Careers
  • Articles
  • Home Estimate

Explore

  • Renting
  • Buying
  • Selling
  • Realtors

Support

  • Help Center
  • Contact Us
  • Terms & Conditions
  • Privacy Policy

Topfind Realty, DRE # 02240815, is a licensed real estate broker in California. Topfind Realty pledges to support the Fair Housing Act and adhere to Equal Housing Opportunity laws.

Copyright © 2026 Topfind Realty. All Rights Reserved.