1 / 20
imagesmode View 20 photos
For Sale
$489,000
Est. $2,738/mo26 Regal Way, Oroville, CA 95966
bed
5
Bedrooms
bathtub
4
Bathrooms
square_foot
3,272
Sq Ft
About this home
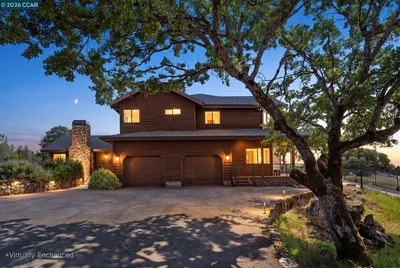
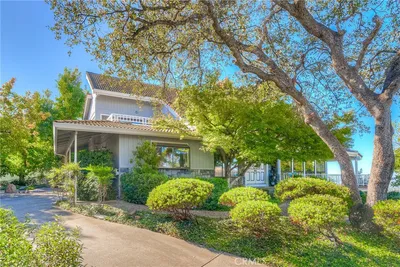
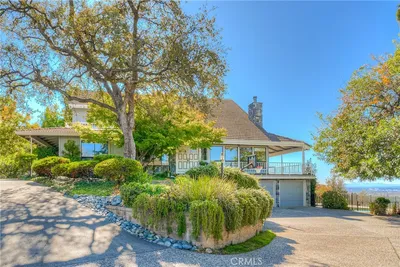
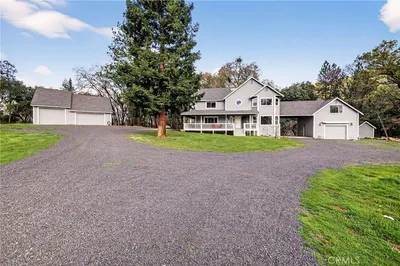
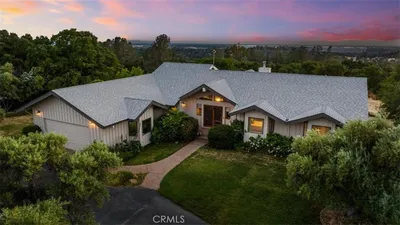
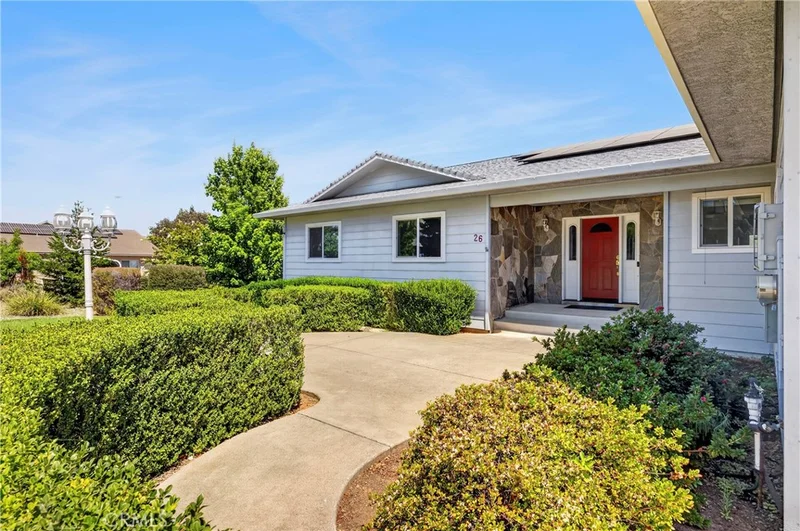
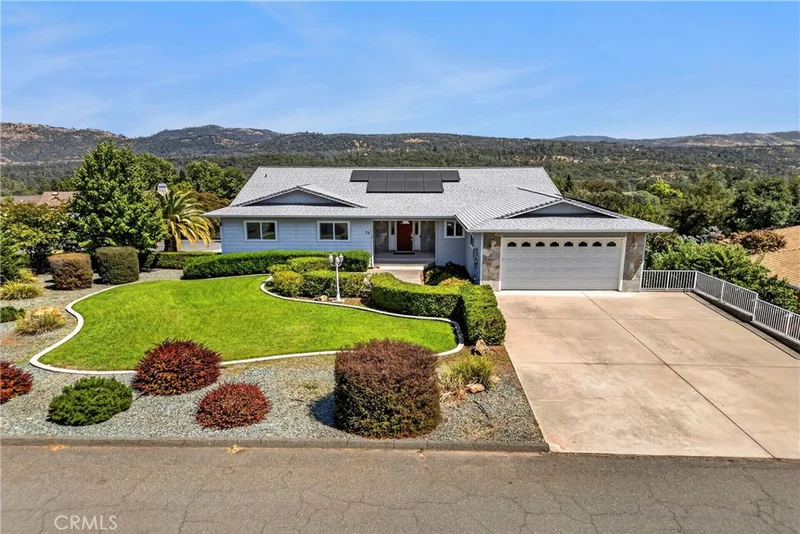
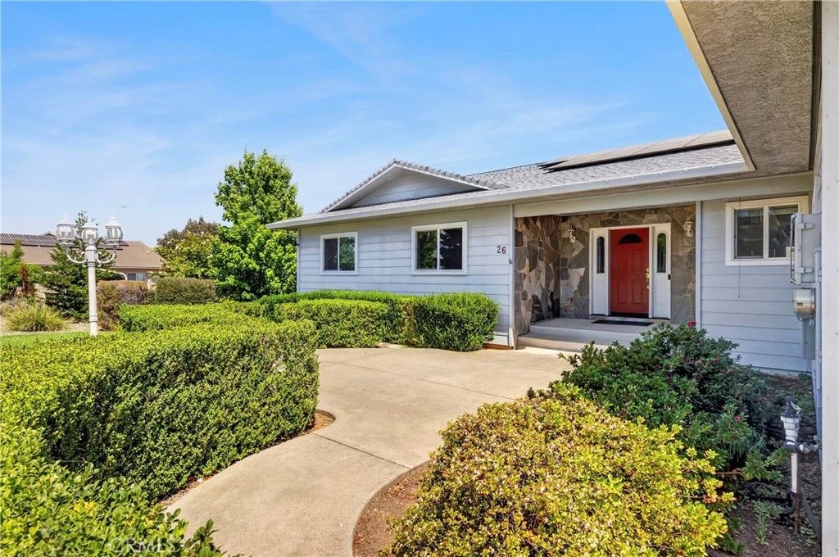
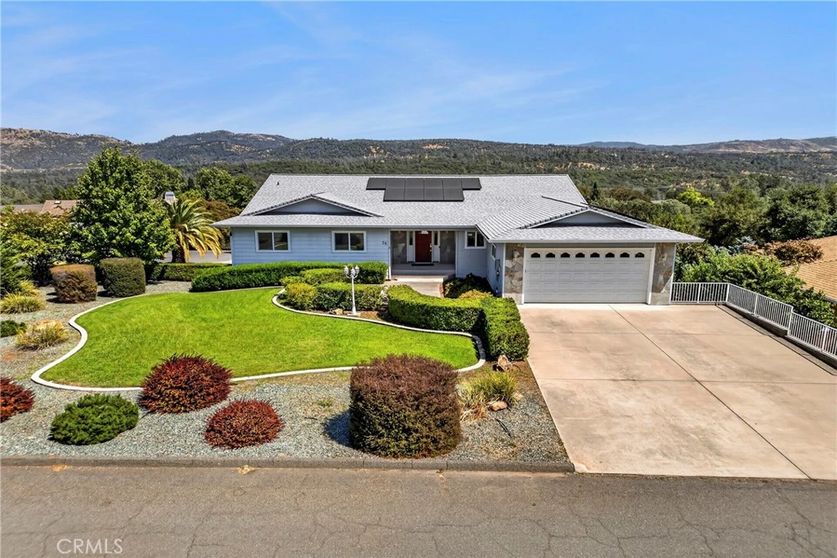
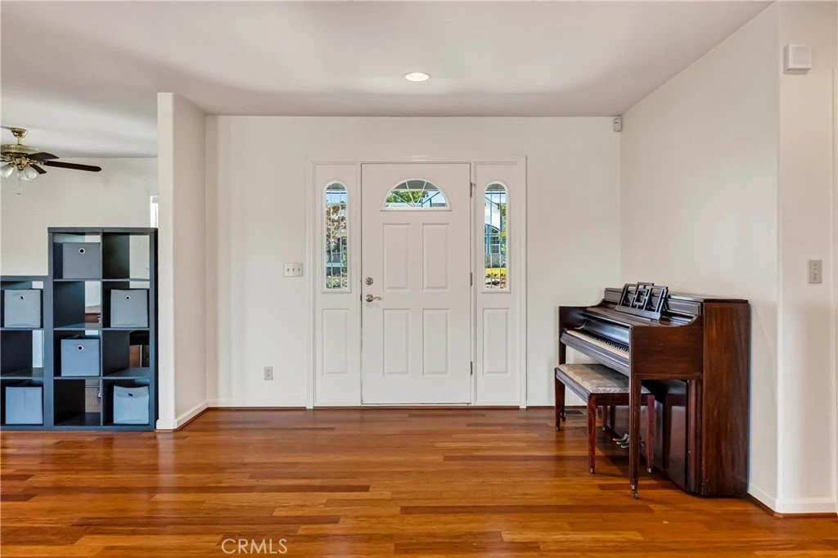
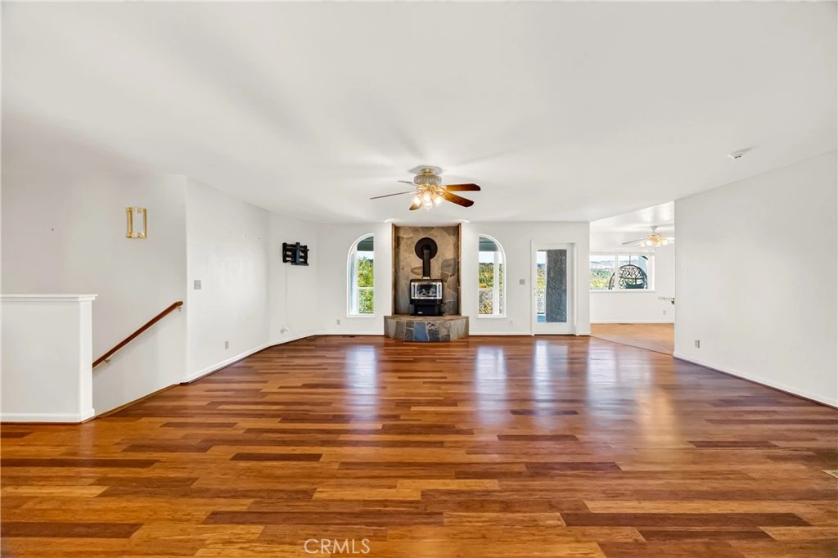
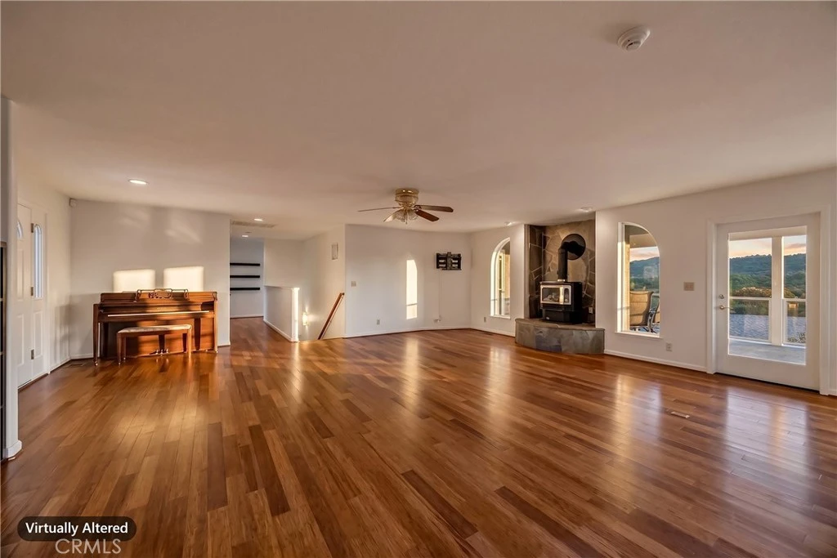
Welcome to 26 Regal Way, a spacious custom home in the desirable Kelly Ridge community offering beautiful views, the surrounding foothills, and Minor’s Ranch Reservoir. With approximately 3,272 sq. ft., this 5-bedroom, 3.5-bath home offers plenty of room to spread out, entertain, and enjoy everything this property has to offer. The main level features solid bamboo flooring, three bedrooms, two bathrooms, an office conveniently located off the living area, and a spacious primary suite with direct deck access. The primary bathroom offers a soaking tub, tiled walk-in shower with dual shower heads, dual sinks, and a generous walk-in closet. Step outside onto the covered back deck with glass railings and take in the surrounding views—an ideal spot for morning coffee, evening sunsets, or entertaining. Downstairs, you’ll find two additional bedrooms, 1.5 bathrooms, and a dedicated movie theater/media room, giving you even more space for guests, recreation, or multigenerational living. The property is packed with practical extras, including solar, a whole-home generator, whole-house fan, low-maintenance landscaping, and multiple garage and workshop space. The approximately 550 sq. ft. third-car garage/workshop features an automated roll-up door, workbenches, 220V power, hose bib, RV hookups, and a clean-out—perfect for an RV, boat, projects, or additional storage. With lake views, generous living space, a movie theater, RV accommodations, workshop space, solar, and a whole-home generator, 26 Regal Way brings together comfort, functionality, and the Kelly Ridge lifestyle in one impressive property.
Property Facts
bed
Bedrooms
5
bathtub
Bathrooms
4
square_foot
Square Feet
3,272
landscape
Lot Size

11,325.6 sqft
calendar_month
Year Built
2001
home_work
Property Type
Single Family Residence
timer
Days on Market
0
payments
HOA Fee
N/A
garage
Garage Total
4
fingerprint
MLS #
OR26176612
Interior Details
General Interior
Interior Features
Balcony, Breakfast Area, Ceiling Fans, Separate Formal Dining Room, Eat In Kitchen, Partially Furnished, Storage, Bedroom On Main Level, Instant Hot Water, Main Level Primary, Primary Suite, Workshop
Flooring
Bamboo, Carpet
Fireplace
Living Room, Propane
Accessibility
Parking
Kitchen & Appliances
Appliances
Dishwasher, Microwave, Propane Range, Refrigerator, Range Hood, Vented Exhaust Fan, Water To Refrigerator, Water Heater, Dryer, Washer
Laundry
Washer Hookup, Electric Dryer Hookup, Gas Dryer Hookup, Laundry Room, Propane Dryer Hookup
Bed & Bath
Main Level Bedrooms
3
Main Level Bathrooms
2
Climate Control
Cooling
Central Air, Ductless, Whole House Fan
Heating
Combination, Central, Ductless, Fireplaces, Propane
Parking
Total Parking Spaces
10
Garage Spaces
4
Open Parking Spaces
6
Attached Garage
Yes
Parking Features
Concrete, Door Single, Garage Faces Front, Garage, Rv Hook Ups, Rv Access Parking, Garage Faces Side
Exterior & Lot
Building & Construction
Patio & Porch
Covered, Deck
Construction
Lap Siding, Stucco
Roof
Shingle
Lot & Grounds
Lot Features
Zero To One Unit Acre, Back Yard, Corner Lot, Drip Irrigation Bubblers, Front Yard, Sprinklers In Front, Lawn, Landscaped, Sprinklers Timer, Street Level
Sewer
Public Sewer
Water Source
Public
Community & HOA
Association Info
Community Features
Foothills, Fishing, Hiking, Horse Trails, Hunting, Lake, Rural, Water Sports
Mortgage Calculator
Total Monthly
$0
Principal & Interest:
$0Property Tax:
$0Home Insurance:
$0HOA Fees:
$0$
$
%
Nearby Schools
| Rating | School Name |
|---|---|
4 | Ophir Elementary Elementary School |
N/A | OROVILLE CHRISTIAN SCHOOL Private School |
2 | Ishi Hills Middle Middle School |
2 | Stanford Avenue Elementary Elementary School |
N/A | Sierra Del Oro Inclusive Preschool Middle School |
Convenience Score
Market Insights
95966|Oroville
analytics
Estimated Value
Calculating...
trending_up0%vs. last year
Value history is still building for this area.
Market Temperature
Seller'sBalancedBuyer's
0d30d60d180d
Balanced
Balanced market
30 Days
Avg. time on market
This is a Balanced Market. Homes are selling at a moderate pace.
flood
Flood & Climate Risk
Flood Risk
Minimal — not in a FEMA flood zone
Wildfire Risk
Moderate — near wildland-urban interface
Heat Risk
Low — moderate summer temperatures
Earthquake Risk
Southern California seismic zone
volume_up
Noise Levels
TrafficQuiet residential street
AirportMinimal airport noise
CommercialLow commercial activity nearby

Ready to Take the Next Step?
Get expert support from a local agent today.
call
(800)-330-9306Available 9AM - 7PM
Similar Homes You Might Like
Based on price, location, and features