Sold
$485,000
Sold Price3055 Foothill Boulevard, Oroville, CA 95966
bed
5
Bedrooms
bathtub
3
Bathrooms
square_foot
2,575
Square Feet
About this home
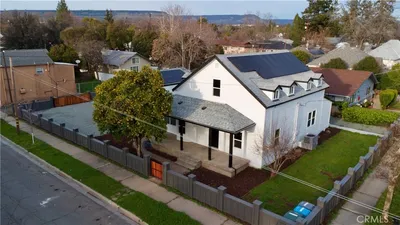
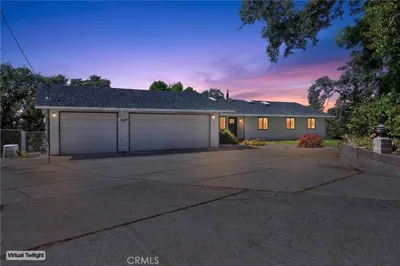
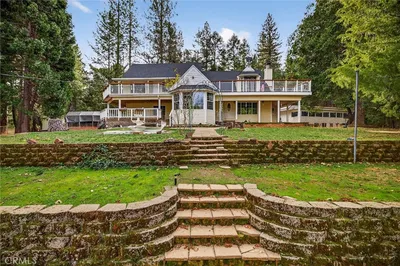
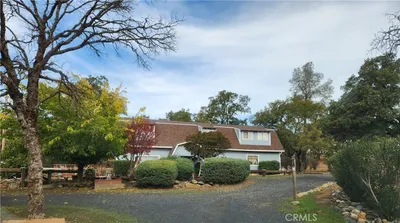
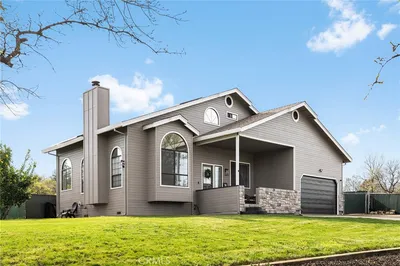
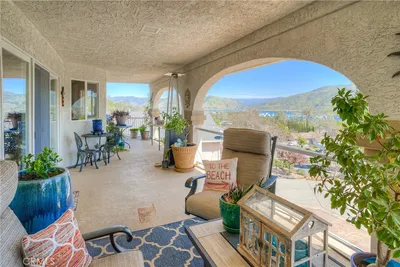
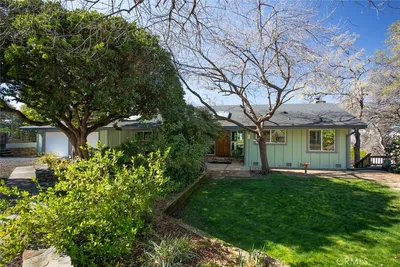
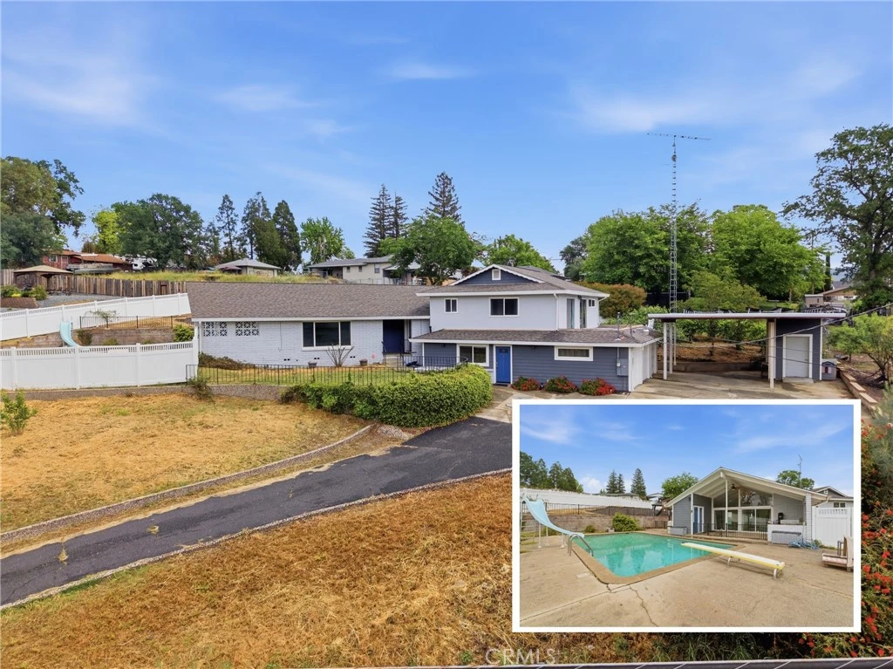
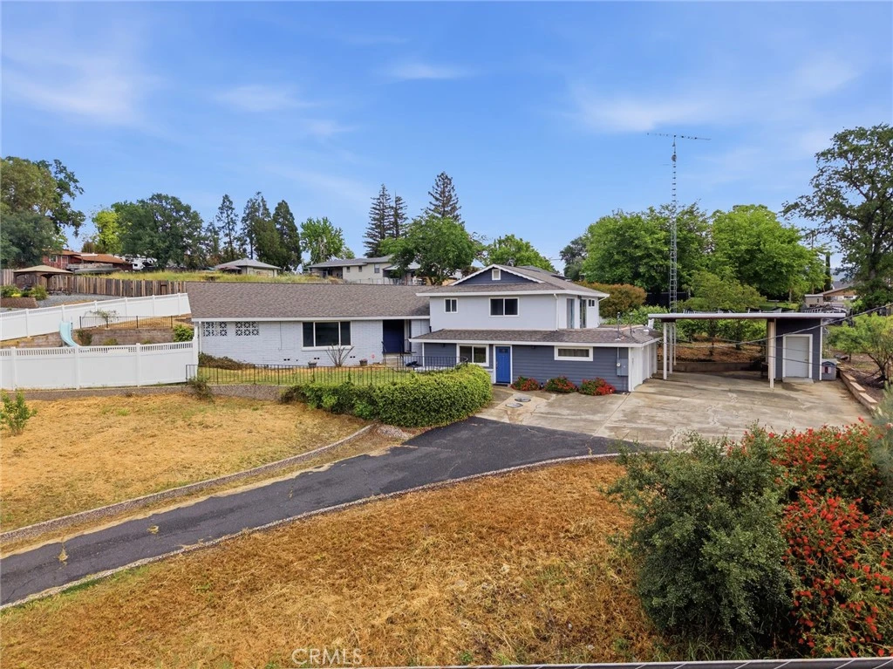
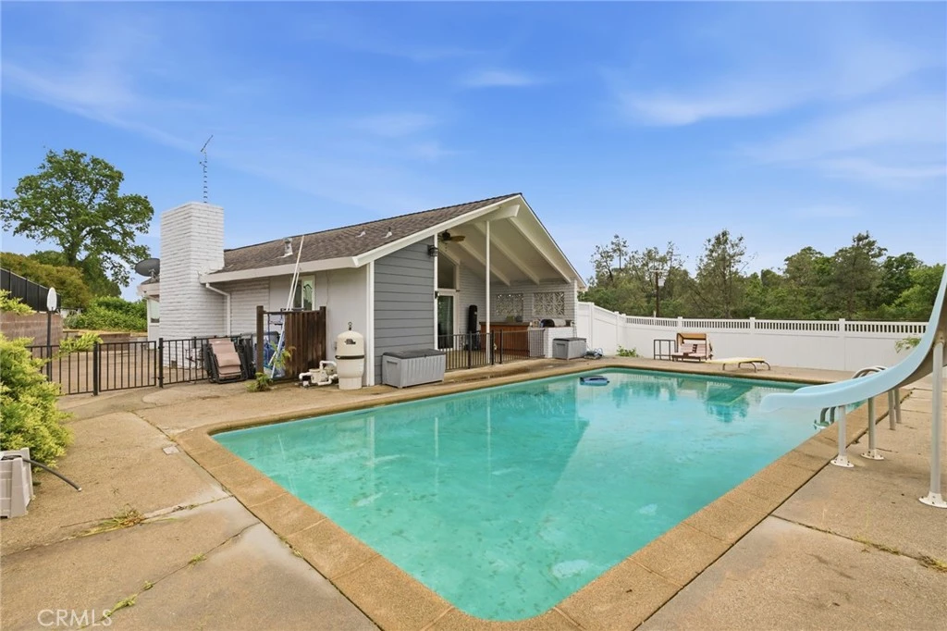
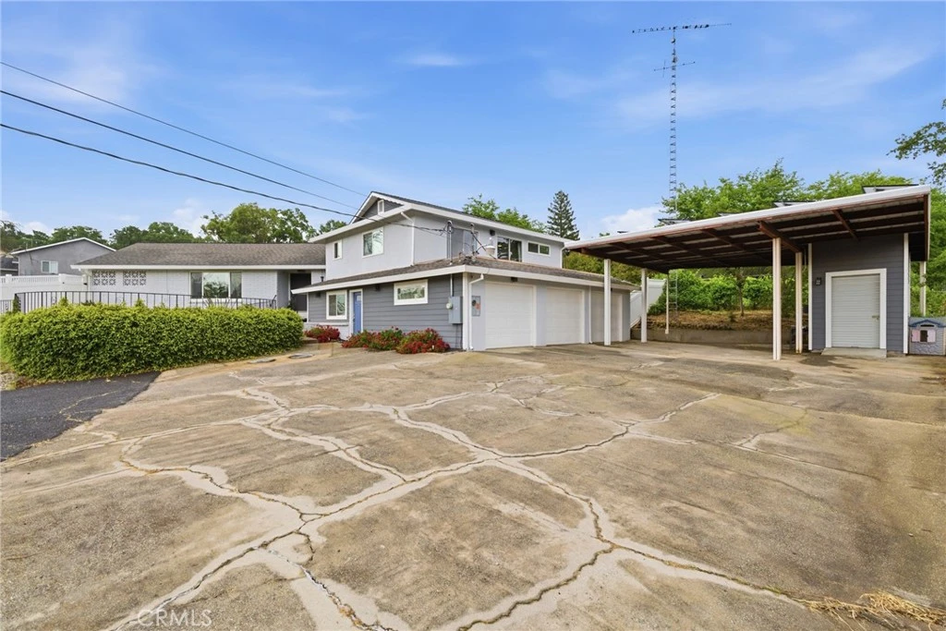
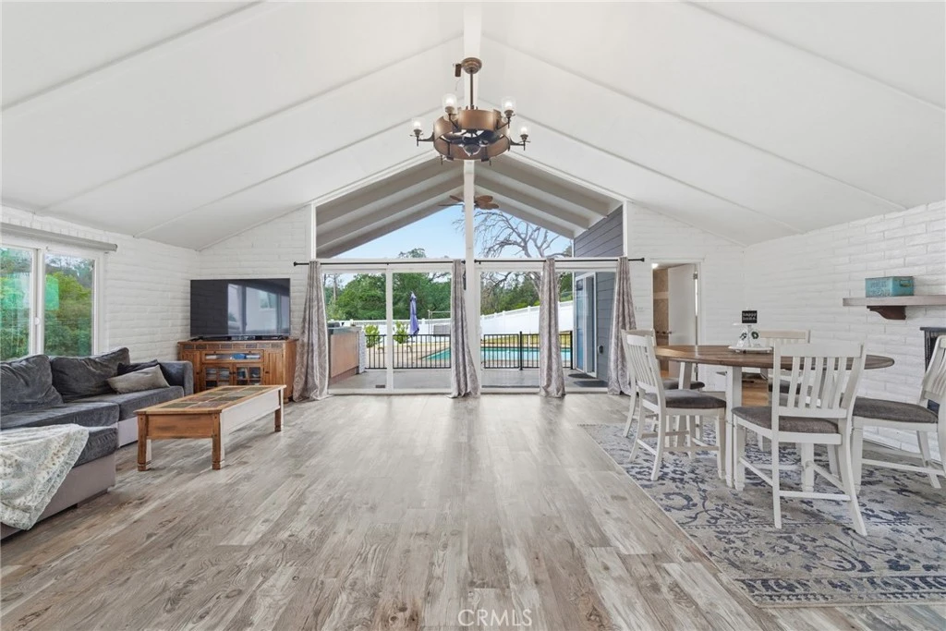
Experience the perfect blend of space, versatility, and resort-style living in this beautifully designed tri-level home, complete with owned solar and an entertainer’s dream backyard. Tucked into a peaceful, private setting yet just minutes from shopping, dining, and the scenic Oroville Lake & Dam, this property offers the ideal balance of seclusion and convenience. Step inside to a light-filled living room featuring soaring cathedral ceilings, a cozy fireplace, and dual sliding glass doors that seamlessly connect indoor and outdoor living. The backyard is truly a showstopper—highlighted by a large in-ground gunite pool with a diving board, slide, and play structure, plus a charming gazebo perched above. A built-in BBQ area and a dedicated poolside bathroom with a tile shower add both comfort and convenience for effortless entertaining. The kitchen is both functional and inviting, offering tile countertops, a breakfast nook, a walk-in pantry, and included stainless steel appliances. Just off the kitchen, a private lower level provides a flexible retreat, featuring the primary suite along with an additional room, perfect for a home office, gym, or nursery. With its own separate entrance, this space is well-suited for multigenerational living or added privacy. This level also includes a spacious laundry/utility room and direct garage access. Upstairs, you’ll find three generously sized bedrooms with ample storage, including one with direct access to a bathroom, ideal for guests or extended family. Additional highlights include a 3-car garage, covered carport with RV access and hookups, and an attached storage unit with a loft for even more functionality. The fully fenced property is enhanced with new vinyl privacy fencing, offering both security and peace of mind. Whether you're hosting gatherings, enjoying sunny pool days, or unwinding under the stars, this property is designed for easy, everyday living with room to enjoy it all.
infoProperty Facts
bed
Bedrooms
5
bathtub
Bathrooms
3
square_foot
Square Feet
2,575
landscape
Lot Size
33,976.8 sqft
calendar_month
Year Built
1961
home_work
Property Type
Single Family Residence
timer
Days on Market
48
payments
HOA Fee
N/A
garage
Garage Total
3
fingerprint
MLS #
SN26053863
chairInterior Details
General Interior
Interior Features
All Bedrooms Up, All Bedrooms Down, Jack And Jill Bath, Walk In Closets
Flooring
Carpet, Laminate, Tile
Fireplace
Dining Room
Kitchen & Appliances
Laundry
Washer Hookup, Electric Dryer Hookup, Inside, Laundry Room
Bed & Bath
Main Level Master
Yes
Climate Control
Cooling
Central Air, Wall Window Units
Heating
Central, Fireplaces
deckExterior & Lot
Building & Construction
Patio & Porch
Rear Porch, Covered, Patio
Roof
Composition
Nearby Schools
| Rating | School Name |
|---|---|
2 | Ishi Hills Middle Middle School |
N/A | Sierra Del Oro Inclusive Preschool Middle School |
5 | Wyandotte Academy Elementary School |
1 | The Studios @ Central Middle School |
2 | Stanford Avenue Elementary Elementary School |
Convenience Score

This Home is Sold
Curious what your home is worth? Get a free valuation.
call
(800)-330-9306Available 9AM - 6PM
Similar Homes You Might Like
Based on price, location, and features