1 / 20
3D TOUR
$1,388,000FOR SALE
3 beds · 2 baths · 1,978 sqft
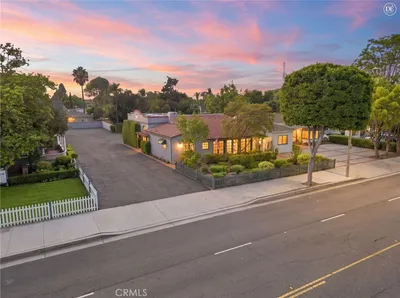
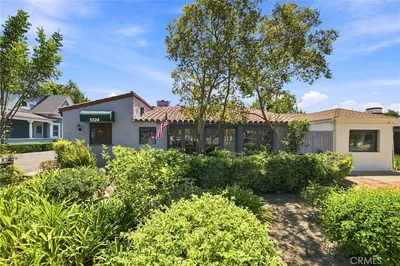
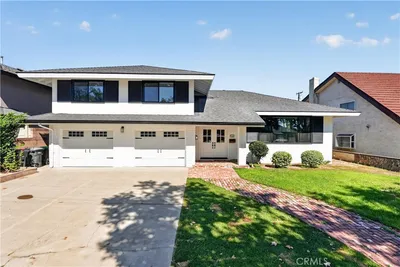
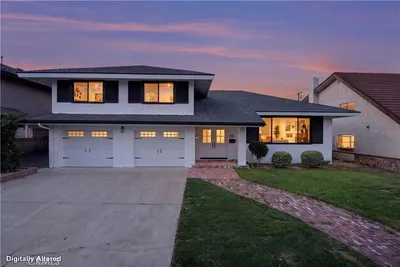
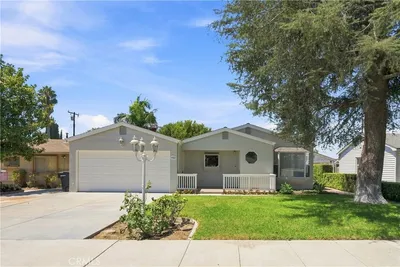
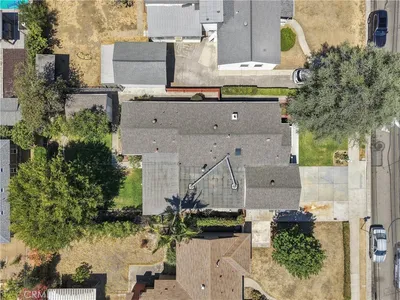
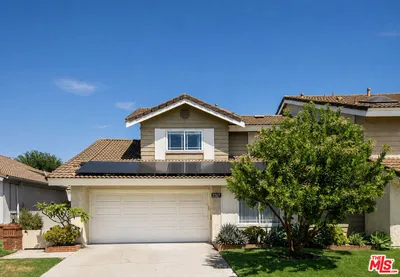
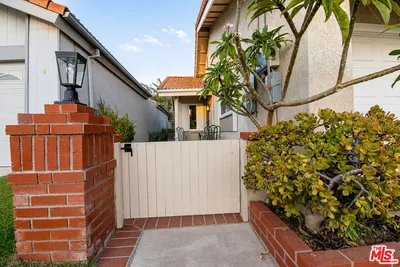
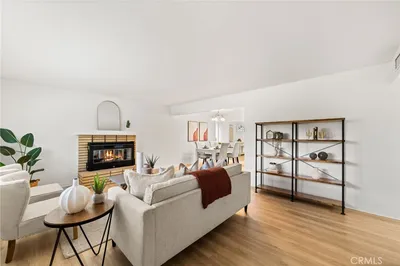
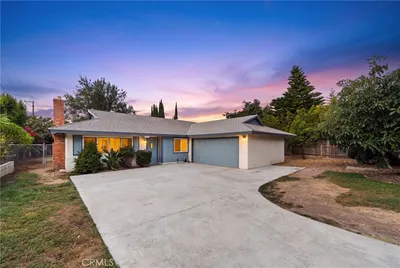
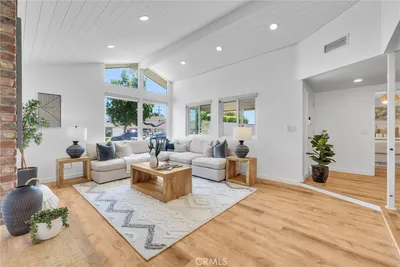
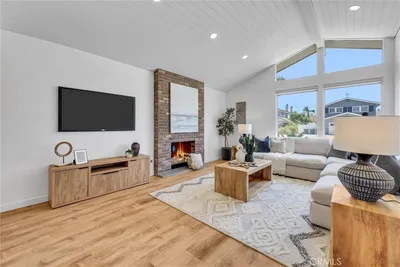
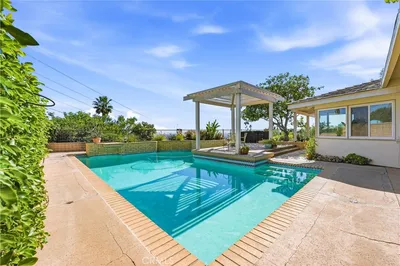
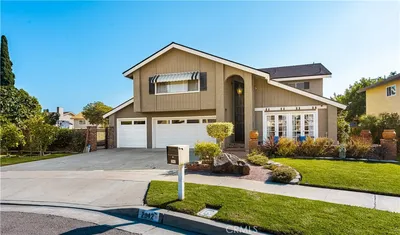
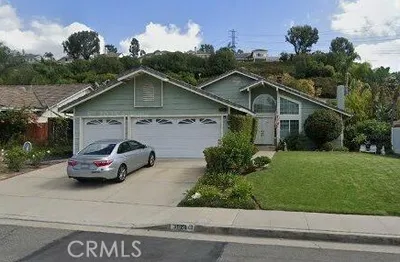
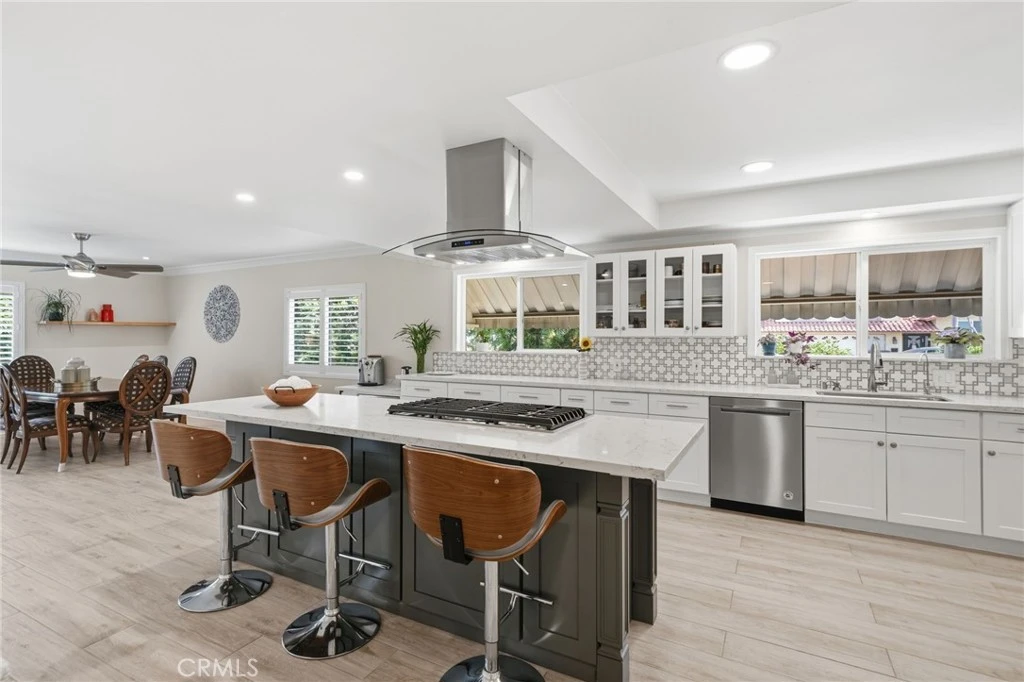
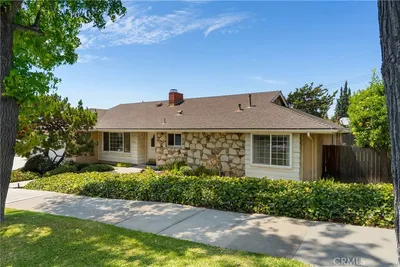
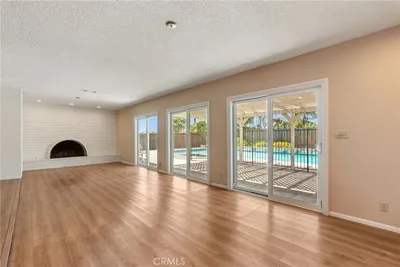
Finely appointed single-story residence on a cul-de-sac in one of Central Orange's most desirable neighborhoods, offering a blend of modern design, everyday comfort, and exceptional flexibility. A welcoming double-door entry opens to a bright, open floor plan enhanced by abundant natural light and stylish hard surface flooring throughout. The inviting living room is anchored by a custom wood-burning fireplace with an elegant mantel, creating a warm gathering space. An expansive family room offers endless possibilities, whether used for formal dining, entertaining, or relaxing with family and friends. Designed with both style and functionality in mind, the remodeled kitchen is the heart of the home. It showcases quartz countertops, custom soft-close cabinetry, a large center island with cooktop and bar seating, generous workspace, abundant storage, and an oversized walk-in pantry, ideal for both everyday living and entertaining. The oversized bonus room adds tremendous versatility and can easily serve as a media room, home office, game room, fitness studio, playroom, guest retreat, or additional living area. The spacious primary suite offers direct access to the backyard, creating a private retreat. Renovated bathrooms feature timeless finishes including quartz, marble, and designer tile. Additional highlights include an indoor laundry room, a finished garage with a utility sink, an oversized driveway providing ample off-street parking, and solar. Step outside to a private, expansive backyard designed for year-round enjoyment, featuring a covered patio, inviting outdoor entertaining spaces, and a variety of mature fruit trees. The low maintenance front yard enhances curb appeal while minimizing upkeep. Just minutes from the vibrant Historic Orange Plaza, you'll enjoy convenient access to acclaimed restaurants, boutique shopping, entertainment, museums, and the Metrolink station. Combining an outstanding location, quality upgrades, flexible living spaces, and desirable amenities, this exceptional home presents a rare opportunity in the heart of Orange.
Bedrooms
3
Bathrooms
3
Square Feet
2,270
Lot Size
10,010 sqft
Year Built
1963
Property Type
Single Family Residence
Days on Market
8
HOA Fee
N/A
Garage Total
2
MLS #
OC26144850
Interior Features
Breakfast Bar, Ceiling Fans, Crown Molding, Separate Formal Dining Room, Open Floorplan, Pantry, Quartz Counters, Recessed Lighting, All Bedrooms Down, Bedroom On Main Level, Main Level Primary, Primary Suite
Flooring
Tile
Fireplace
Gas Starter, Living Room, Wood Burning
Appliances
Dishwasher, Gas Cooktop, Disposal, Gas Oven
Laundry
Electric Dryer Hookup, Gas Dryer Hookup, Laundry Room
Main Level Master
Yes
Cooling
Central Air
Heating
Central
Patio & Porch
Concrete, Front Porch
Security
Carbon Monoxide Detectors, Fire Detection System, Smoke Detectors
Roof
Composition
| Rating | School Name |
|---|---|
5 | Yorba Middle Middle School |
6 | California Iinspire Academy Elementary School |
3 | Orange High High School |
1 | Richland Continuation High High School |
2 | Cambridge Elementary Elementary School |

Curious what your home is worth? Get a free valuation.
Based on price, location, and features