For Sale
$1,388,000
Est. $7,773/mo2419 E Villa Real, Orange, CA 92867
bed
3
Bedrooms
bathtub
2
Bathrooms
square_foot
1,978
Sq Ft
About this home
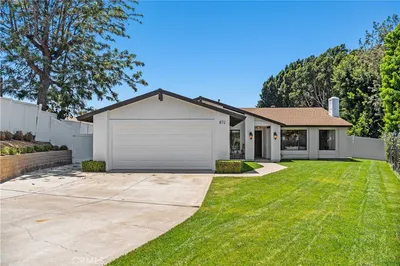
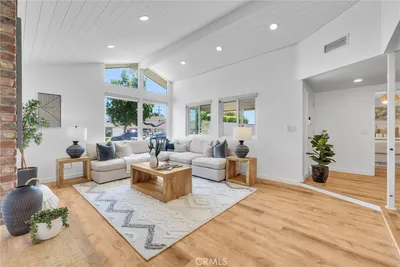
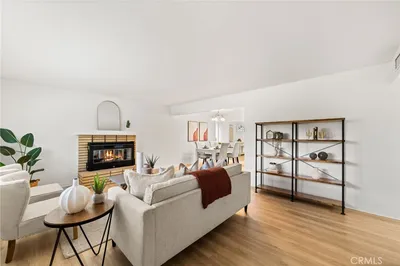
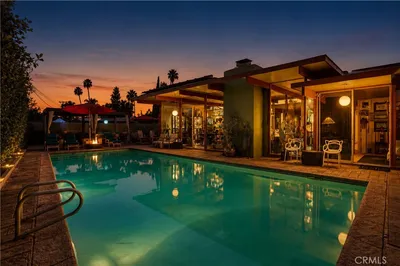
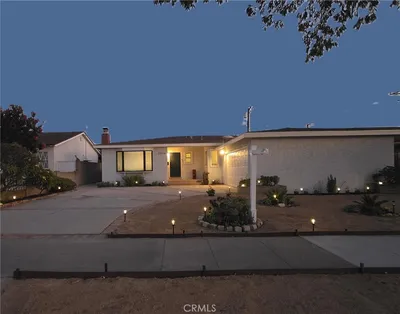
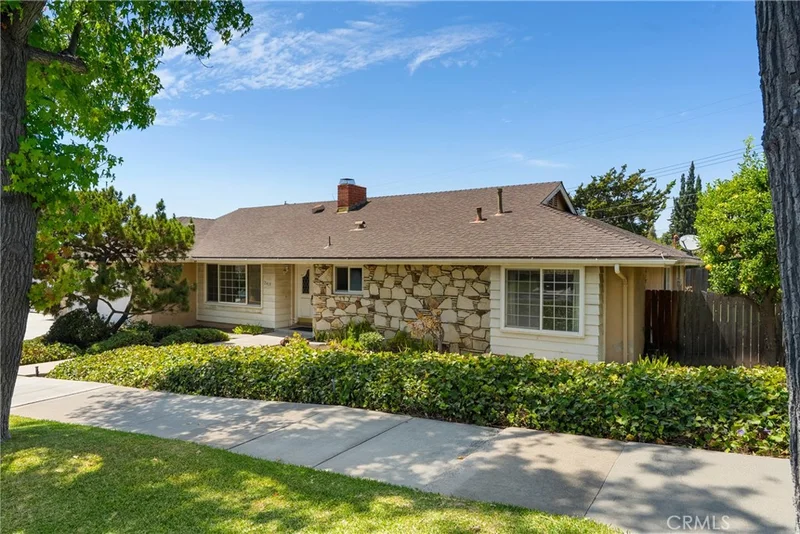
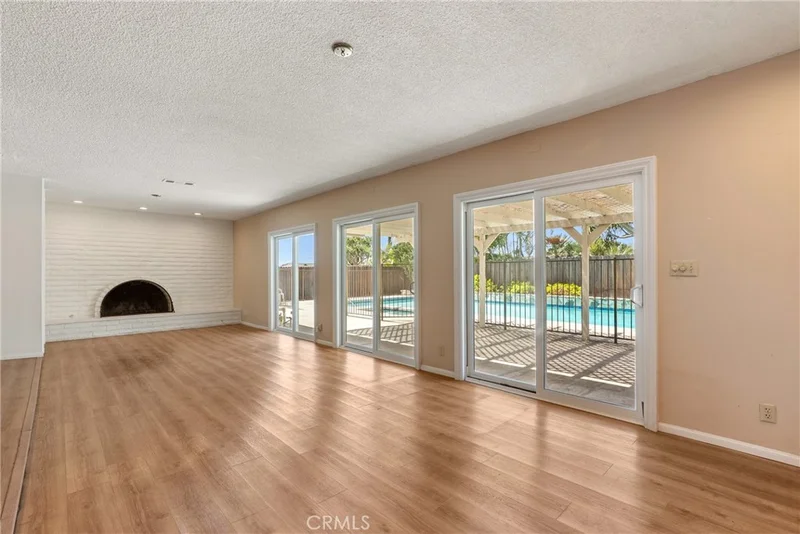
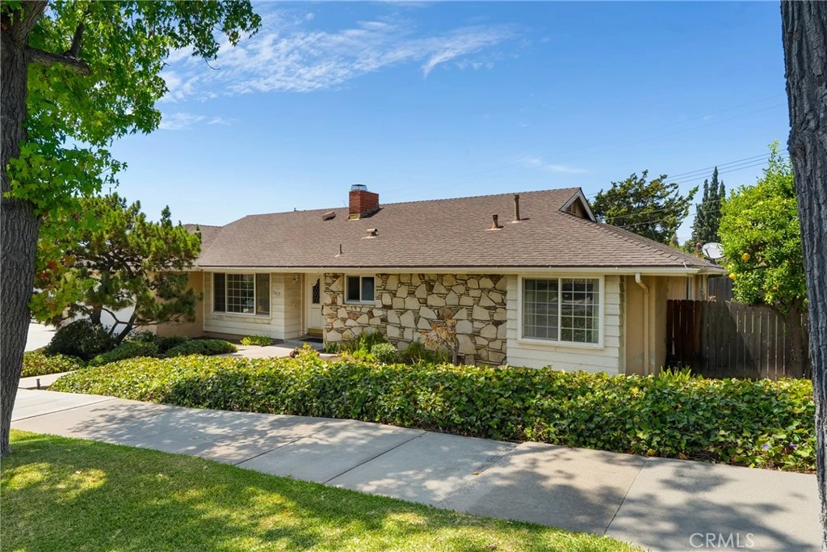
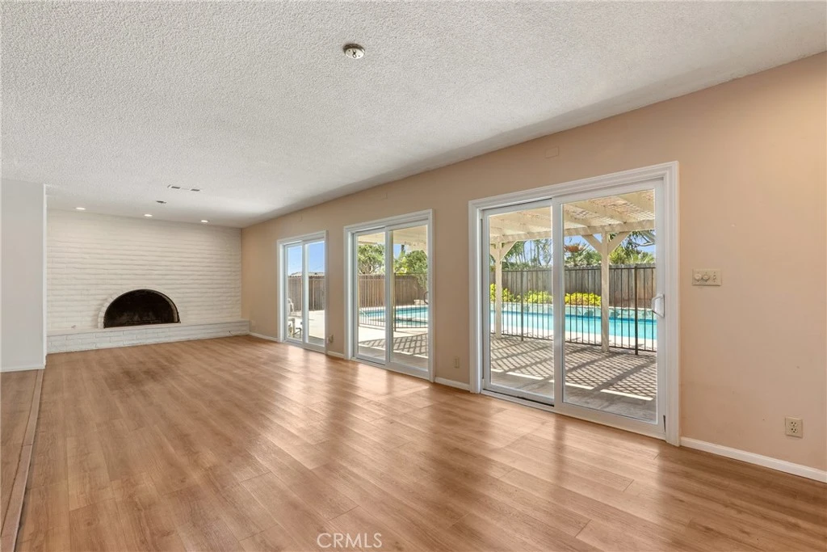
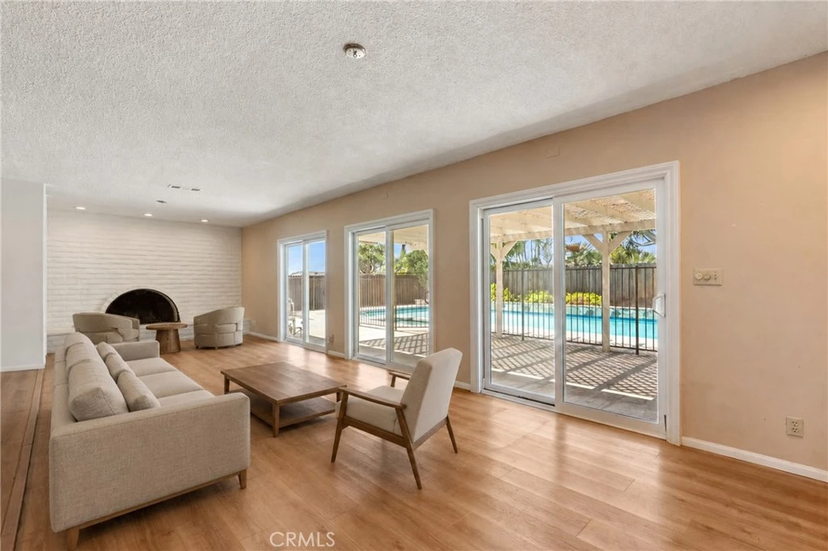
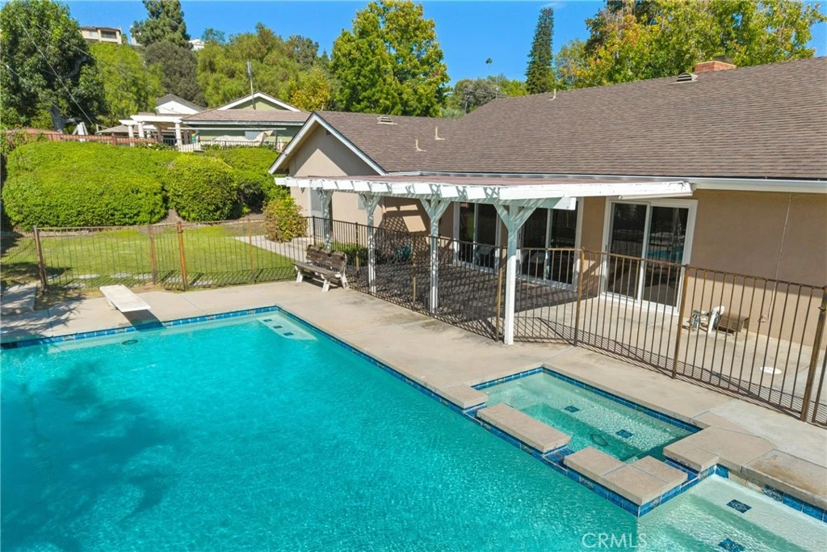
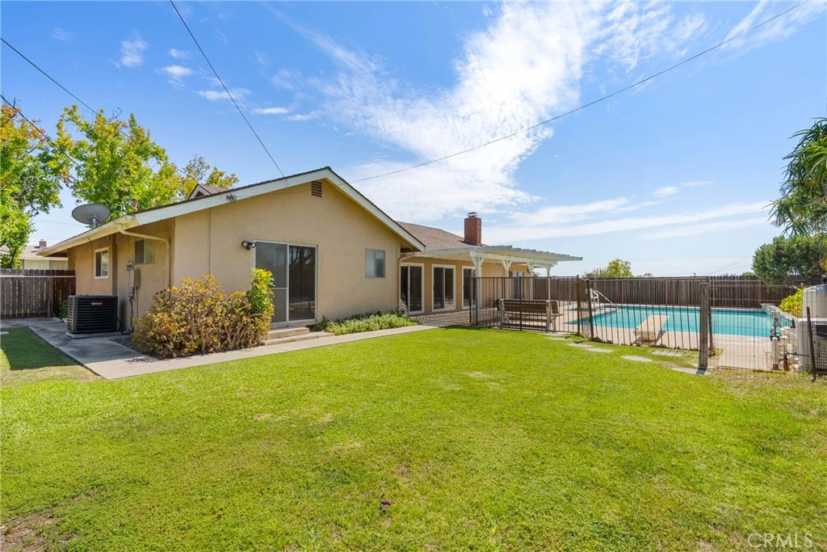
Welcome to 2419 E. Villa Real Drive — a spacious 1,978 sq ft single-story home situated on an expansive 12,100 sq ft lot in an established Orange neighborhood. Curb appeal begins with a stone-accented facade and mature landscaping, while inside, multiple living spaces offer flexibility for everyday living, entertaining, work, and recreation. At the front of the home, the living room features a fireplace and provides a comfortable gathering space. The oversized family room is a standout, with a second fireplace, built-in shelving, and multiple sliding glass doors overlooking the backyard and pool while bringing in abundant natural light. An additional flex space with two sliding glass doors offers even more versatility and could work well as a home office, workout room, hobby space, or playroom. Three bedrooms provide comfortable accommodations, along with a full guest bathroom. The primary bedroom features a private en-suite three-quarter bath, two large closets, and a sliding glass door opening directly to the backyard. Newer central AC and 200 amp electrical panel, a dedicated indoor laundry room, and generous driveway and gated RV parking add to the home's functionality. Outside, the oversized backyard is made for Southern California living, with a sparkling pool and spa, covered patio, grassy area, mature palms, and plenty of room to entertain, play, garden, or relax. The substantial, 48 ft concrete pad on the side of the home provides space for an RV, boat, recreational vehicles, or additional storage. With nearly 2,000 square feet of single-level living, multiple interior living spaces, an exceptional lot, pool, and hard-to-find parking, this is a rare opportunity to personalize a well-located Orange home with plenty of room to grow. Conveniently located near restaurants, shopping, and schools including Orange Lutheran High School. Trust sale.
Property Facts
bed
Bedrooms
3
bathtub
Bathrooms
2
square_foot
Square Feet
1,978
landscape
Lot Size
12,100 sqft
calendar_month
Year Built
1963
home_work
Property Type
Single Family Residence
timer
Days on Market
0
payments
HOA Fee
N/A
garage
Garage Total
2
fingerprint
MLS #
PW26162902
Interior Details
General Interior
Interior Features
Separate Formal Dining Room, All Bedrooms Down, Primary Suite
Flooring
Carpet, Laminate
Fireplace
Family Room, Living Room
Kitchen & Appliances
Appliances
Double Oven, Dishwasher, Electric Oven, Gas Cooktop, Refrigerator, Dryer, Washer
Laundry
Laundry Room
Bed & Bath
Main Level Bedrooms
3
Main Level Bathrooms
2
Climate Control
Cooling
Central Air
Heating
Central
Parking
Total Parking Spaces
2
Garage Spaces
2
Attached Garage
Yes
Parking Features
Direct Access, Driveway, Garage, Rv Potential, Rv Access Parking
Exterior & Lot
Building & Construction
Patio & Porch
Patio
Roof
Composition
Lot & Grounds
Lot Features
Back Yard, Front Yard
Pool Features
Diving Board, Heated, Private
Spa Features
Heated, Private
Sewer
Public Sewer
Water Source
Public
Community & HOA
Association Info
Community Features
Sidewalks
Mortgage Calculator
Total Monthly
$0
Principal & Interest:
$0Property Tax:
$0Home Insurance:
$0HOA Fees:
$0$
$
%
Nearby Schools
| Rating | School Name |
|---|---|
N/A | ORANGE LUTHERAN HIGH SCHOOL Private School |
8 | Serrano Elementary Elementary School |
10 | Nohl Canyon Elementary Elementary School |
7 | Cerro Villa Middle Middle School |
N/A | OLIVE CREST ACADEMY Private School |
Convenience Score
Market Insights
92867|Orange
analytics
Estimated Value
Calculating...
trending_up0%vs. last year
Value history is still building for this area.
Market Temperature
Seller'sBalancedBuyer's
0d30d60d180d
Balanced
Balanced market
30 Days
Avg. time on market
This is a Balanced Market. Homes are selling at a moderate pace.
flood
Flood & Climate Risk
volume_up
Noise Levels

Ready to Take the Next Step?
Get expert support from a local agent today.
call
(800)-330-9306Available 9AM - 7PM
Similar Homes You Might Like
Based on price, location, and features