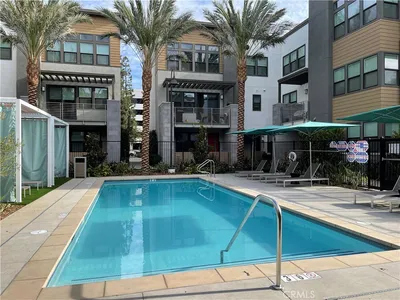
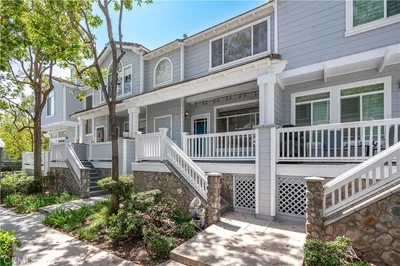
SoldClosed on July 22, 2026
$1,155,000
Sold Price8138 E Loftwood Lane, Orange, CA 92867
bed
4
Bedrooms
bathtub
3
Bathrooms
square_foot
2,435
Square Feet
About this home
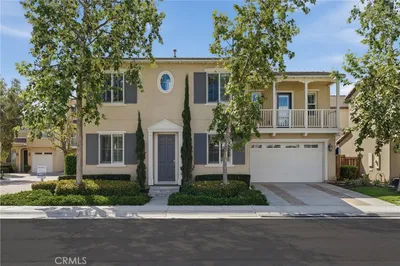
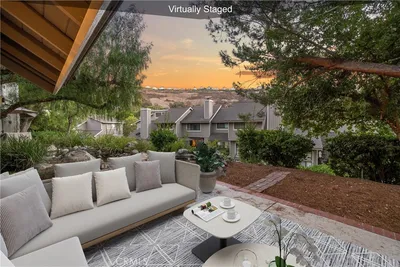
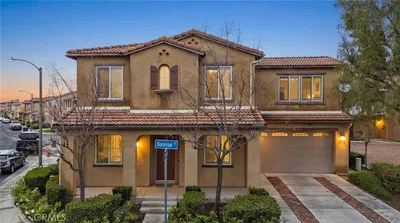
Welcome to 8138 E Loftwood Lane, a beautifully designed detached home located in the prestigious Serrano Heights neighborhood of Orange. This spacious 4 bedroom, 3 bathroom residence offers the largest floorplan in the Casita Commons Association with 2,435 square feet of living space and a thoughtful layout that is both comfortable and functional. The main level features a formal living room, formal dining room, rich stone tile and wood laminate flooring, recessed lighting, and a downstairs bedroom with an adjacent 3/4 bathroom that is ideal for guests, multi generational living, or a private home office. The light and bright kitchen features white cabinetry, granite countertops, a large center island with convenient seating, and plenty of room for everyday dining. The kitchen opens to the family room, creating a great central gathering space with a fireplace for relaxing or entertaining. Upstairs, a beautiful staircase leads to a versatile loft that can be used as an additional hangout area, playroom, craft space, home office, or whatever best fits your lifestyle. The second level also includes a convenient upstairs laundry room, three additional bedrooms, and two bathrooms including the spacious primary suite with a walk in closet, dual vanities, a separate shower, and a relaxing soaking tub. The upstairs hall bathroom also features dual vanities and a separate shower and toilet room, making busy mornings easier for everyone. Plantation shutters are featured throughout the home, adding a clean and classic finish to every room. The private patio area with pavers provides a comfortable outdoor space for dining, gardening, pets, or simply enjoying the quiet setting. This home also includes central HVAC, a water softener, and a two car attached garage with direct access. The rarely available Casita Community Association features a pool, spa, clubhouse, and well maintained common areas. Ideally located near the local elementary school, community park, hiking and outdoor recreation, freeway access, excellent schools, and a short drive to shopping, dining, and restaurants in Orange and Anaheim Hills, this is the Serrano Heights home you have been waiting for.
infoProperty Facts
bed
Bedrooms
4
bathtub
Bathrooms
3
square_foot
Square Feet
2,435
landscape
Lot Size
18,919 sqft
calendar_month
Year Built
2004
home_work
Property Type
Condominium
timer
Days on Market
6
payments
HOA Fee
$150/mo
garage
Garage Total
2
fingerprint
MLS #
PW26126354
chairInterior Details
General Interior
Interior Features
Breakfast Bar, Tray Ceilings, Ceiling Fans, Separate Formal Dining Room, Eat In Kitchen, Granite Counters, High Ceilings, Open Floorplan, Pantry, Recessed Lighting, Storage, Tile Counters, Unfurnished, Wired For Data, Bedroom On Main Level, Loft, Primary Suite, Walk In Closets
Flooring
Laminate, Tile
Fireplace
Family Room, Gas
Kitchen & Appliances
Appliances
Built In Range, Convection Oven, Dishwasher, Exhaust Fan, Gas Cooktop, Gas Oven, Gas Range, Gas Water Heater, Microwave, Water Softener, Water To Refrigerator, Water Heater
Laundry
Washer Hookup, Electric Dryer Hookup, Gas Dryer Hookup, Inside, Laundry Room, Upper Level
Bed & Bath
Main Level Master
Yes
Climate Control
Cooling
Central Air
Heating
Central
deckExterior & Lot
Building & Construction
Fencing
Excellent Condition, Vinyl
Security
Security System, Carbon Monoxide Detectors, Fire Sprinkler System, Smoke Detectors
Construction
Stucco
Foundation
Slab
Roof
Concrete, Spanish Tile, Tile
Direction Faced
North
Nearby Schools
| Rating | School Name |
|---|---|
10 | Anaheim Hills Elementary Elementary School |
N/A | UNIVERSITY HIGH SCHOOL OF BUSINESS AND LEADERSHIP Private School |
N/A | AMERIMONT ACADEMY Private School |
N/A | AMERIMONT ACADEMY Private School |
N/A | SALEM LUTHERAN SCHOOL Private School |
Convenience Score

This Home is Sold
Curious what your home is worth? Get a free valuation.
call
(800)-330-9306Available 9AM - 6PM
Similar Homes You Might Like
Based on price, location, and features