SoldClosed on July 22, 2026
$1,165,000
Sold Price318 W Pebble Creek Lane, Orange, CA 92865
bed
4
Bedrooms
bathtub
3
Bathrooms
square_foot
2,254
Square Feet
About this home
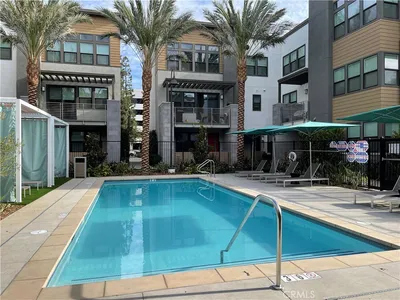
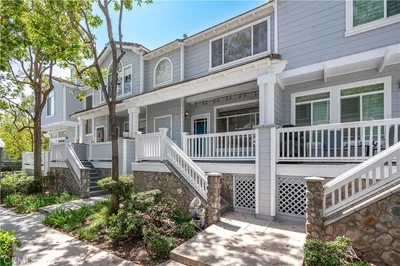
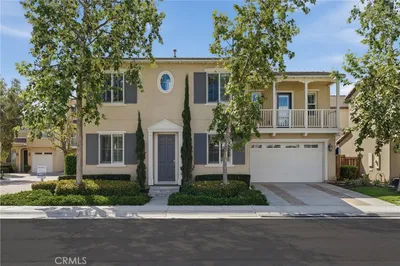
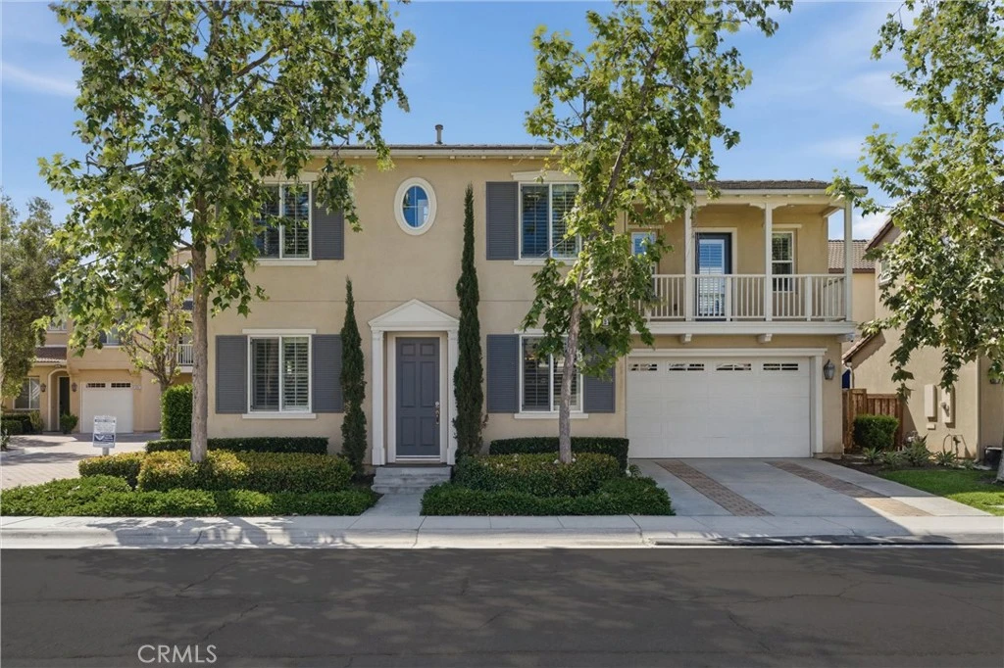
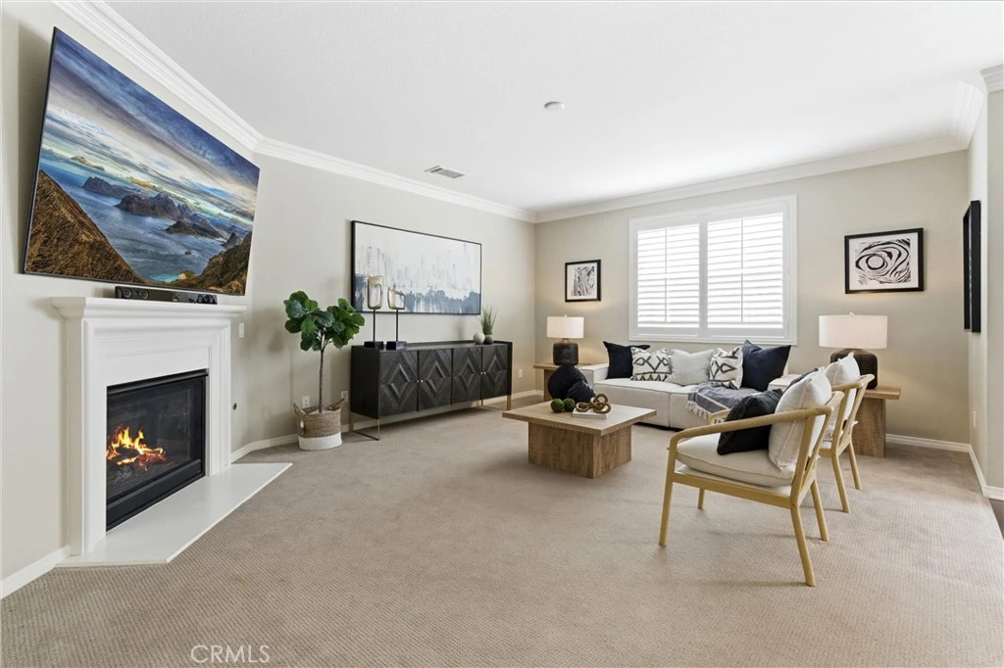
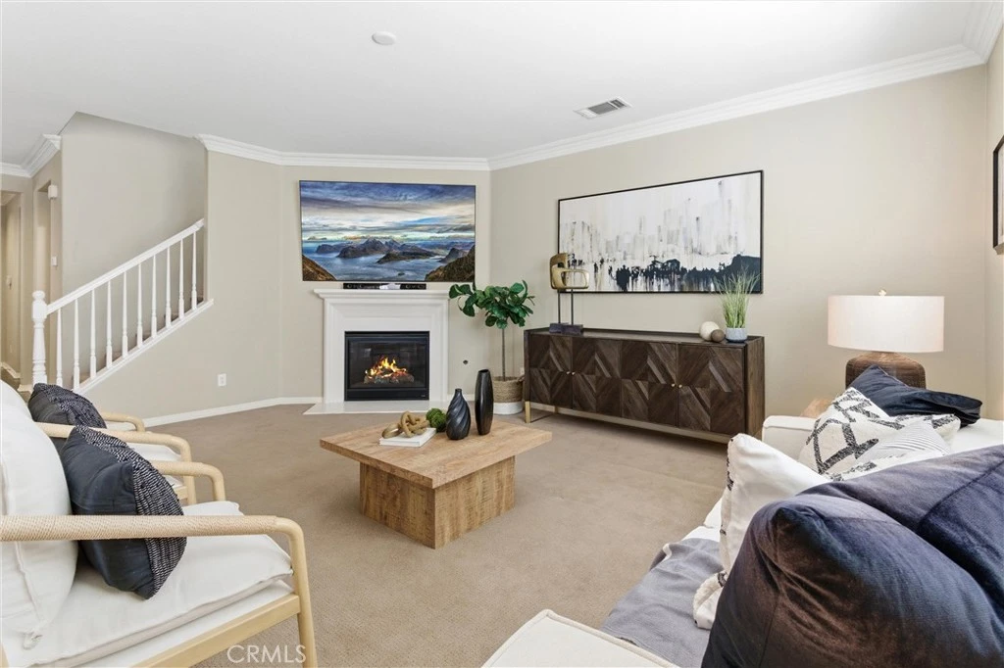
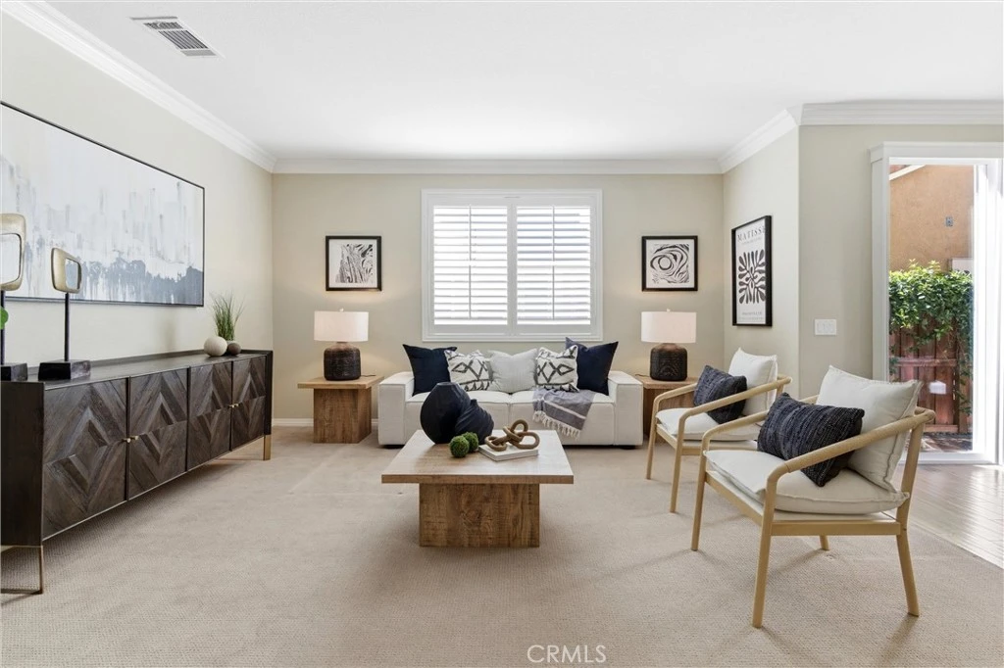
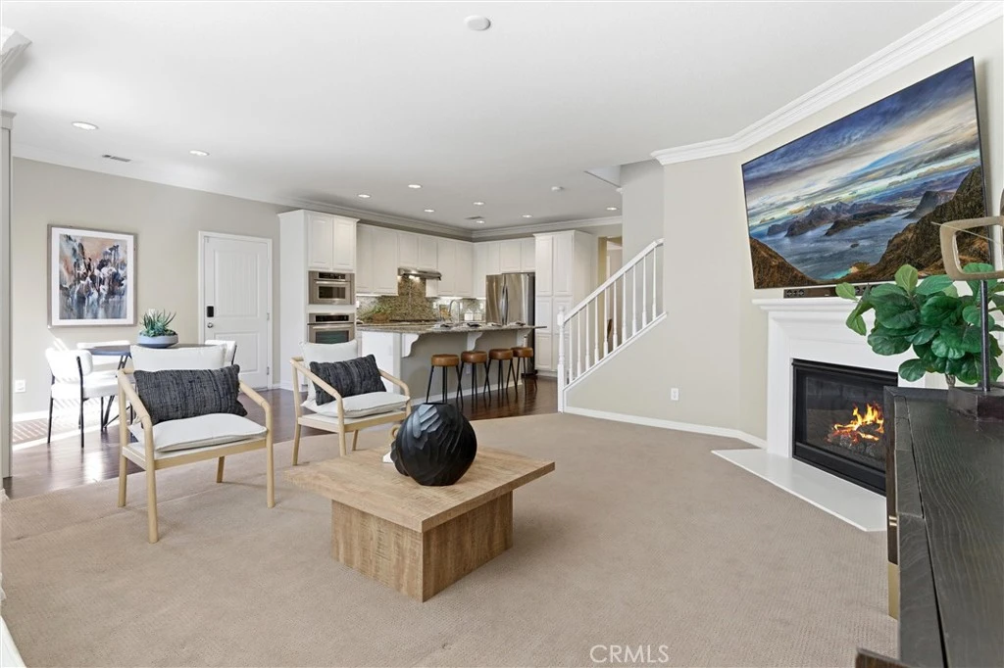
This pristine fully detached residence in the desired Riverbend community showcases the perfect blend of classic traditional styling with Pottery Barn ambiance. Enhanced by rich wood flooring, neutral paint, white cabinetry, elegant crown molding, and plantation shutters throughout, you are immediately captivated by the warm and inviting ambiance. The thoughtfully designed great room floor plan features an oversized family room with a cozy corner fireplace, perfect for unwinding or entertaining, and seamlessly flows into a gourmet kitchen complete with granite countertops, crisp white cabinetry, stainless steel appliances, and a casual dining counter. A formal dining room at the front of the home adds versatility for gatherings or can make a perfect home office or additional living space. A highly sought-after main floor bedroom and full bath provide the perfect setup for guests or multigenerational living. Upstairs, the spacious primary suite serves as a private retreat, featuring dual vanities, a separate soaking tub and shower, and a generous walk-in closet. In addition to the primary suite there are two additional sizable secondary bedrooms, a full bath, a convenient laundry room, and a fabulous bonus room creating a perfect space for a separate game room, second family room, office, or even a potential 5th bedroom, with direct access to its own private balcony. Situated in a prime interior location, this home includes a lovely yard with flagstone patio, raised planters, and fruit trees that provide a lovely backdrop to dine alfresco. The home also has a two-car garage with full driveway and is surrounded by tree-lined streets and scenic neighborhood pathways, with direct access to nearby riverbed trails—perfect for outdoor enthusiasts. Another bonus is the whole house water purifier and water softener systems. Residents enjoy low HOA dues that include internet service, along with access to a sparkling community pool. Just a short stroll away is Steve Ambriz Memorial Park, offering a tot lot, sport courts, baseball fields and open green space for recreation and relaxation. This is a rare opportunity to own a turnkey home in one of Orange County’s most desirable communities—combining location, lifestyle, and lasting value.
infoProperty Facts
bed
Bedrooms
4
bathtub
Bathrooms
3
square_foot
Square Feet
2,254
calendar_month
Year Built
2009
home_work
Property Type
Condominium
timer
Days on Market
41
payments
HOA Fee
$152/mo
garage
Garage Total
2
fingerprint
MLS #
PW26091748
chairInterior Details
General Interior
Interior Features
Breakfast Bar, Balcony, Breakfast Area, Crown Molding, Separate Formal Dining Room, Granite Counters, High Ceilings, Open Floorplan, Pantry, Recessed Lighting, Bedroom On Main Level, Dressing Area, Primary Suite, Walk In Closets
Flooring
Carpet, Tile, Wood
Fireplace
Gas Starter, Living Room
Kitchen & Appliances
Appliances
Dishwasher, Gas Cooktop, Disposal, Microwave, Water Softener, Tankless Water Heater, Water Purifier
Laundry
Washer Hookup, Electric Dryer Hookup, Gas Dryer Hookup, Inside, Laundry Room, Upper Level
Bed & Bath
Main Level Master
Yes
Climate Control
Cooling
Central Air
Heating
Forced Air
deckExterior & Lot
Building & Construction
Fencing
Wood
Security
Security System, Carbon Monoxide Detectors, Smoke Detectors
Roof
Tile
Nearby Schools
| Rating | School Name |
|---|---|
9 | Fletcher Mandarin Language & GATE Academy Elementary School |
5 | Olive Elementary Elementary School |
N/A | ST PAUL'S LUTHERAN SCHOOL Private School |
3 | Rio Vista Elementary Elementary School |
N/A | OLIVE CREST ACADEMY Private School |
Convenience Score

This Home is Sold
Curious what your home is worth? Get a free valuation.
call
(800)-330-9306Available 9AM - 6PM
Similar Homes You Might Like
Based on price, location, and features