For Sale
$1,000,000
Est. $5,600/mo3150 N SUNRISE Court, Orange, CA 92865
bed
3
Bedrooms
bathtub
3
Bathrooms
square_foot
1,757
Square Feet
About this home
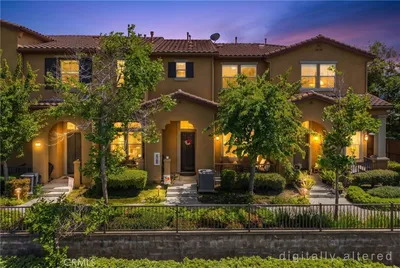
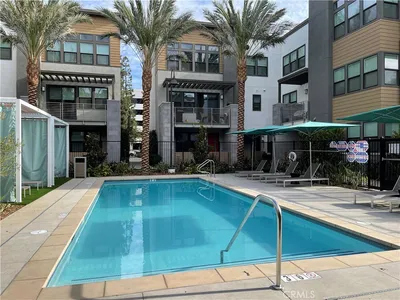
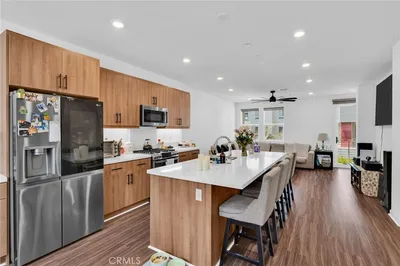
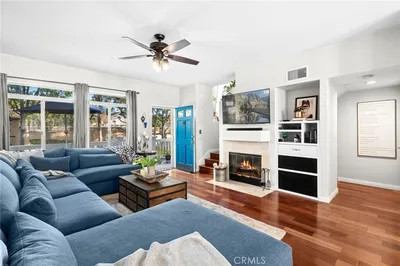
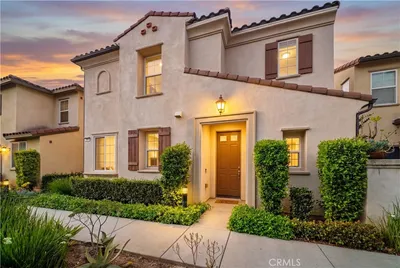
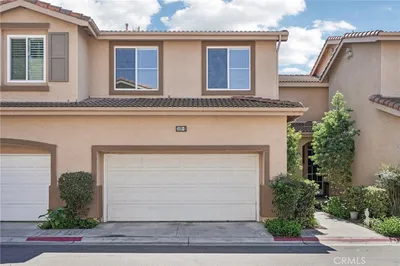
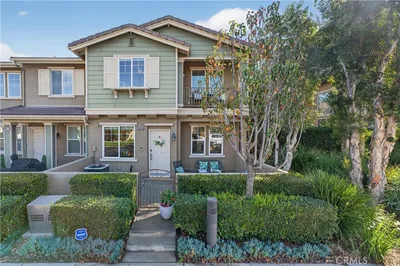
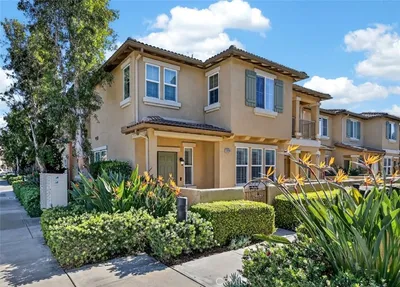
Bright Detached 3-Bedroom Home in Highly Desirable Riverbend Community! Newer Built in 2010 with No Neighbor Directly Behind - Premium Large Backyard Boasts Handsome Pavers, Low-Maintenance Artificial Turf, and Tiki Bar Island with High Top Seating, Gas BBQ, Mini Refrigerator, Speakers & Fire Pit - Welcome to Pebblecreek at Riverbend ... this Inviting Courtyard Home Features 3 Bedrooms, 2.5 Half Bathrooms and Approx 1,757 Square Feet of Living Space - Numerous Windows Throughout this Floorplan Let in Lots of Natural Light & Also Offers Beautiful Scenic Views of Western Sunsets - Newer LED Recessed Lighting & Ceiling Fans Throughout - Wood Laminate Flooring - Versatile Front Room Currently Used as Formal Living/Sitting Room Could be a Formal Dining Room - Upgraded Chef’s Kitchen Features Granite Countertops with Glass Tile Backsplash, Center Island with Bar Top Seating, and All Stainless-Steel Appliances, Including Microwave, Oven, Dishwasher & Gas Cooktop with Hood - Kitchen Open to Family Room with Media Niche - Spacious Primary Suite has Walk-In Closet with Built-Ins - Primary Bathroom Offers Dual Vanities, Soaking Tub & Shower - Upstairs are Two Additional Bedrooms with Mirrored Closet Doors, and a Full Hall Bathroom with Dual Vanities - Convenient Upstairs Laundry Room with Sink - Attached 2-Car Garage has Built-In Storage Racks, Plus Additional Third Parking Spot in the Driveway - $152/month HOA Dues Provide Access to the Riverbend Community’s Junior Olympic Pool and Spa - Walking Distance to Steve Ambriz Memorial Park with Playgrounds, Sports Fields, Tennis Courts, and Direct Access to the Santa Ana River Trail - Conveniently Located Near the 55, 5, 22, 57, and 91 Freeways, Shopping, Dining, Chapman University, Old Towne Orange, MainPlace Mall, and The Outlets at Orange - Award-Winning Orange Unified School District, Zoned for Fletcher Elementary, Cerro Villa Middle School, and Villa Park High School
Property Facts
bed
Bedrooms
3
bathtub
Bathrooms
3
square_foot
Square Feet
1,757
landscape
Lot Size
4,000 sqft
calendar_month
Year Built
2010
home_work
Property Type
Condominium
timer
Days on Market
3
payments
HOA Fee
$152/mo
garage
Garage Total
2
fingerprint
MLS #
PW26164702
Interior Details
General Interior
Interior Features
Breakfast Bar, Ceiling Fans, Separate Formal Dining Room, Eat In Kitchen, Granite Counters, Open Floorplan, Recessed Lighting, All Bedrooms Up, Primary Suite, Walk In Closets
Flooring
Carpet, Laminate, Wood
Kitchen & Appliances
Appliances
Barbecue, Dishwasher, Gas Cooktop, Disposal, Gas Oven, Microwave, Range Hood
Laundry
Inside, Laundry Room, Upper Level
Bed & Bath
Main Level Bathrooms
1
Climate Control
Cooling
Central Air
Heating
Forced Air
Parking
Total Parking Spaces
3
Garage Spaces
2
Open Parking Spaces
1
Attached Garage
Yes
Parking Features
Direct Access, Driveway, Garage, Storage
Exterior & Lot
Building & Construction
Patio & Porch
Patio, Stone
Fencing
Block, Wood
Construction
Stucco
Foundation
Slab
Roof
Tile
Direction Faced
East
Lot & Grounds
Lot Features
Near Park
Pool Features
Community, In Ground, Association
Spa Features
Association, Community, In Ground
Sewer
Public Sewer
Water Source
Public
Community & HOA
Association Info
HOA Fee$152
FrequencyMonthly
HOA Amenities
Maintenance Grounds, Pool, Spa Hot Tub
Community Features
Street Lights, Suburban, Sidewalks, Park, Pool
Mortgage Calculator
Total Monthly
$0
Principal & Interest:
$0Property Tax:
$0Home Insurance:
$0HOA Fees:
$0$
$
%
Nearby Schools
| Rating | School Name |
|---|---|
5 | Olive Elementary Elementary School |
9 | Fletcher Mandarin Language & GATE Academy Elementary School |
N/A | ST PAUL'S LUTHERAN SCHOOL Private School |
3 | Rio Vista Elementary Elementary School |
N/A | FUTURES ACADEMY - ANAHEIM HILLS Private School |
Convenience Score
Market Insights
92865|Orange
analytics
Estimated Value
Calculating...
trending_up0%vs. last year
202120222023202420252026
Market Temperature
Seller'sBalancedBuyer's
0d30d60d180d
Balanced
Balanced market
30 Days
Avg. time on market
This is a Balanced Market. Homes are selling at a moderate pace.
flood
Flood & Climate Risk
Flood Risk
Minimal — not in a FEMA flood zone
Wildfire Risk
Moderate — near wildland-urban interface
Heat Risk
Low — moderate summer temperatures
Earthquake Risk
Southern California seismic zone
volume_up
Noise Levels
TrafficQuiet residential street
AirportMinimal airport noise
CommercialLow commercial activity nearby

Ready to Take the Next Step?
Get expert support from a local agent today.
call
(800)-330-9306Available 9AM - 7PM
Similar Homes You Might Like
Based on price, location, and features