1 / 20
imagesmode View 20 photos
For Sale
$829,000
Est. $4,642/mo5037 #5 E Almond Avenue 32, Orange, CA 92869
bed
3
Bedrooms
bathtub
3
Bathrooms
square_foot
1,526
Sq Ft
About this home
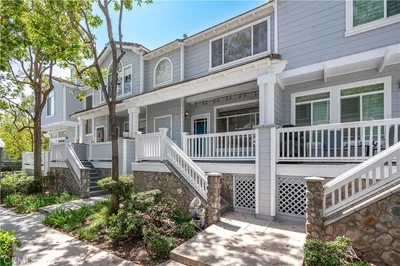
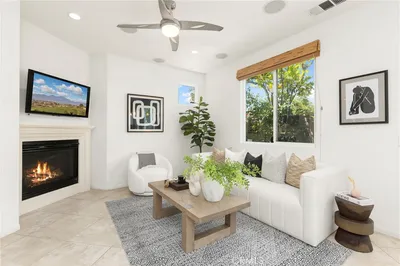
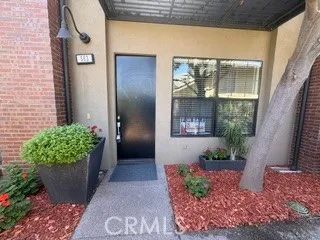
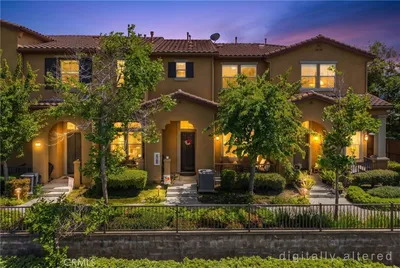
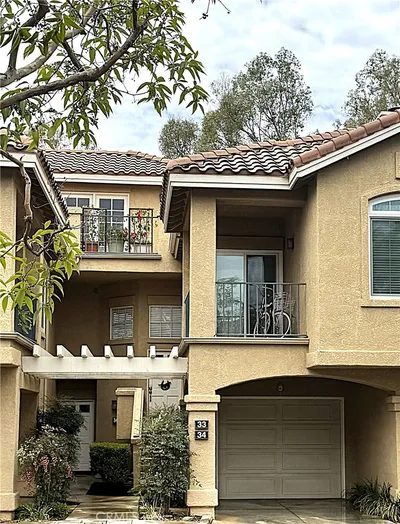
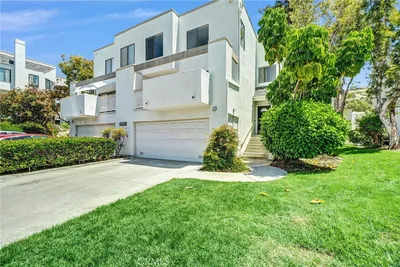
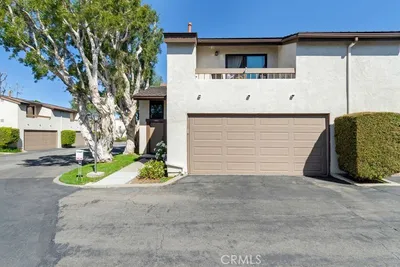
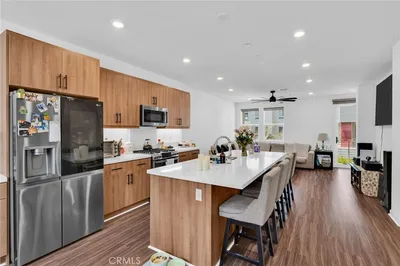
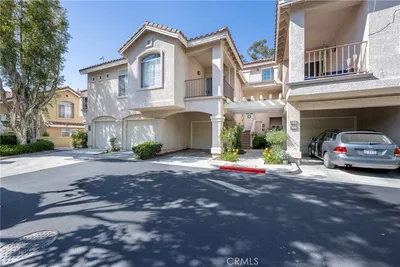
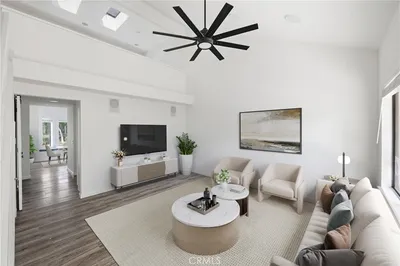
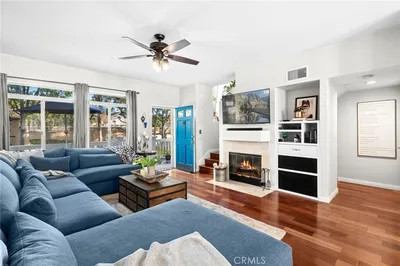
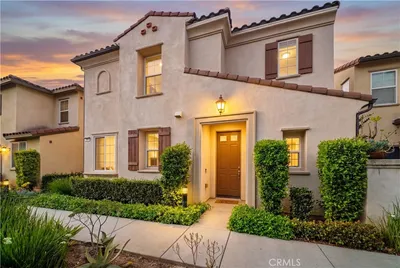
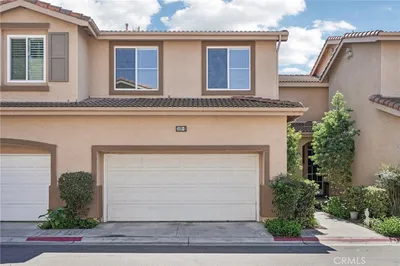
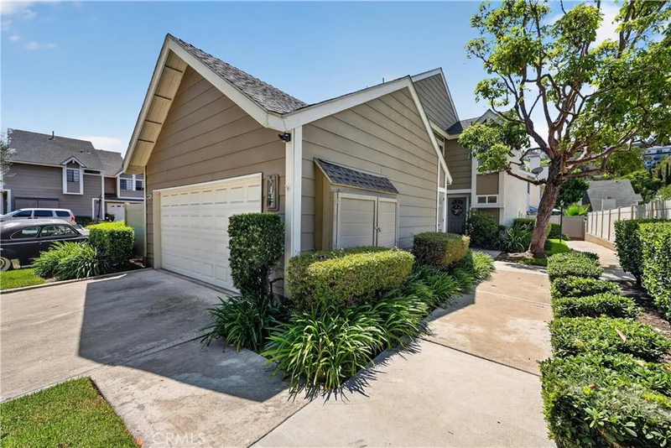
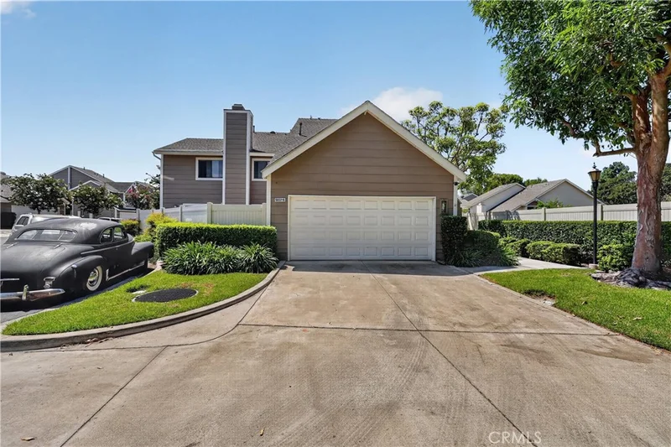
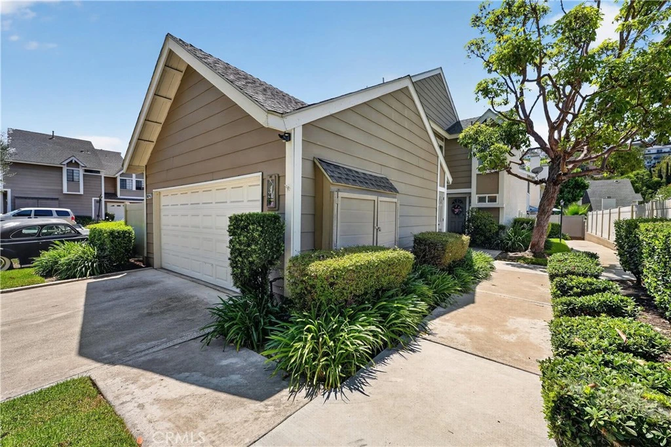
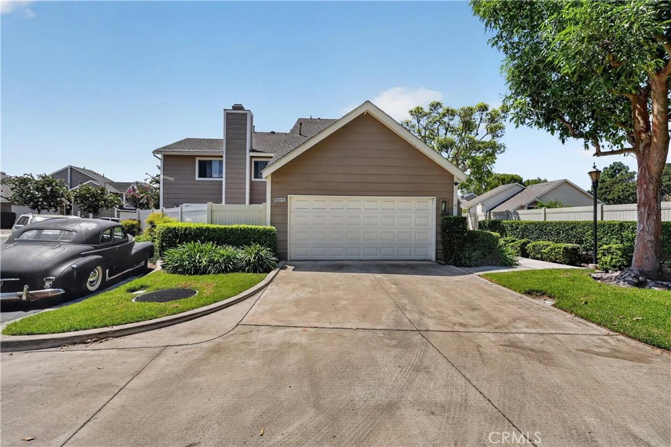
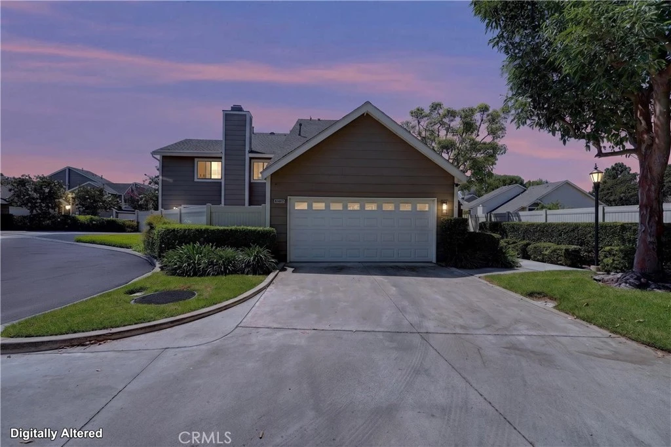
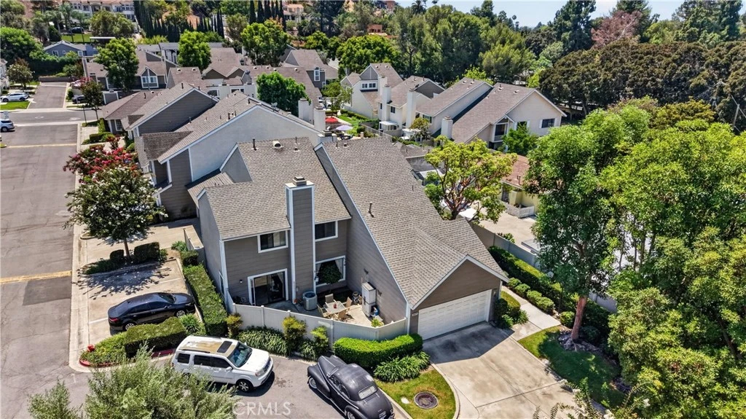
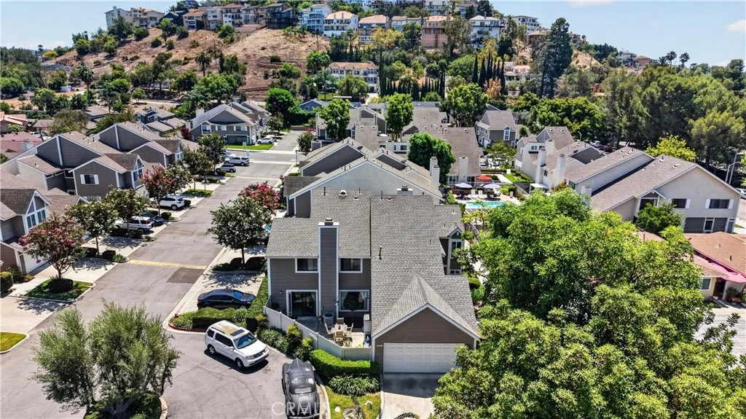
Welcome home to this beautifully upgraded, move-in ready condominium quietly tucked away on an interior cul-de-sac in highly desirable Orange. Step inside the light and bright first level to find an inviting open-concept layout, seamlessly connecting the living room, dining area, and kitchen. The living space is grounded by a cozy gas fireplace, elegant light-colored tile flooring, and upgraded white wood shutters on all lower-level windows and doors. The spacious kitchen is an entertainer’s dream, featuring granite countertops, a large pantry, and a full suite of stainless steel appliances—including a brand-new dishwasher, stove, microwave, and refrigerator—all of which stay with the home! A convenient half-bath and extra under-stair storage complete the first floor. Upstairs, the carpeted second level features three generously sized bedrooms and two full bathrooms, including a large primary suite with a private ensuite bathroom. Enjoy Southern California living in your large, private, and gated patio—complete with lush plants and a mature fruit tree—located right off the living room. Additional highlights include an attached, private 2-car garage equipped with a washer and dryer (included in the sale!), a newer water heater, and a newer garage door opener. Residents enjoy access to a private, gated community pool with a relaxing lounge area. Located in the highly-rated Orange Unified School District, this home is within walking distance of El Modena High School and Santiago Charter Middle School. You are just minutes from the vibrant shopping and dining of the Old Town Orange Circle, with easy access to the 241 Tollway and the 55, 22, and 5 freeways. Note: Legal address is Unit #32, but the physical mailing address and number on the home displays as 5037-5
Property Facts
bed
Bedrooms
3
bathtub
Bathrooms
3
square_foot
Square Feet
1,526
calendar_month
Year Built
1980
home_work
Property Type
Condominium
timer
Days on Market
0
payments
HOA Fee
$425/mo
garage
Garage Total
2
fingerprint
MLS #
PW26171254
Interior Details
General Interior
Interior Features
Ceiling Fans, Separate Formal Dining Room, Eat In Kitchen, High Ceilings, Open Floorplan, Storage, All Bedrooms Up, Primary Suite
Fireplace
Gas, Living Room
Kitchen & Appliances
Appliances
Dishwasher, Free Standing Range, Disposal, Microwave
Laundry
In Garage
Bed & Bath
Main Level Bathrooms
1
Climate Control
Cooling
Central Air
Heating
Central, Forced Air
Parking
Total Parking Spaces
2
Garage Spaces
2
Attached Garage
Yes
Parking Features
Concrete, Direct Access, Driveway, Garage, Garage Door Opener
Exterior & Lot
Building & Construction
Patio & Porch
Concrete
Fencing
Good Condition, Privacy
Security
Carbon Monoxide Detectors, Smoke Detectors
Construction
Drywall, Stucco
Foundation
Slab
Roof
Synthetic
Lot & Grounds
Lot Features
Zero To One Unit Acre, Back Yard, Garden, Level, Paved
Pool Features
Heated, In Ground, Association
Sewer
Sewer Tap Paid
Water Source
Public
Community & HOA
Association Info
HOA Fee$425
FrequencyMonthly
HOA Amenities
Maintenance Grounds, Insurance, Maintenance Front Yard, Pool, Spa Hot Tub
Community Features
Foothills
Mortgage Calculator
Total Monthly
$0
Principal & Interest:
$0Property Tax:
$0Home Insurance:
$0HOA Fees:
$0$
$
%
Nearby Schools
| Rating | School Name |
|---|---|
N/A | LA PURISIMA SCHOOL Private School |
10 | Panorama Elementary Elementary School |
4 | Esplanade Elementary Elementary School |
7 | Jordan Academy of Language and Computer Science Elementary School |
6 | El Modena High High School |
Convenience Score
Market Insights
92869|Orange
analytics
Estimated Value
Calculating...
trending_up0%vs. last year
Value history is still building for this area.
Market Temperature
Seller'sBalancedBuyer's
0d30d60d180d
Balanced
Balanced market
30 Days
Avg. time on market
This is a Balanced Market. Homes are selling at a moderate pace.
flood
Flood & Climate Risk
volume_up
Noise Levels

Ready to Take the Next Step?
Get expert support from a local agent today.
call
(800)-330-9306Available 9AM - 7PM
Similar Homes You Might Like
Based on price, location, and features