imagesmode View 20 photos
For Sale
$1,349,000
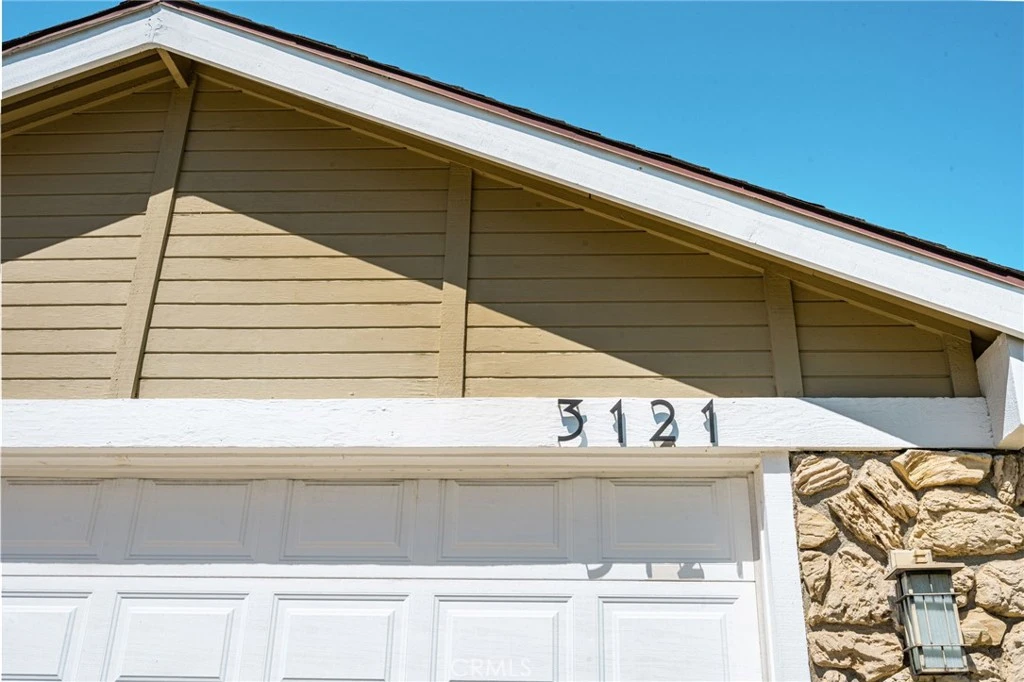
Est. $7,554/mo3121 N Hearthside, Orange, CA 92865
bed
6
Bedrooms
bathtub
3
Bathrooms
square_foot
2,298
Square Feet
About this home
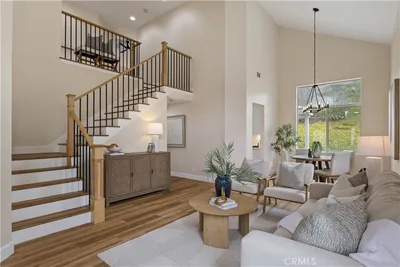
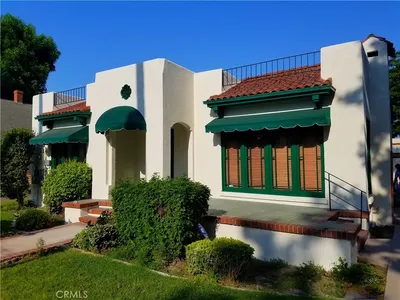
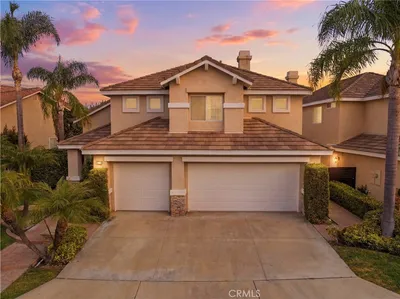
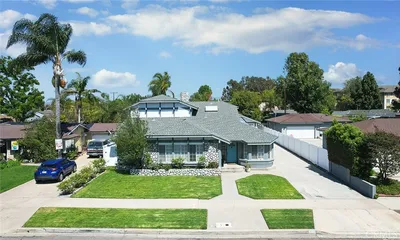
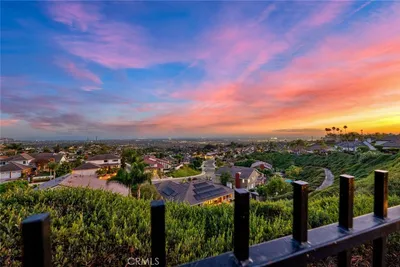
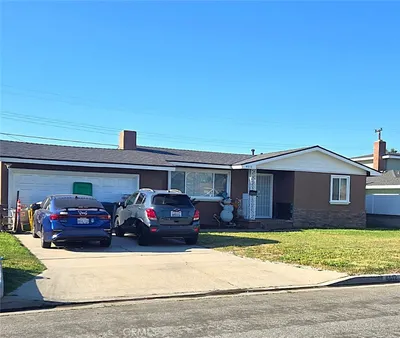
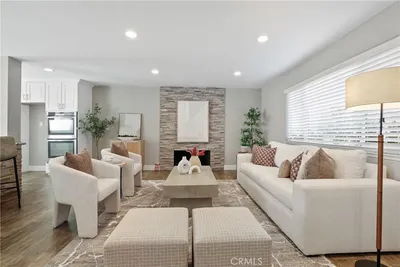
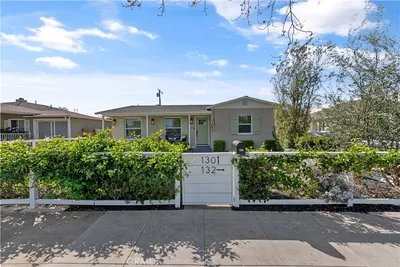
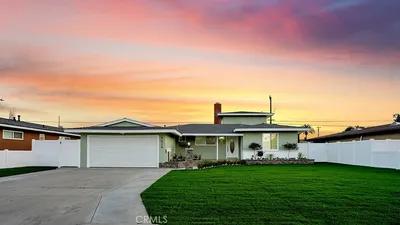
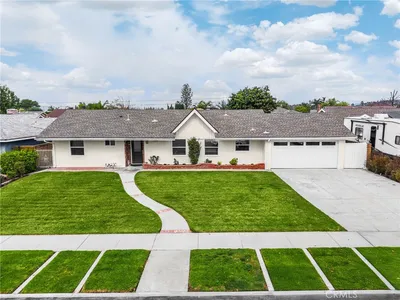
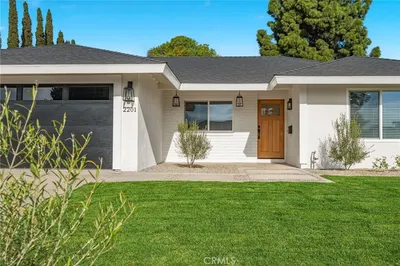
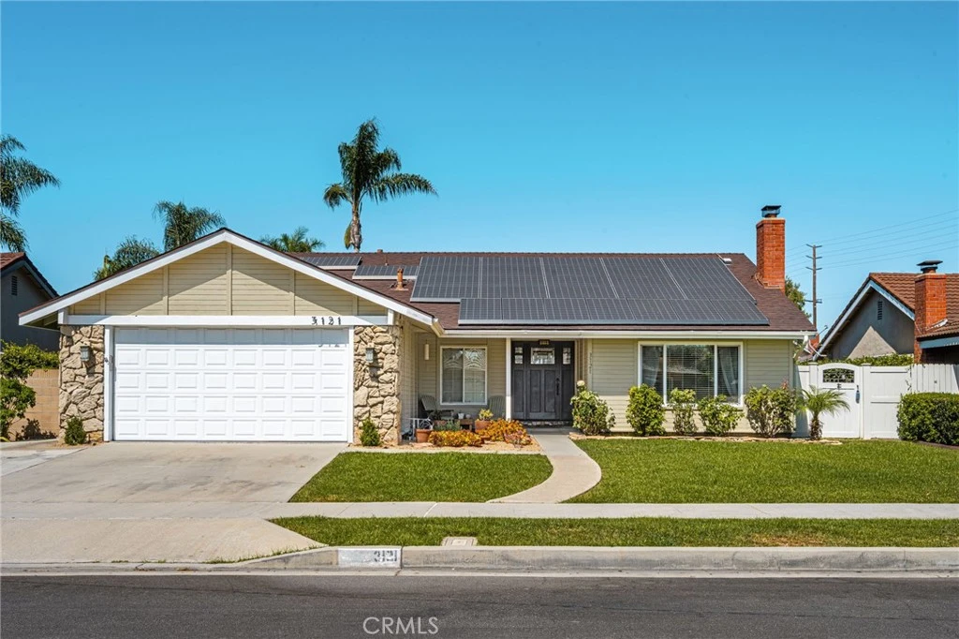
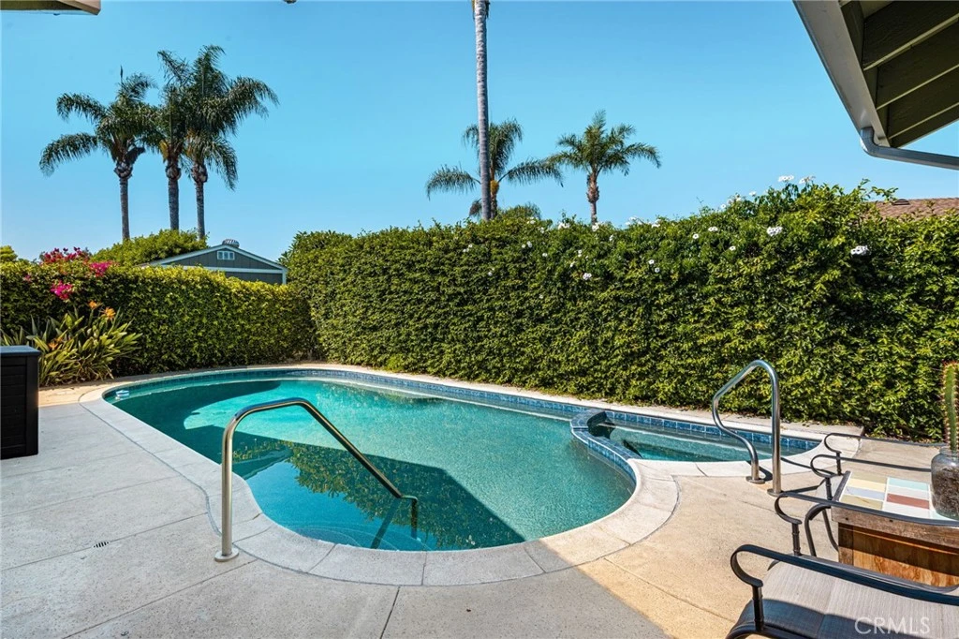
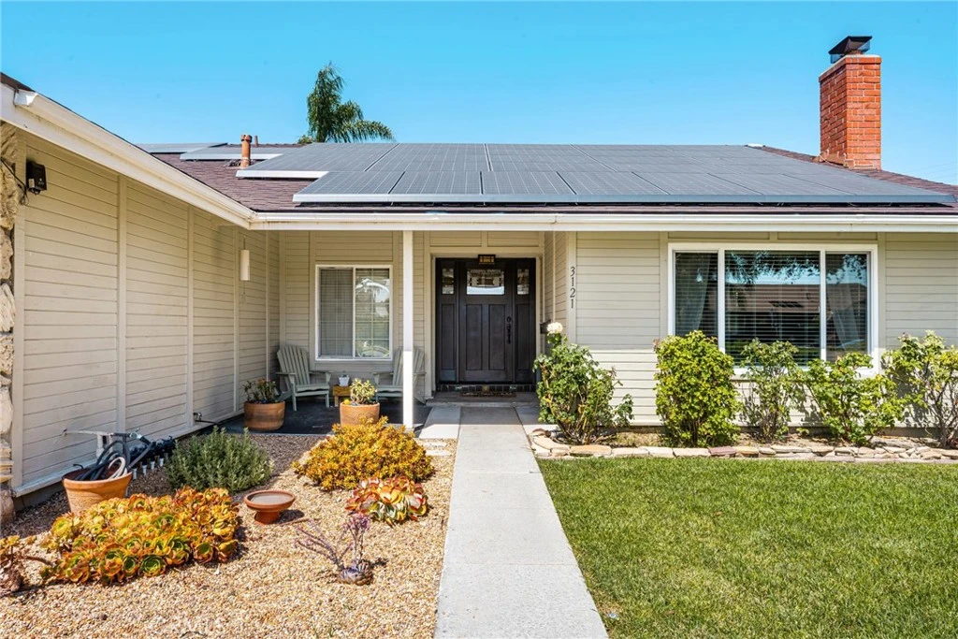
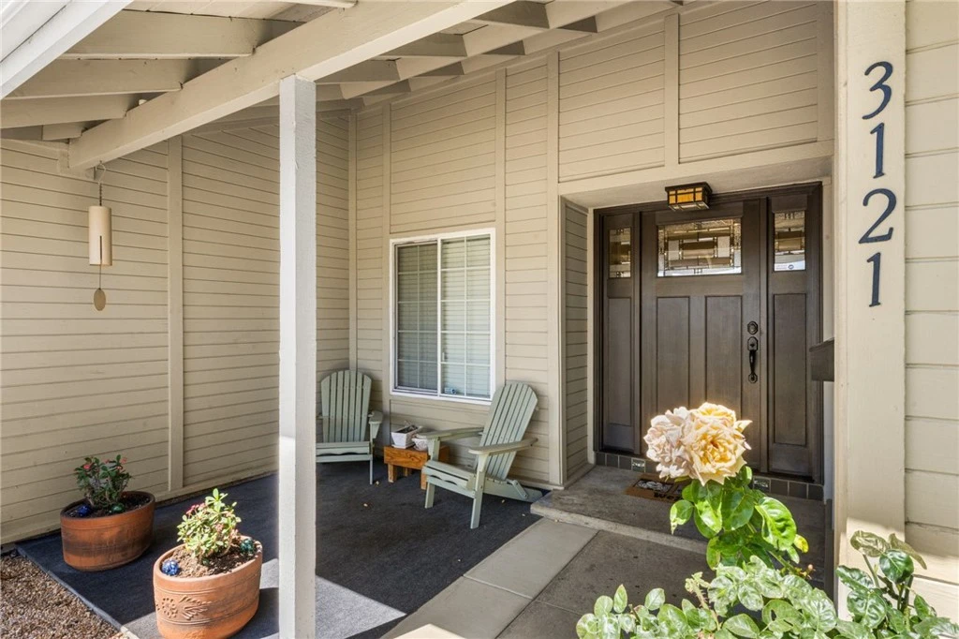
Welcome to your opportunity to own a specious SINGLE LEVEL home nestled in heart of one of the most desirable neighborhoods in Orange. This charming home features 2,298 SQFT of living space (est), 6 bedrooms, 3 full bathrooms, and rests on a LARGE 7,200 SQFT LOT (est). The interior features an OPEN FLOOR PLAN that flows seamlessly from the living room with classic stone fireplace, into a formal dining room and beautifully upgraded kitchen with custom cabinets, HIGH-END QUARTZ COUNTERTOPS AND STAINLESS STEEL APPLIANCES. Just off the kitchen is a 2nd living area adjacent to 2 additional bedrooms and a beautiful newly designed full bath. Sellers had a contractor quote $20k to separate these 2 bedrooms and full bath into a PRIVATE GUEST QUARTERS with private entrance. On the opposite side of the home are 4 additional bedrooms and 2 full bathrooms, including the primary bedroom with ensuite bathroom. This home is PERFECT FOR ENTERTAINING with a spacious interior and a backyard oasis featuring a GORGEOUS POOL AND SPA with pebble tech surface and lush landscaping including Hibiscus, Roses, Poinsettia, Bird of Paradise, Lillies, Pepper plants, and a Blood Orange tree. Other newer and updated features include TESLA SOLAR SYSTEM, stainless steel kitchen appliances, washer and dryer, recessed lighting throughout the home, ADT security system, newer windows, and a new garage door. This WONDERFUL HOME is close to OLD TOWN ORANGE, Chapman University, excellent parks, shopping, and great restaurants, and is within minutes of the 5, 55, 57, and 91 freeways. Schedule a private viewing today or come to our open houses and WELCOME YOURSELF HOME to 3121 N Hearthside, Orange!
Property Facts
bed
Bedrooms
6
bathtub
Bathrooms
3
square_foot
Square Feet
2,298
landscape
Lot Size
7,200 sqft
calendar_month
Year Built
1969
home_work
Property Type
Single Family Residence
timer
Days on Market
0
payments
HOA Fee
N/A
garage
Garage Total
2
fingerprint
MLS #
PW26167280
Interior Details
General Interior
Interior Features
Beamed Ceilings, Breakfast Bar, Ceiling Fans, Ceramic Counters, Separate Formal Dining Room, Open Floorplan, Quartz Counters, Recessed Lighting, Storage, All Bedrooms Down, Bedroom On Main Level, Main Level Primary, Walk In Closets
Flooring
Laminate, Tile
Fireplace
Gas Starter, Living Room
Accessibility
Parking
Kitchen & Appliances
Appliances
Dishwasher, Gas Oven, Refrigerator, Water Heater
Laundry
Inside, Laundry Room
Bed & Bath
Main Level Bedrooms
6
Main Level Bathrooms
3
Climate Control
Cooling
Central Air
Heating
Central, Fireplaces, Solar
Parking
Total Parking Spaces
2
Garage Spaces
2
Attached Garage
Yes
Parking Features
Door Multi, Direct Access, Garage
Exterior & Lot
Building & Construction
Patio & Porch
Concrete, Patio, Porch
Fencing
Block, Vinyl
Security
Security System, Carbon Monoxide Detectors, Smoke Detectors
Construction
Block, Stucco
Foundation
Slab
Roof
Composition
Direction Faced
East
Lot & Grounds
Lot Features
Back Yard, Front Yard, Lawn, Landscaped, Level, Sprinkler System
Pool Features
In Ground, Private
Spa Features
In Ground
Sewer
Public Sewer
Water Source
Public
Community & HOA
Association Info
Community Features
Curbs, Gutters, Sidewalks
Mortgage Calculator
Total Monthly
$0
Principal & Interest:
$0Property Tax:
$0Home Insurance:
$0HOA Fees:
$0$
$
%
Nearby Schools
| Rating | School Name |
|---|---|
5 | Olive Elementary Elementary School |
N/A | ST PAUL'S LUTHERAN SCHOOL Private School |
N/A | FUTURES ACADEMY - ANAHEIM HILLS Private School |
9 | Fletcher Mandarin Language & GATE Academy Elementary School |
N/A | EVERGREEN CHRISTIAN SCHOOL Private School |
Convenience Score
Market Insights
92865|Orange
analytics
Estimated Value
Calculating...
trending_up0%vs. last year
202120222023202420252026
Market Temperature
Seller'sBalancedBuyer's
0d30d60d180d
Balanced
Balanced market
30 Days
Avg. time on market
This is a Balanced Market. Homes are selling at a moderate pace.
flood
Flood & Climate Risk
Flood Risk
Minimal — not in a FEMA flood zone
Wildfire Risk
Moderate — near wildland-urban interface
Heat Risk
Low — moderate summer temperatures
Earthquake Risk
Southern California seismic zone
volume_up
Noise Levels
TrafficQuiet residential street
AirportMinimal airport noise
CommercialLow commercial activity nearby

Ready to Take the Next Step?
Get expert support from a local agent today.
call
(800)-330-9306Available 9AM - 7PM
Similar Homes You Might Like
Based on price, location, and features