Topfind Realty
Renting

Search Rentals

Houses for RentTownhomes for RentCondos for RentView All Rentals →

Renting Resources

Why Rent With UsRenter GuideRent vs Buy Calculator

Renter Articles

How to Negotiate RentUnderstanding Your LeaseMoving Checklist for Renters
Buying

Search Homes

Houses for SaleTownhomes for SaleCondos for SaleView All Homes →

Buying Resources

Why Buy With UsBuyer GuideAffordability CalculatorInvestment CalculatorProperty Tax Calculator

Buyer Articles

Master Your New Home BudgetBeat Moving StressPacking Secrets
Selling

Selling Tools

Home ValuationFind a Seller's Agent

Selling Resources

Why Sell With UsSeller GuideNet Sheet CalcHELOC Calculator

Seller Articles

Strategic PricingDownsizing Tips
Mortgage Rates

Today's Rates

Mortgage RatesRefinance RatesLoan ComparisonHELOC Calculator

Mortgage Resources

Understanding Mortgage RatesFirst-Time Homebuyer GuideWhen to Refinance Your Mortgage
Realtors
Topfind
Houses for RentTownhomes for RentCondos for RentView All Rentals →
Why Rent With UsRenter GuideRent vs Buy Calculator
How to Negotiate RentUnderstanding Your LeaseMoving Checklist for Renters
Houses for SaleTownhomes for SaleCondos for SaleView All Homes →
Why Buy With UsBuyer GuideAffordability CalculatorInvestment CalculatorProperty Tax Calculator
Master Your New Home BudgetBeat Moving StressPacking Secrets
Home ValuationFind a Seller's Agent
Why Sell With UsSeller GuideNet Sheet CalcHELOC Calculator
Strategic PricingDownsizing Tips
Mortgage RatesRefinance RatesLoan ComparisonHELOC Calculator
Understanding Mortgage RatesFirst-Time Homebuyer GuideWhen to Refinance Your Mortgage
groupRealtorsinfoAbout Us
Continue with Google
Sign InSign Up
Topfind Realty
Renting

Search Rentals

Houses for RentTownhomes for RentCondos for RentView All Rentals →

Renting Resources

Why Rent With UsRenter GuideRent vs Buy Calculator

Renter Articles

How to Negotiate RentUnderstanding Your LeaseMoving Checklist for Renters
Buying

Search Homes

Houses for SaleTownhomes for SaleCondos for SaleView All Homes →

Buying Resources

Why Buy With UsBuyer GuideAffordability CalculatorInvestment CalculatorProperty Tax Calculator

Buyer Articles

Master Your New Home BudgetBeat Moving StressPacking Secrets
Selling

Selling Tools

Home ValuationFind a Seller's Agent

Selling Resources

Why Sell With UsSeller GuideNet Sheet CalcHELOC Calculator

Seller Articles

Strategic PricingDownsizing Tips
Mortgage Rates

Today's Rates

Mortgage RatesRefinance RatesLoan ComparisonHELOC Calculator

Mortgage Resources

Understanding Mortgage RatesFirst-Time Homebuyer GuideWhen to Refinance Your Mortgage
Realtors
Topfind
Houses for RentTownhomes for RentCondos for RentView All Rentals →
Why Rent With UsRenter GuideRent vs Buy Calculator
How to Negotiate RentUnderstanding Your LeaseMoving Checklist for Renters
Houses for SaleTownhomes for SaleCondos for SaleView All Homes →
Why Buy With UsBuyer GuideAffordability CalculatorInvestment CalculatorProperty Tax Calculator
Master Your New Home BudgetBeat Moving StressPacking Secrets
Home ValuationFind a Seller's Agent
Why Sell With UsSeller GuideNet Sheet CalcHELOC Calculator
Strategic PricingDownsizing Tips
Mortgage RatesRefinance RatesLoan ComparisonHELOC Calculator
Understanding Mortgage RatesFirst-Time Homebuyer GuideWhen to Refinance Your Mortgage
groupRealtorsinfoAbout Us
Continue with Google
Sign InSign Up
Real Estate/CA/Orange/1508 E Candlewood Avenue (Sold)
view_in_arVirtual Tour
Main
SOLD
SoldClosed on July 9, 2026
$1,315,000
Sold Price

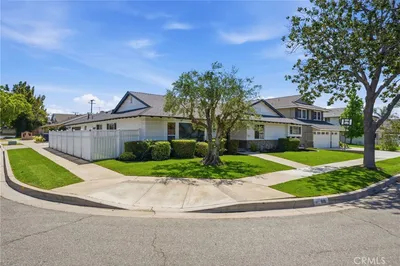
1508 E Candlewood Avenue, Orange, CA 92867

bed
5
Bedrooms
bathtub
3
Bathrooms
square_foot
2,590
Square Feet

About this home

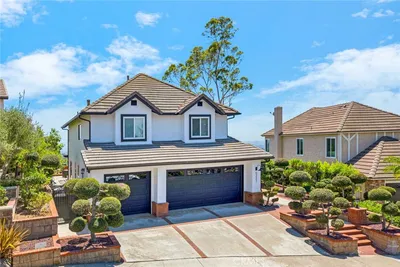
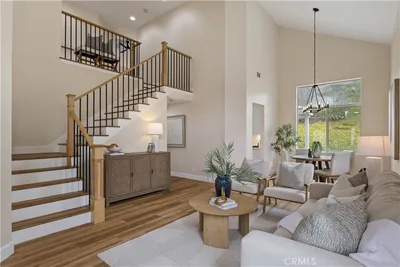
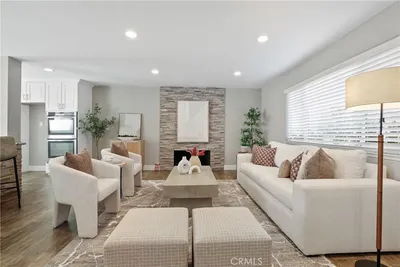
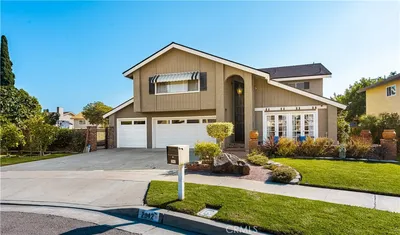
Beautiful Single-Level Entertainer’s Home on a Cul-de-Sac! Nestled in a pride-of-ownership neighborhood, this inviting 5 bedroom, 3 bath home offers exceptional open concept living space, and a large loft ideal for a variety of uses. The spacious living room welcomes you with dramatic floor-to-ceiling windows, a cozy fireplace bordered by custom built-in cabinetry and shelving. Adjacent is the formal dining room, highlighted by vaulted wood-beam ceilings and flows seamlessly into the expansive family room featuring a second fireplace, vaulted ceilings with skylight, and French doors opening to the backyard. A striking spiral staircase leads to a generous loft with built-in cabinetry-perfect as a game room, office, guest retreat, or playroom. The kitchen offers oak cabinetry, stainless steel appliances, a large pantry, and a versatile coffee/bar or prep station with butcher-block countertop and two refrigerator drawers. Nearby, you'll find a separate laundry room and an updated half bath with convenient backyard access. The primary suite is a private retreat with custom shutters, two closets, and a beautifully remodeled en-suite bath featuring a double vanity with quartz countertops, gold hardware, and a luxurious tiled shower with custom glass doors. A generously sized bedroom sits just beside the primary, while the two additional bedrooms across the hall share an updated bathroom with a new vanity and attractive black herringbone tile floor with a bathtub/shower combination. One of the bedrooms offers a charming custom bookshelf wardrobe doors and french doors that open to the family room. The 5th bedroom sits on the other side of the home and is perfect as an office or guest room. Step outside to a charming cottage-style backyard featuring block walls, a spacious concrete patio, manicured lawn, and mature landscaping-perfect for relaxing or entertaining. A long driveway leads to a detached two-car garage, with additional enclosed storage or potential dog run behind it. Highlights include luxury vinyl flooring, ceiling fans, neutral paint, shutters and blinds, whole-house fan, and a solar system with battery backup that helps keep utility costs low. New roof was installed in 2020 and solar panels in 2023. Conveniently located near shopping, dining, schools and major freeways, this exceptional home offers space, flexibility, and timeless appeal in a highly desirable location.

infoProperty Facts

bed

Bedrooms

5

bathtub

Bathrooms

3

square_foot

Square Feet

2,590

landscape

Lot Size

7,630 sqft

calendar_month

Year Built

1964

home_work

Property Type

Single Family Residence

timer

Days on Market

14

payments

HOA Fee

N/A

garage

Garage Total

2

fingerprint

MLS #

PW26119529

chairInterior Details

General Interior

Interior Features

Breakfast Area, Ceiling Fans, Cathedral Ceilings, Separate Formal Dining Room, High Ceilings, Open Floorplan, Recessed Lighting, All Bedrooms Down, Bedroom On Main Level, Jack And Jill Bath, Loft, Main Level Primary, Primary Suite

Flooring

Tile, Vinyl

Fireplace

Family Room, Gas, Living Room

Kitchen & Appliances

Appliances

Double Oven, Dishwasher, Electric Cooktop, Disposal, Gas Water Heater, Refrigerator, Range Hood, Water To Refrigerator, Water Heater

Laundry

Electric Dryer Hookup, Gas Dryer Hookup, Inside, Laundry Room

Bed & Bath

Main Level Master

Yes

Climate Control

Cooling

Central Air, Whole House Fan

Heating

Central, Forced Air, Natural Gas

deckExterior & Lot

Building & Construction

Patio & Porch

Concrete

Fencing

Wood

Security

Carbon Monoxide Detectors, Smoke Detectors

Construction

Stucco

Foundation

Slab

Direction Faced

North

Nearby Schools

RatingSchool NameGradesDistance
6
Taft Elementary
Elementary School
K-60.4 mi
N/A
OLIVE CREST ACADEMY
Private School
K-120.7 mi
N/A
ST NORBERT CATHOLIC SCHOOL
Private School
K-120.7 mi
6
California iInspire Academy
Elementary School
K-60.7 mi
N/A
COVENANT CHRISTIAN SCHOOL
Private School
K-120.8 mi

Convenience Score

Topfind Realty

This Home is Sold

Curious what your home is worth? Get a free valuation.

call
(800)-330-9306Available 9AM - 6PM

Similar Homes You Might Like

Based on price, location, and features

11082 Meads
VIRTUAL TOUR

$1,925,000

FOR SALE

11082 Meads, Orange, CA 92869

4 beds · 3 baths · 2,965 sqft

633 N Orange Street

$1,799,000

FOR SALE

633 N Orange Street, Orange, CA 92867

4 beds · 4 baths · 2,746 sqft

5603 E Crest De Ville
VIRTUAL TOUR

$2,450,000

FOR SALE

5603 E Crest De Ville, Orange, CA 92867

4 beds · 3 baths · 3,056 sqft

935 N Big Sky
VIDEO TOUR

$1,849,000

FOR SALE

935 N Big Sky, Orange, CA 92869

4 beds · 3 baths · 2,868 sqft

2534 E Washington
NEW 7 HRS AGO
3D TOUR

$1,200,000

FOR SALE

2534 E Washington, Orange, CA 92869

4 beds · 3 baths · 2,642 sqft

3121 N Hearthside
NEW 11 HRS AGO

$1,349,000

FOR SALE

3121 N Hearthside, Orange, CA 92865

6 beds · 3 baths · 2,298 sqft

6322 E West View
VIDEO TOUR

$2,200,000

FOR SALE

6322 E West View, Orange, CA 92869

4 beds · 3 baths · 2,584 sqft

2688 N Bentley
VIDEO TOUR

$1,550,000

FOR SALE

2688 N Bentley, Orange, CA 92867

5 beds · 3 baths · 2,101 sqft

Recently Sold

340 E Riverdale

$1,237,500

SOLD

340 E Riverdale, Orange, CA 92865

5 beds · 3 baths · 2,348 sqft

1420 N Sacramento
3D TOUR

$1,100,000

SOLD

1420 N Sacramento, Orange, CA 92867

4 beds · 3 baths · 2,215 sqft

2042 W Beverly Drive

$1,150,000

SOLD

2042 W Beverly Drive, Orange, CA 92868

4 beds · 3 baths · 2,722 sqft

3624 E Shallow Brook
VIRTUAL TOUR

$1,399,000

SOLD

3624 E Shallow Brook, Orange, CA 92867

4 beds · 3 baths · 2,489 sqft

20031 E Chapman Avenue

$1,125,000

SOLD

20031 E Chapman Avenue, Orange, CA 92869

6 beds · 3 baths · 2,938 sqft

130 -132 S Lime Street
VIRTUAL TOUR

$1,699,900

SOLD

130 -132 S Lime Street, Orange, CA 92868

6 beds · 3 baths · 2,105 sqft

7925 E Horseshoe Trail
VIRTUAL TOUR

$1,375,000

SOLD

7925 E Horseshoe Trail, Orange, CA 92869

4 beds · 3 baths · 2,351 sqft

801 S Fairmont Way S
VIRTUAL TOUR

$1,580,000

SOLD

801 S Fairmont Way S, Orange, CA 92869

4 beds · 3 baths · 2,214 sqft

Topfind Realty

Company

  • About Us
  • Careers
  • Articles
  • Home Estimate

Explore

  • Renting
  • Buying
  • Selling
  • Realtors

Support

  • Help Center
  • Contact Us
  • Terms & Conditions
  • Privacy Policy

Topfind Realty, DRE # 02240815, is a licensed real estate broker in California. Topfind Realty pledges to support the Fair Housing Act and adhere to Equal Housing Opportunity laws.

Copyright © 2026 Topfind Realty. All Rights Reserved.