SOLD
SoldClosed on August 10, 2026
$1,949,000
Sold Price304 S Calle Baja, Orange, CA 92869
bed
3
Bedrooms
bathtub
2
Bathrooms
square_foot
2,686
Square Feet
About this home
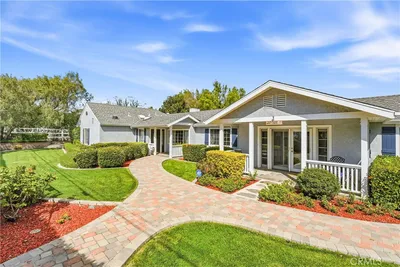
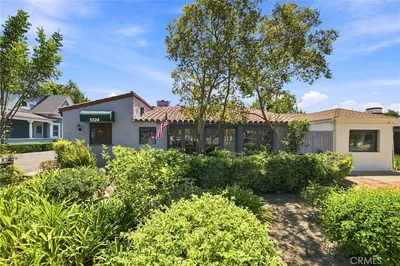
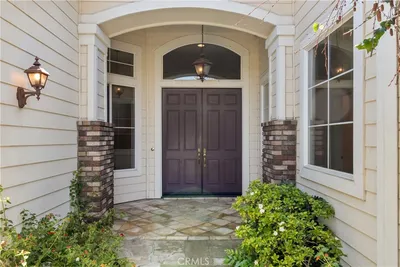
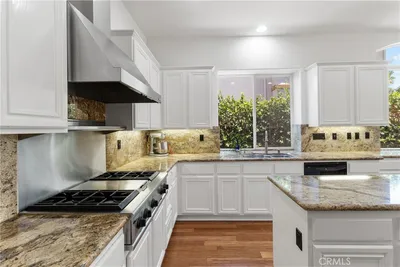
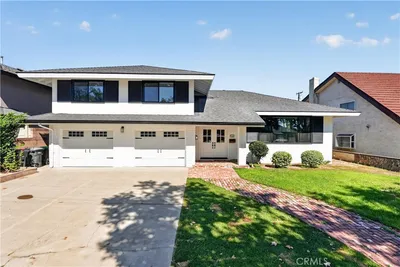
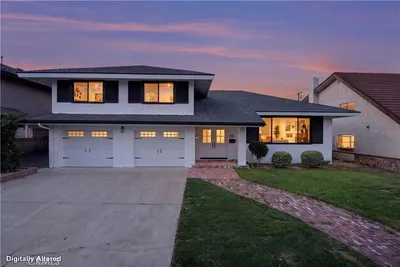
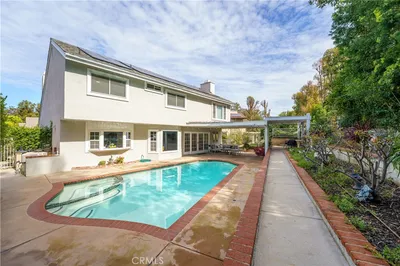
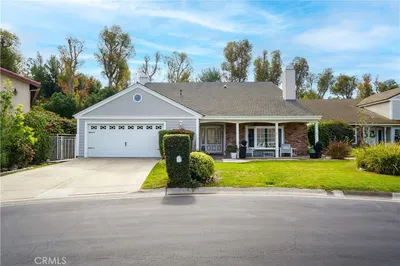
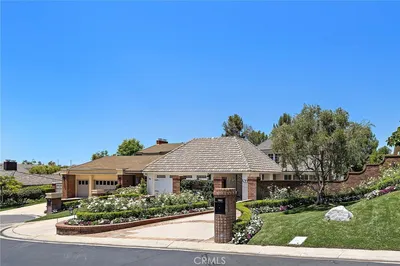
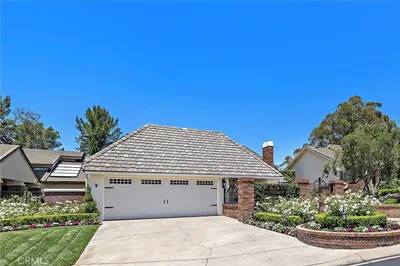
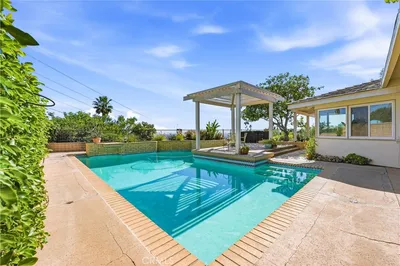
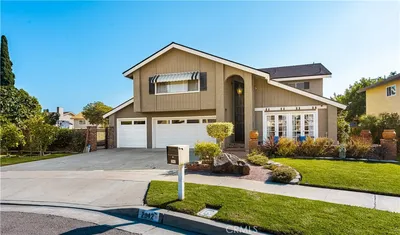
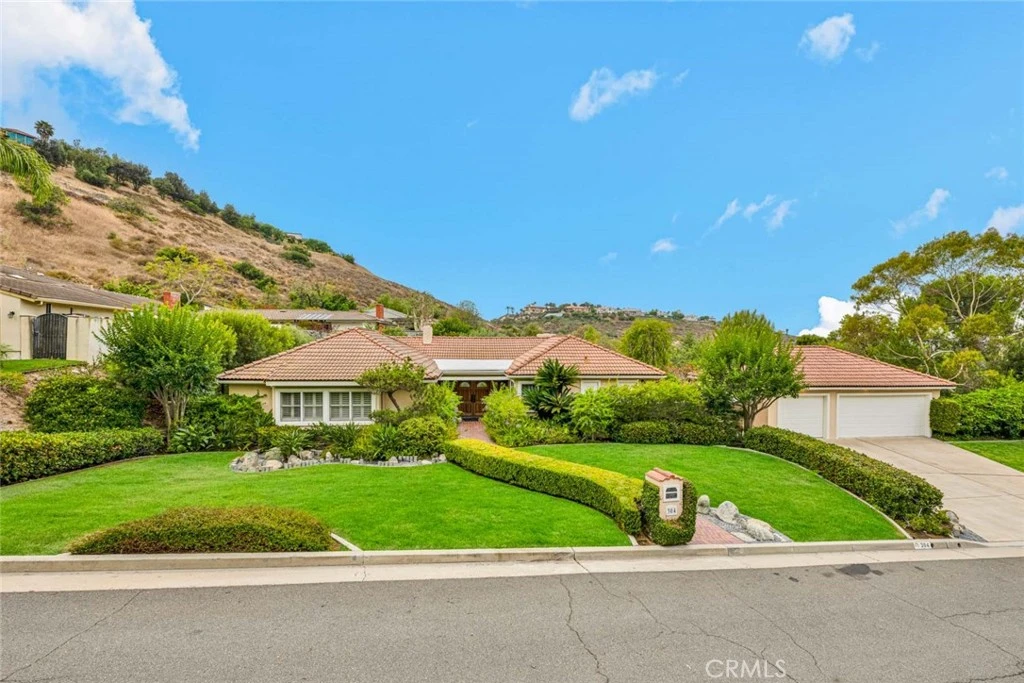
Welcome to 304 S. Calle Baja, a Highly Desirable Single-Level John Lyttle Home Situated on a Cul-de-Sac in the Orange Hills. Fully Remodeled Throughout, this Thoughtfully Designed Residence Showcases Three Bedrooms, Two Bathrooms, Hardwood Floors, Beautiful Mountain Views, No Interior Steps, and Seamless Indoor/Outdoor Living. The Spacious Family Room Features a Vaulted Ceiling, Cozy Fireplace, and Direct Access to the Backyard. Perfectly Positioned Between the Family Room and Kitchen, the Formal Dining Room Showcases Built-In Cabinetry and Opens to a Private Covered Patio, Creating an Ideal Space for Indoor and Outdoor Entertaining. The Gourmet Kitchen Enjoys Custom Soft-Close Cabinetry, a Large Center Island, Tray Ceiling, Stainless Steel Appliances, Ample Cabinet Storage, Backyard Access, and a Breakfast Nook Overlooking the Backyard. The Inviting Living Room Showcases a Wood-Beamed Shiplap Ceiling, Brick Fireplace, and Direct Access to the Backyard. The Expansive Primary Suite is Filled with Natural Light and Includes Private Backyard Access, a Walk-In Closet with Built-Ins, and an En-Suite Bathroom Featuring Dual Vanities, a Makeup Vanity, Frameless Glass Walk-In Shower, and Soaking Tub. Designed for Both Relaxation and Entertaining, the Private Backyard Boasts a Pool, Spa, Expansive Deck with Multiple Seating Areas, Turf, Mature Trees, Lush Landscaping, and Sweeping Mountain Views. Additional Highlights Include an Indoor Laundry Room with Built-In Cabinets and Sink, a Detached Three-Car Garage, and Newer A/C, Furnace, Ducting, Sliders, and Windows. Conveniently Located Just Minutes from Numerous Restaurants, Coffee Shops, Parks, HOA Tennis Courts, Hiking and Biking Trails, with Easy Access to the 241/261 Toll Roads and the 5/55/22 Freeways. 304 S. Calle Baja is a Must See!
infoProperty Facts
bed
Bedrooms
3
bathtub
Bathrooms
2
square_foot
Square Feet
2,686
landscape
Lot Size
16,900 sqft
calendar_month
Year Built
1979
home_work
Property Type
Single Family Residence
timer
Days on Market
3
payments
HOA Fee
$121/mo
garage
Garage Total
3
fingerprint
MLS #
PW26139616
chairInterior Details
General Interior
Interior Features
Beamed Ceilings, Breakfast Area, Cathedral Ceilings, Separate Formal Dining Room, Recessed Lighting, All Bedrooms Down, Bedroom On Main Level, Main Level Primary, Walk In Closets
Flooring
Carpet, Wood
Fireplace
Family Room, Living Room
Accessibility
No Stairs
Kitchen & Appliances
Appliances
Dishwasher, Gas Cooktop
Laundry
Inside, Laundry Room
Bed & Bath
Main Level Master
Yes
Climate Control
Cooling
Central Air
Heating
Central
deckExterior & Lot
Building & Construction
Patio & Porch
Deck, Patio
Nearby Schools
| Rating | School Name |
|---|---|
9 | Chapman Hills Elementary Elementary School |
10 | Panorama Elementary Elementary School |
N/A | La Purisima School Private School |
8 | Linda Vista Elementary Elementary School |
N/A | Salem Lutheran School Private School |
Convenience Score

This Home is Sold
Curious what your home is worth? Get a free valuation.
call
(800)-330-9306Available 9AM - 6PM
Similar Homes You Might Like
Based on price, location, and features