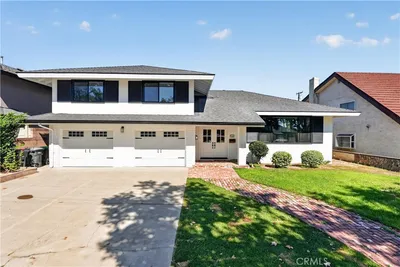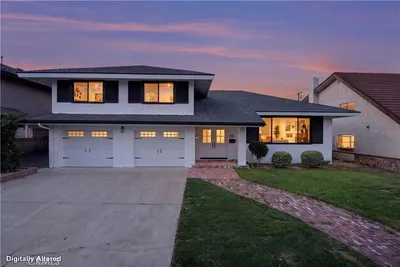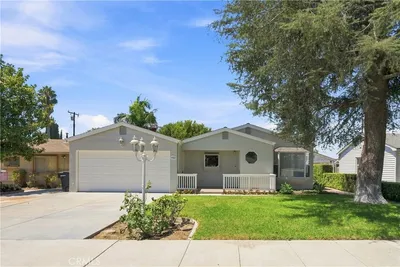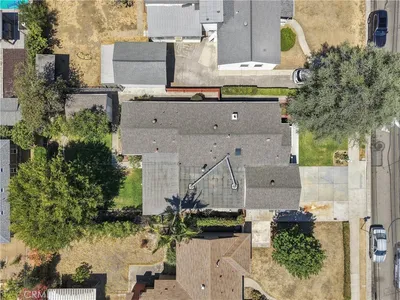
1 / 20
3D TOUR
$1,388,000FOR SALE
3 beds · 2 baths · 1,978 sqft
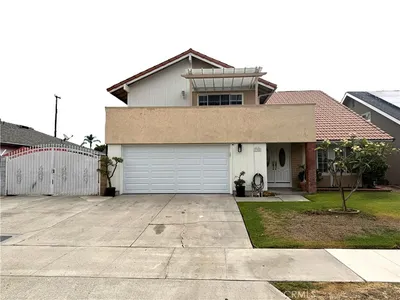
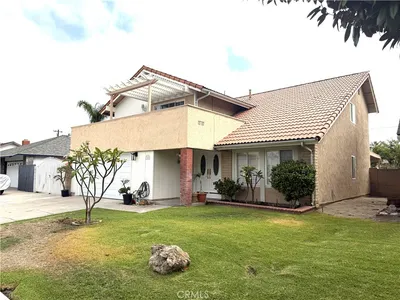
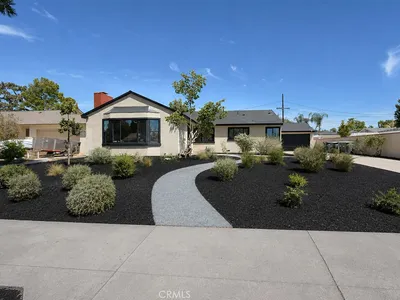
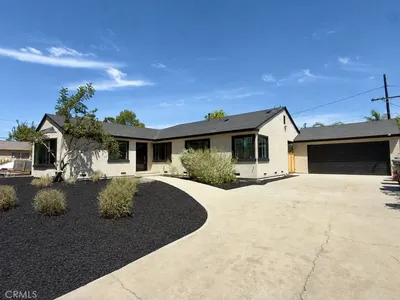
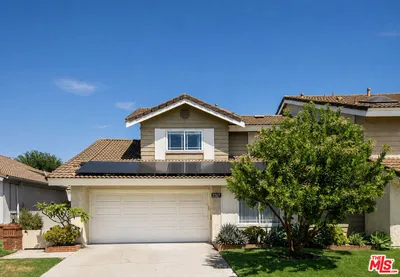
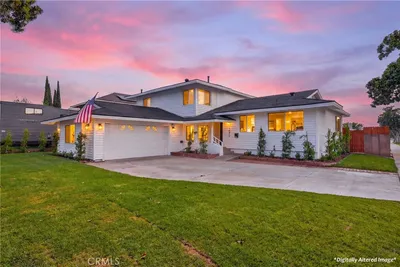
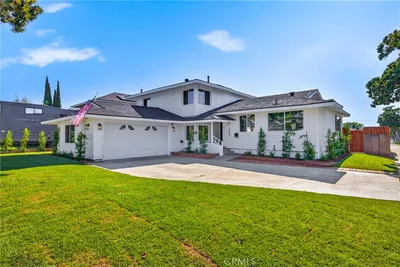
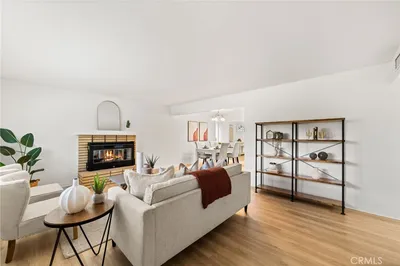
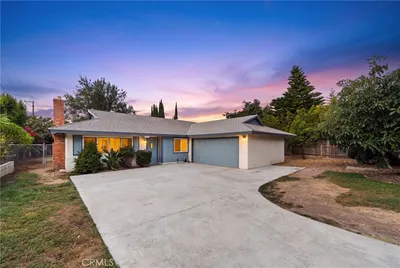
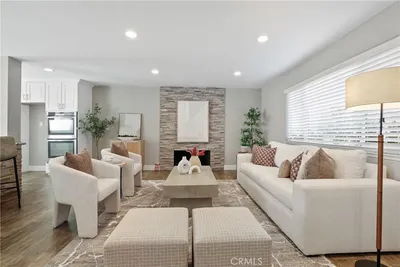
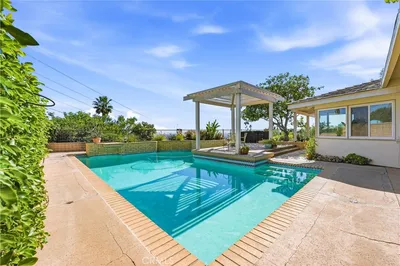
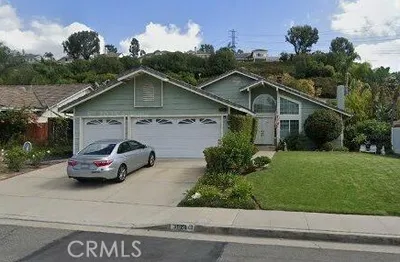
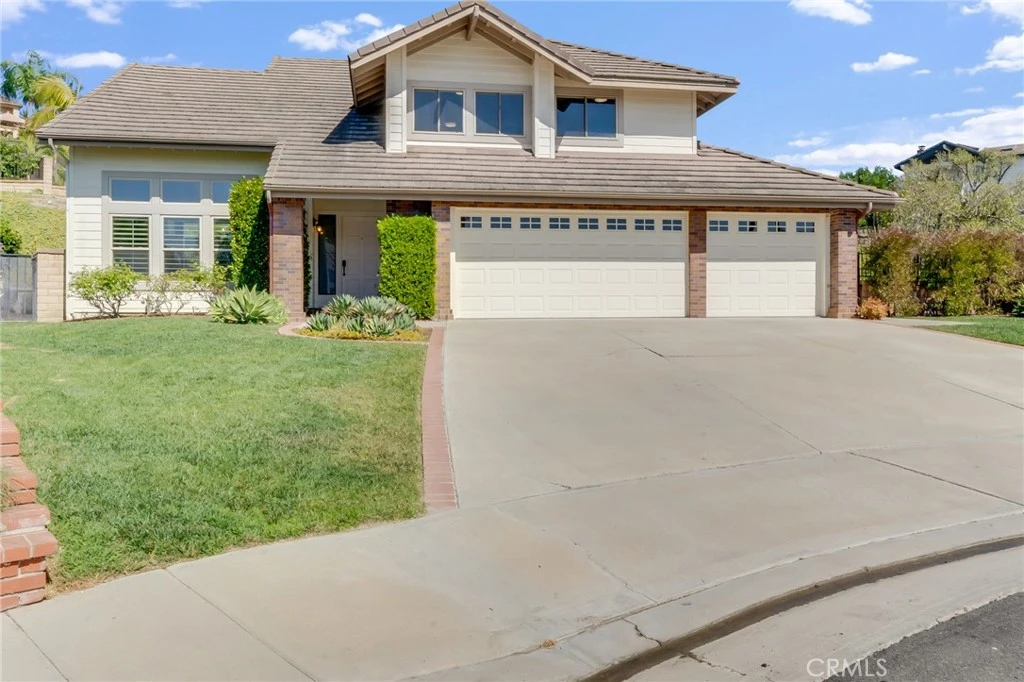
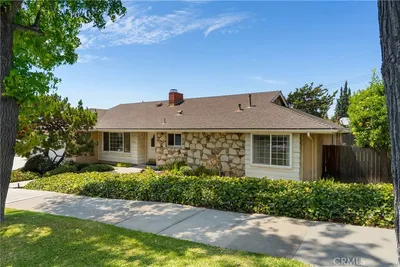
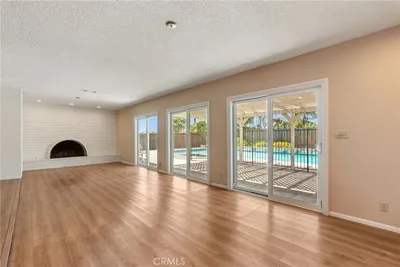
Welcome to this beautifully remodeled Vista Royale residence, where timeless design, modern comfort, and effortless indoor-outdoor living come together in one exceptional home. Soaring ceilings and abundant natural light create a warm, inviting atmosphere, while wide-plank luxury flooring, plantation shutters, recessed lighting, and high-end finishes make this home truly move-in ready. Thoughtfully renovated with quality craftsmanship and timeless finishes, every space has been designed for both everyday comfort and effortless entertaining. The beautifully remodeled designer kitchen showcases custom white shaker cabinetry, granite countertops, stainless steel appliances, a gas cooktop, built-in oven and microwave, subway tile backsplash, and generous prep space, flowing seamlessly into the inviting family room highlighted by a striking stacked-stone fireplace. The spacious primary suite features vaulted ceilings and a spa-inspired bath complete with dual vanities, a soaking tub, an oversized walk-in shower, and a generous walk-in closet. Step outside to your own private outdoor retreat featuring an expansive covered California-style outdoor living area complete with a built-in BBQ, ceiling fans, extensive paver hardscape, and one of the larger usable backyards in the neighborhood with lush lawn and mature landscaping—perfect for entertaining, family gatherings, or relaxing year-round. The oversized backyard offers endless possibilities for recreation, gardening, entertaining, or future customization. Additional highlights include beautifully remodeled bathrooms, an individual laundry room, and a three-car attached garage. Ideally situated near shopping, dining, parks, and major freeways, and served by the award-winning Villa Park High School attendance area, this exceptional home offers the perfect combination of style, comfort, and everyday livability.
Bedrooms
4
Bathrooms
3
Square Feet
2,179
Lot Size
16,800 sqft
Year Built
1984
Property Type
Single Family Residence
Days on Market
6
HOA Fee
$94/mo
Garage Total
3
MLS #
PW26148409
Interior Features
Breakfast Bar, Built In Features, Breakfast Area, Ceiling Fans, Cathedral Ceilings, Separate Formal Dining Room, Granite Counters, High Ceilings, Open Floorplan, Pantry, Quartz Counters, Recessed Lighting, Storage, Track Lighting, All Bedrooms Up, Entrance Foyer, Primary Suite, Walk In Pantry, Walk In Closets
Flooring
Vinyl
Fireplace
Family Room
Appliances
Dishwasher, Gas Cooktop, Disposal, Gas Oven, Gas Water Heater, Ice Maker, Microwave, Refrigerator, Range Hood, Vented Exhaust Fan, Water To Refrigerator
Laundry
Washer Hookup, Gas Dryer Hookup, Inside, Laundry Room
Cooling
Central Air, Whole House Fan
Heating
Forced Air
Patio & Porch
Concrete, Covered, Open, Patio, Stone
Fencing
Wrought Iron
Security
Carbon Monoxide Detectors, Smoke Detectors, Security Lights
Construction
Brick Veneer, Drywall, Frame, Lap Siding, Stucco, Copper Plumbing
Foundation
Slab
Roof
Concrete, Tile
Direction Faced
West
| Rating | School Name |
|---|---|
10 | Nohl Canyon Elementary Elementary School |
N/A | Orange Lutheran High School Private School |
N/A | Futures Academy - Anaheim Hills Private School |
8 | Serrano Elementary Elementary School |
N/A | St Paul'S Lutheran School Private School |

Curious what your home is worth? Get a free valuation.
Based on price, location, and features