Topfind Realty
Renting

Search Rentals

Houses for RentTownhomes for RentCondos for RentView All Rentals →

Renting Resources

Why Rent With UsRenter GuideRent vs Buy Calculator

Renter Articles

How to Negotiate RentUnderstanding Your LeaseMoving Checklist for Renters
Buying

Search Homes

Houses for SaleTownhomes for SaleCondos for SaleView All Homes →

Buying Resources

Why Buy With UsBuyer GuideAffordability CalculatorInvestment CalculatorProperty Tax Calculator

Buyer Articles

Master Your New Home BudgetBeat Moving StressPacking Secrets
Selling

Selling Tools

Home ValuationFind a Seller's Agent

Selling Resources

Why Sell With UsSeller GuideNet Sheet CalcHELOC Calculator

Seller Articles

Strategic PricingDownsizing Tips
Mortgage Rates

Today's Rates

Mortgage RatesRefinance RatesLoan ComparisonHELOC Calculator

Mortgage Resources

Understanding Mortgage RatesFirst-Time Homebuyer GuideWhen to Refinance Your Mortgage
Realtors
Topfind
Houses for RentTownhomes for RentCondos for RentView All Rentals →
Why Rent With UsRenter GuideRent vs Buy Calculator
How to Negotiate RentUnderstanding Your LeaseMoving Checklist for Renters
Houses for SaleTownhomes for SaleCondos for SaleView All Homes →
Why Buy With UsBuyer GuideAffordability CalculatorInvestment CalculatorProperty Tax Calculator
Master Your New Home BudgetBeat Moving StressPacking Secrets
Home ValuationFind a Seller's Agent
Why Sell With UsSeller GuideNet Sheet CalcHELOC Calculator
Strategic PricingDownsizing Tips
Mortgage RatesRefinance RatesLoan ComparisonHELOC Calculator
Understanding Mortgage RatesFirst-Time Homebuyer GuideWhen to Refinance Your Mortgage
groupRealtorsinfoAbout Us
Continue with Google
Sign InSign Up
Topfind Realty
Renting

Search Rentals

Houses for RentTownhomes for RentCondos for RentView All Rentals →

Renting Resources

Why Rent With UsRenter GuideRent vs Buy Calculator

Renter Articles

How to Negotiate RentUnderstanding Your LeaseMoving Checklist for Renters
Buying

Search Homes

Houses for SaleTownhomes for SaleCondos for SaleView All Homes →

Buying Resources

Why Buy With UsBuyer GuideAffordability CalculatorInvestment CalculatorProperty Tax Calculator

Buyer Articles

Master Your New Home BudgetBeat Moving StressPacking Secrets
Selling

Selling Tools

Home ValuationFind a Seller's Agent

Selling Resources

Why Sell With UsSeller GuideNet Sheet CalcHELOC Calculator

Seller Articles

Strategic PricingDownsizing Tips
Mortgage Rates

Today's Rates

Mortgage RatesRefinance RatesLoan ComparisonHELOC Calculator

Mortgage Resources

Understanding Mortgage RatesFirst-Time Homebuyer GuideWhen to Refinance Your Mortgage
Realtors
Topfind
Houses for RentTownhomes for RentCondos for RentView All Rentals →
Why Rent With UsRenter GuideRent vs Buy Calculator
How to Negotiate RentUnderstanding Your LeaseMoving Checklist for Renters
Houses for SaleTownhomes for SaleCondos for SaleView All Homes →
Why Buy With UsBuyer GuideAffordability CalculatorInvestment CalculatorProperty Tax Calculator
Master Your New Home BudgetBeat Moving StressPacking Secrets
Home ValuationFind a Seller's Agent
Why Sell With UsSeller GuideNet Sheet CalcHELOC Calculator
Strategic PricingDownsizing Tips
Mortgage RatesRefinance RatesLoan ComparisonHELOC Calculator
Understanding Mortgage RatesFirst-Time Homebuyer GuideWhen to Refinance Your Mortgage
groupRealtorsinfoAbout Us
Continue with Google
Sign InSign Up
Real Estate/CA/Orange/371 N Brook Glen
view_in_arVirtual Tour
Main
Interior 1
Interior 2
Interior 3
Interior 4
imagesmode View 20 photos
For Sale
$1,200,000
Est. $6,720/mo

371 N Brook Glen, Orange, CA 92869

bed
3
Bedrooms
bathtub
3
Bathrooms
square_foot
1,754
Square Feet

About this home

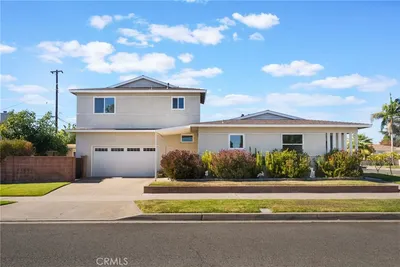
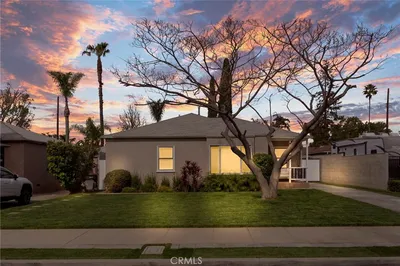
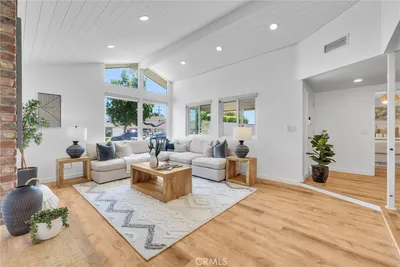
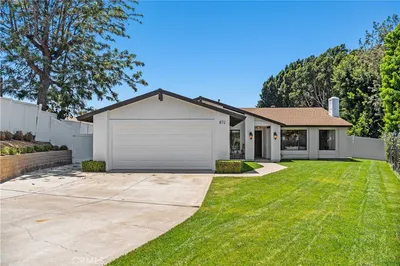
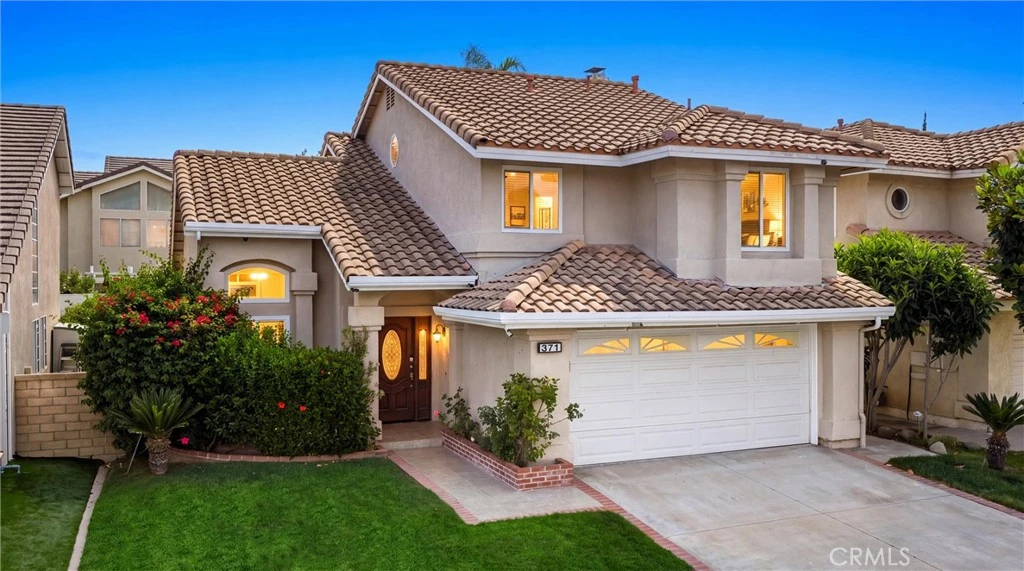
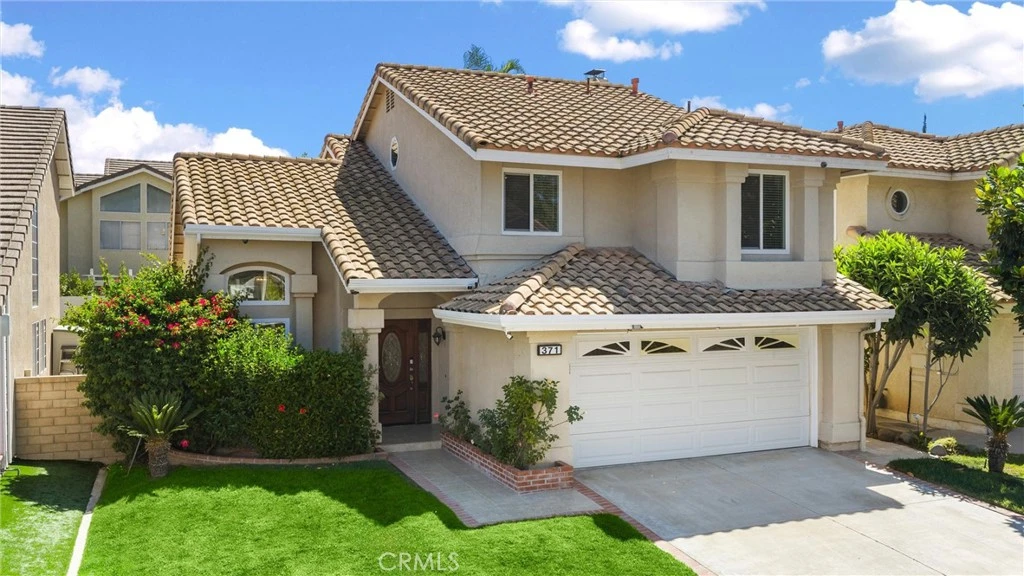
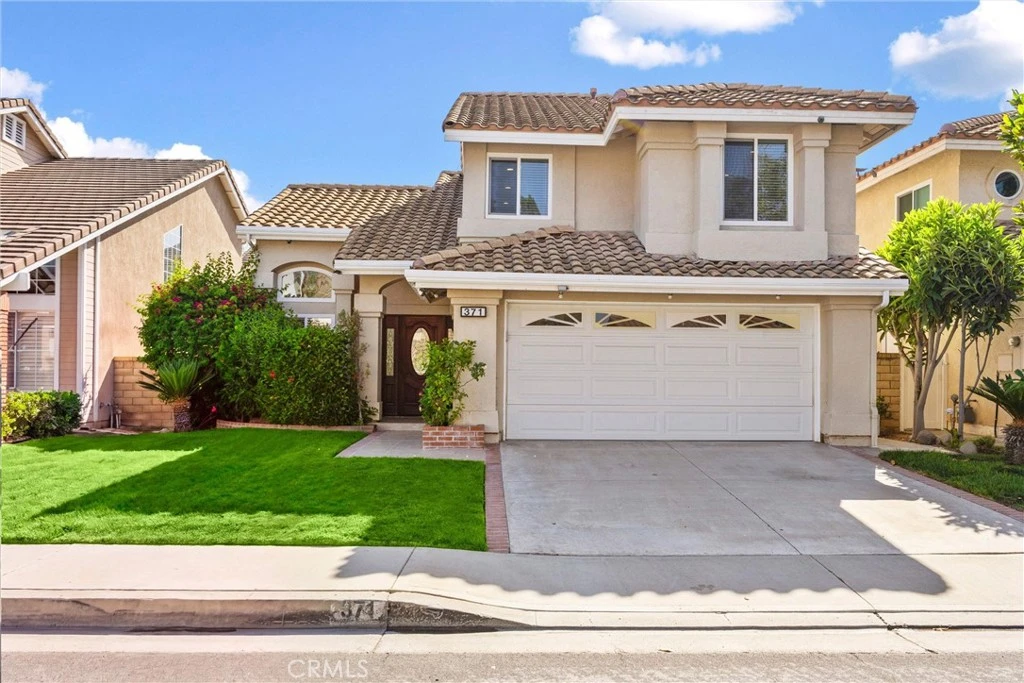
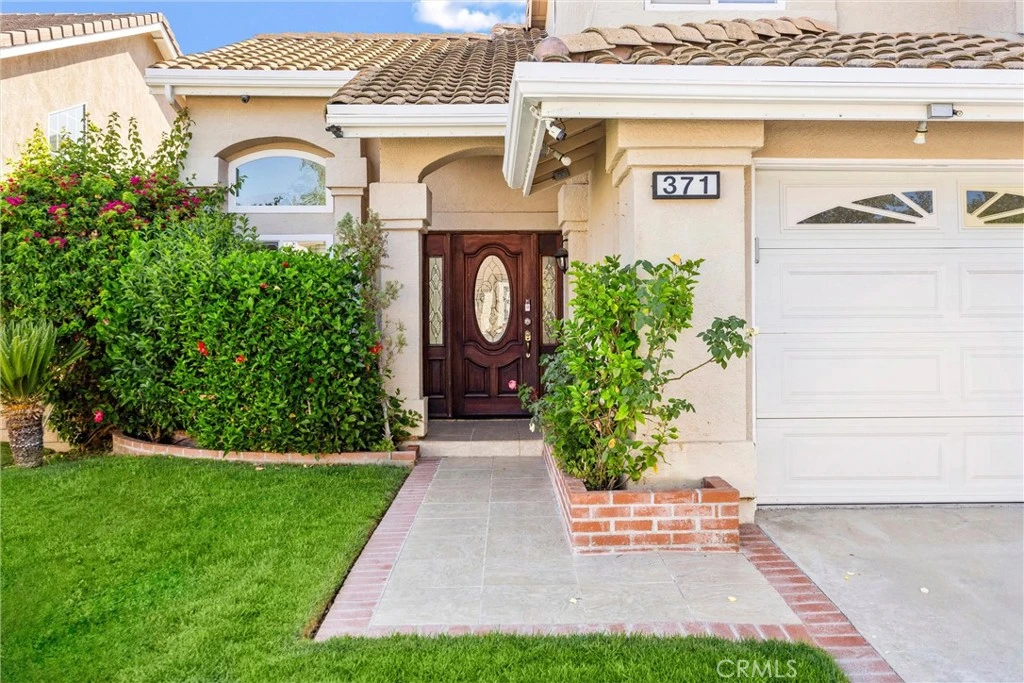
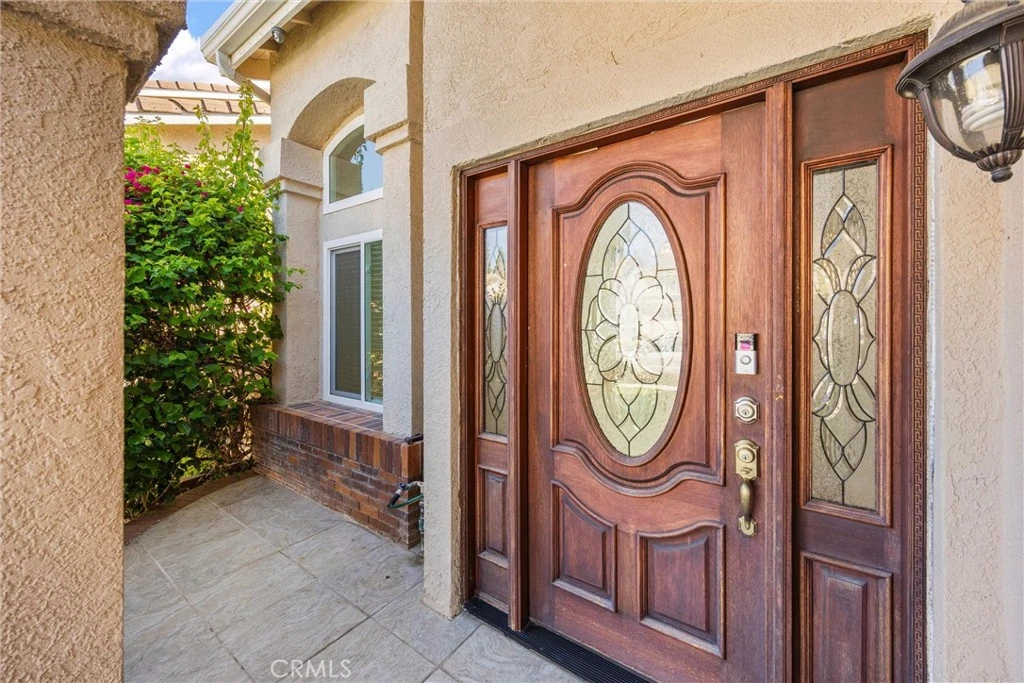
Welcome to 371 Brook Glen Ln. Rare opportunity in the highly sought-after Hunters Glen community of Santiago Hills! Nestled on one of the neighborhood’s most desirable streets, this MOVE-IN READY residence offers 3 bedrooms, 2.5 bathrooms, 1,754 square feet of thoughtfully designed living space, and made even better by the distinct advantage of NO HOA and NO MELLO-ROOS. From the moment you arrive, you’ll appreciate the home’s inviting curb appeal and welcoming front entry. Step inside to soaring VAULTED ceilings, abundant natural light, and an elegant formal living room that flows seamlessly into the formal dining room, perfect for everyday living and special gatherings. The updated kitchen is designed for both function and style, featuring granite countertops, NEWER built-in oven, NEWER gas cooktop, generous cabinet space, and a cheerful breakfast area. The family room is centered around a cozy fireplace and opens into the beautifully appointed PATIO ROOM, creating additional FLEXIBLE living space ideal for relaxing, entertaining, a playroom, or a home office. Upstairs, you’ll find three bedrooms, including a spacious PRIMARY SUITE complete with a PRIVATE DECK—the perfect place to enjoy your morning coffee or unwind in the evening. The REMODELED primary bathroom offers dual vanities, an OVERSIZED walk-in shower, and a LUXURIOUS soaking tub, creating a true spa-like retreat. The secondary bathrooms have also been tastefully updated. The backyard provides a peaceful setting for entertaining family and friends, gardening, or simply enjoying SoCal’s year-round weather. Additional features include direct access from the attached beautifully FINISHED two-car garage with ample storage into a separate INDOOR LAUNDRY room for added convenience. Location is everything, and this home truly delivers. Just steps from Santiago Hills Park and AWARD WINNING Chapman Hills Elementary School, you’ll enjoy easy access to parks, walking trails, playgrounds, and outdoor recreation. Peters Canyon Park is just minutes away, offering miles of scenic hiking, biking and trails. The home is conveniently located near shopping, restaurants, entertainment, major freeways, and the 241 Toll Road, making commuting throughout Orange County a breeze. Situated within the highly regarded Orange Unified School District, this home is assigned to CHAPMAN HILLS Elementary and EL MODENA High School, making it an exceptional opportunity for buyers seeking both lifestyle and location.

Property Facts

bed

Bedrooms

3

bathtub

Bathrooms

3

square_foot

Square Feet

1,754

landscape

Lot Size

3,600 sqft

calendar_month

Year Built

1987

home_work

Property Type

Single Family Residence

timer

Days on Market

0

payments

HOA Fee

N/A

garage

Garage Total

2

fingerprint

MLS #

PW26170574

Interior Details

General Interior

Interior Features

Breakfast Bar, Built In Features, Balcony, Ceiling Fans, Cathedral Ceilings, Separate Formal Dining Room, Granite Counters, Recessed Lighting, Smart Home, All Bedrooms Up, Primary Suite, Walk In Closets

Fireplace

Family Room

Kitchen & Appliances

Appliances

Double Oven, Dishwasher, Disposal, Range Hood, Water Heater

Laundry

Washer Hookup, Inside, Laundry Room

Bed & Bath

Main Level Bathrooms

1

Climate Control

Cooling

Central Air

Heating

Central

Parking

Total Parking Spaces

2

Garage Spaces

2

Attached Garage

Yes

Parking Features

Direct Access, Driveway, Garage Faces Front, Garage, Garage Door Opener

Exterior & Lot

Building & Construction

Fencing

Excellent Condition

Security

Carbon Monoxide Detectors, Smoke Detectors, Security Lights

Construction

Stucco

Foundation

Slab

Roof

Tile

Lot & Grounds

Lot Features

Front Yard, Garden, Yard

Sewer

Public Sewer

Water Source

Public

Community & HOA

Association Info

Community Features

Biking, Hiking, Park, Street Lights, Sidewalks

Mortgage Calculator

Total Monthly

$0

Principal & Interest:
$0
Property Tax:
$0
Home Insurance:
$0
HOA Fees:
$0
$
$
%

Nearby Schools

RatingSchool NameGradesDistance
9
Chapman Hills Elementary
Elementary School
K-60.3 mi
10
Panorama Elementary
Elementary School
K-61.5 mi
N/A
SALEM LUTHERAN SCHOOL
Private School
K-121.6 mi
8
Linda Vista Elementary
Elementary School
K-61.8 mi
N/A
LA PURISIMA SCHOOL
Private School
K-122.0 mi

Convenience Score

Market Insights

92869|Orange
analytics

Estimated Value

Calculating...
trending_up0%vs. last year
202120222023202420252026

Market Temperature

Seller'sBalancedBuyer's
0d30d60d180d
Balanced

Balanced market

30 Days

Avg. time on market

This is a Balanced Market. Homes are selling at a moderate pace.

flood

Flood & Climate Risk

Flood Risk

Minimal — not in a FEMA flood zone

Low

Wildfire Risk

Moderate — near wildland-urban interface

Moderate

Heat Risk

Low — moderate summer temperatures

Low

Earthquake Risk

Southern California seismic zone

Moderate
volume_up

Noise Levels

TrafficQuiet residential street
AirportMinimal airport noise
CommercialLow commercial activity nearby
location_on

Location

371 N Brook Glen

Orange, CA 92869

Open in Mapsopen_in_new
Topfind Realty

Ready to Take the Next Step?

Get expert support from a local agent today.

call
(800)-330-9306Available 9AM - 7PM

Similar Homes You Might Like

Based on price, location, and features
2681 N Bentley Street
OPEN AUG 8, 6PM TO 10PM
3D TOUR

$1,525,000

FOR SALE

2681 N Bentley Street, Orange, CA 92867

4 beds · 3 baths · 2,014 sqft

724 N Shirley
OPEN AUG 8, 8PM TO 11PM

$1,050,000

FOR SALE

724 N Shirley, Orange, CA 92867

3 beds · 3 baths · 1,555 sqft

2342 E La Veta
NEW 7 HRS AGO
3D TOUR

$1,050,000

FOR SALE

2342 E La Veta, Orange, CA 92869

4 beds · 2 baths · 1,936 sqft

1127 Acacia
OPEN AUG 8, 6PM TO 9PM

$1,175,000

FOR SALE

1127 Acacia, Orange, CA 92868

4 beds · 2 baths · 1,499 sqft

1517 E Riverview
OPEN AUG 7, 7PM TO 9PM
VIDEO TOUR

$1,299,000

FOR SALE

1517 E Riverview, Orange, CA 92865

3 beds · 2 baths · 1,828 sqft

872 S Havenwood Circle
OPEN AUG 8, 8PM TO 10PM
VIRTUAL TOUR

$1,399,999

FOR SALE

872 S Havenwood Circle, Orange, CA 92869

4 beds · 2 baths · 1,600 sqft

121 E Chestnut

$1,195,000

FOR SALE

121 E Chestnut, Orange, CA 92867

4 beds · 2 baths · 1,934 sqft

1136 E Rosewood Ave
NEW 34 HRS AGO
OPEN AUG 8, 8PM TO 11PM

$1,350,000

FOR SALE

1136 E Rosewood Ave, Orange, CA 92866

4 beds · 3 baths · 1,875 sqft

Recently Sold

1127 E Adams Avenue
VIDEO TOUR

$1,375,000

SOLD

1127 E Adams Avenue, Orange, CA 92867

4 beds · 3 baths · 2,061 sqft

2225 Grove
3D TOUR

$1,325,000

SOLD

2225 Grove, Orange, CA 92867

4 beds · 3 baths · 1,920 sqft

4008 Fernwood
3D TOUR

$1,351,000

SOLD

4008 Fernwood, Orange, CA 92869

3 beds · 2 baths · 1,900 sqft

928 E Meats

$1,100,000

SOLD

928 E Meats, Orange, CA 92865

4 beds · 2 baths · 1,827 sqft

1920 E Barkley
3D TOUR

$1,375,000

SOLD

1920 E Barkley, Orange, CA 92867

4 beds · 2 baths · 1,732 sqft

19031 E Center

$1,040,000

SOLD

19031 E Center, Orange, CA 92869

3 beds · 2 baths · 1,550 sqft

1547 E San Alto
VIRTUAL TOUR

$1,299,000

SOLD

1547 E San Alto, Orange, CA 92865

4 beds · 2 baths · 1,606 sqft

762 S Breezy Way

$1,175,000

SOLD

762 S Breezy Way, Orange, CA 92869

4 beds · 2 baths · 1,971 sqft

Topfind Realty

Company

  • About Us
  • Careers
  • Articles
  • Home Estimate

Explore

  • Renting
  • Buying
  • Selling
  • Realtors

Support

  • Help Center
  • Contact Us
  • Terms & Conditions
  • Privacy Policy

Topfind Realty, DRE # 02240815, is a licensed real estate broker in California. Topfind Realty pledges to support the Fair Housing Act and adhere to Equal Housing Opportunity laws.

Copyright © 2026 Topfind Realty. All Rights Reserved.