1 / 20
imagesmode View 20 photos
For Sale
$1,350,000
Est. $7,560/mo2302 N Chelsey Ct, Orange, CA 92867
bed
4
Bedrooms
bathtub
3
Bathrooms
square_foot
2,190
Sq Ft
About this home
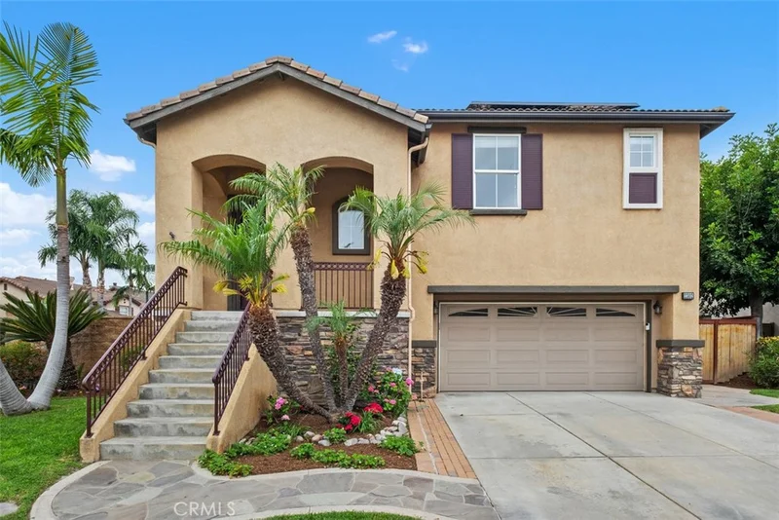
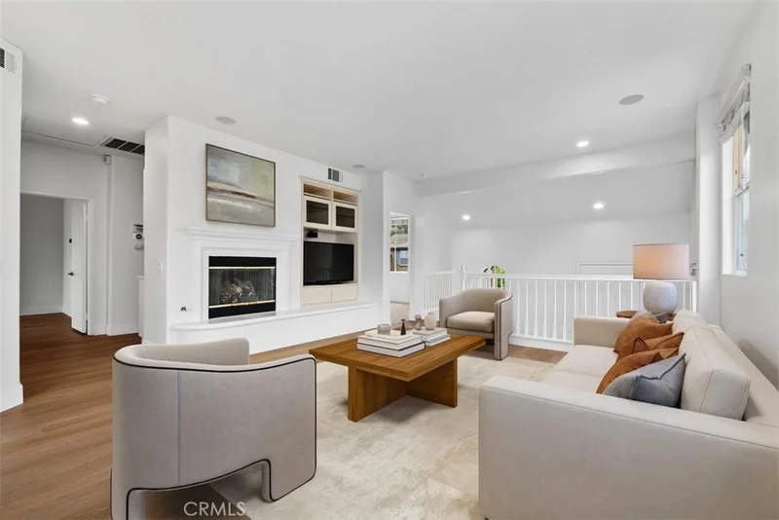
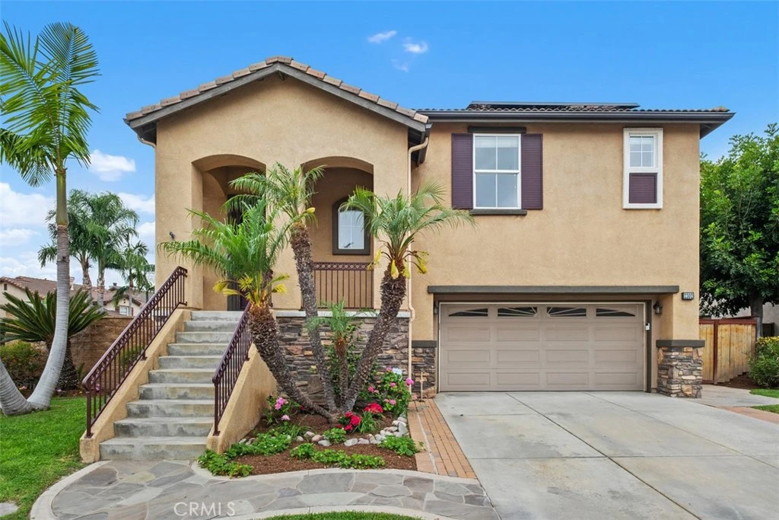
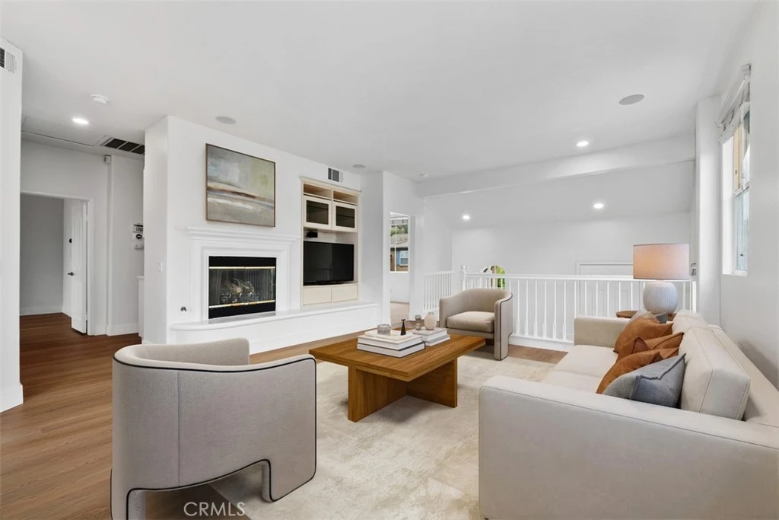
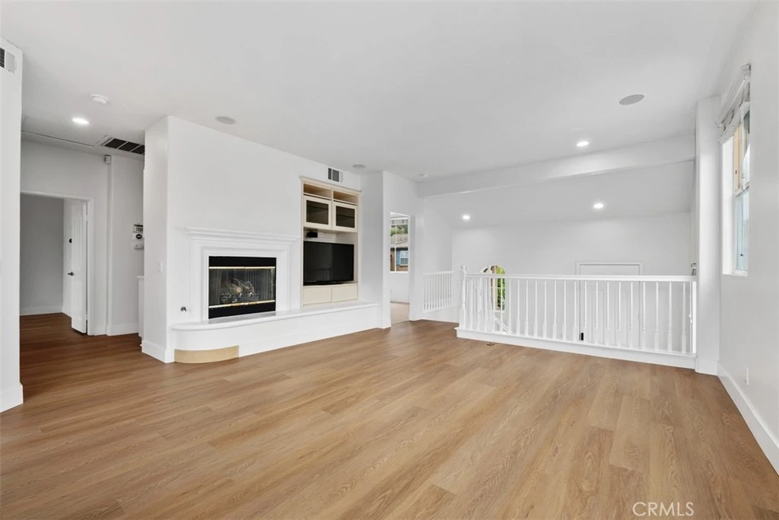
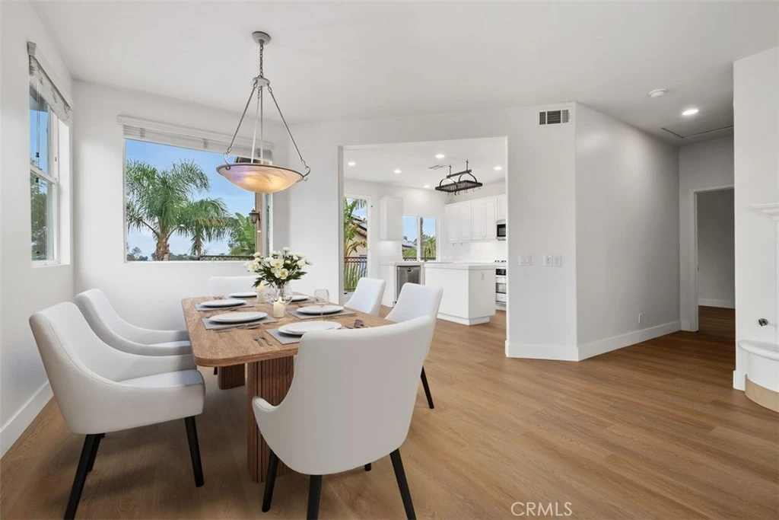
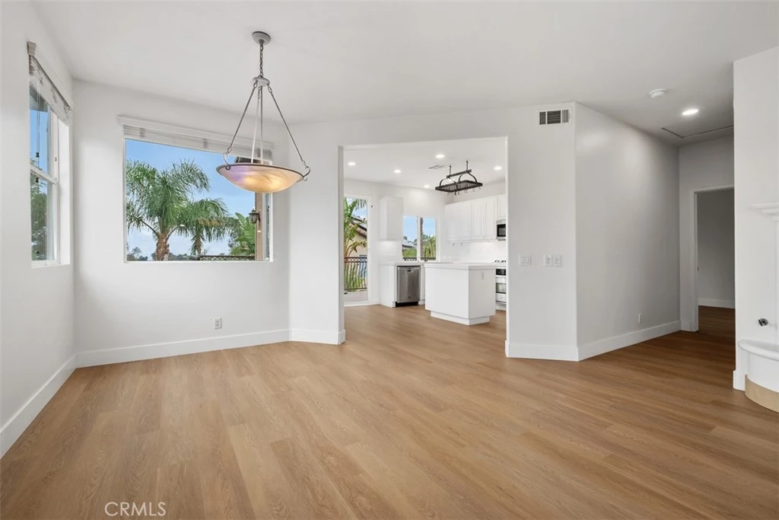
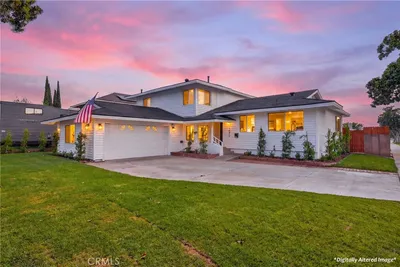
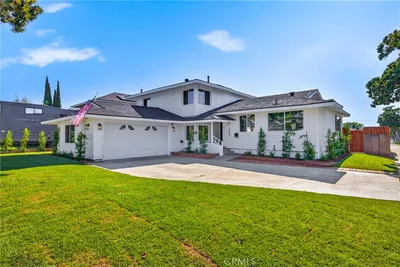
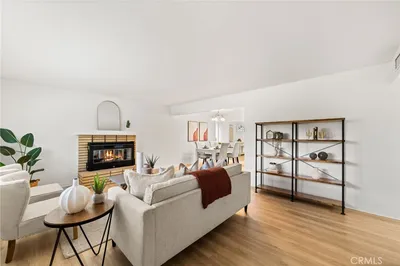
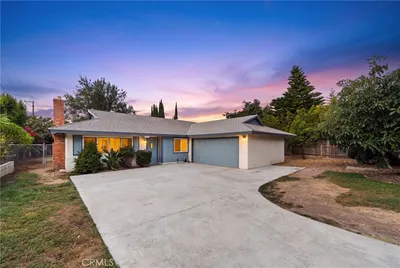
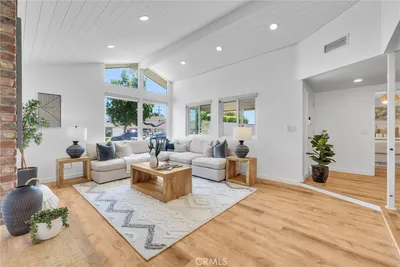
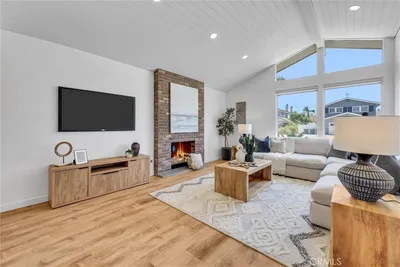
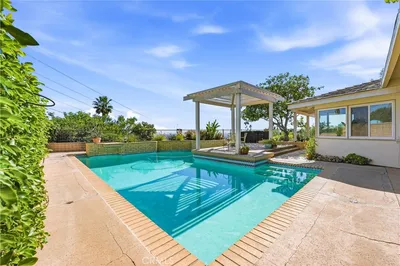
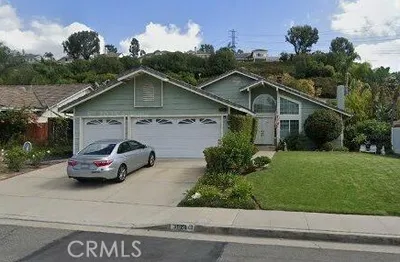
Ideally situated on a premium corner lot at the corner of two wonderful cul-de-sacs and near Serrano Park, this thoughtfully designed split-level residence offers the perfect balance of privacy, views, and an exceptional outdoor lifestyle. Unlike traditional boring floor plans, the main living areas are located upstairs, creating a more private living experience while taking full advantage of elevated park and neighborhood views. Soaring vaulted ceilings and abundant natural light enhance the spacious living room with fireplace, which flows seamlessly into the dining area—ideal for entertaining or everyday living. The bright, open kitchen features a center island, generous pantry, abundant windows, and direct access to an expansive custom deck overlooking one of the community's largest backyards. It's the perfect setting for morning coffee, outdoor dining, sunset gatherings, or simply enjoying the peaceful surroundings. The upper level also includes a spacious primary suite with custom built-ins and an en-suite bath, along with a second bedroom or home office and an additional full bathroom, providing flexibility for today's lifestyles. Downstairs, an oversized family room creates an ideal separate living space for guests, teenagers, multi-generational living, or a private home office. Two additional bedrooms and a full bathroom complete the lower level, offering comfort and privacy for family and visitors alike. ADU POTENTIAL! Downstairs bedrooms, bathroom, and bonus room/den feature a separate entrance, creating an ideal setup for a potential Junior ADU or private living space. Buyer to independently verify all ADU possibilities, requirements, permits, square footage, and suitability with the appropriate governmental agencies. Close to Serrano Park's expansive greenbelts, playgrounds, swings, basketball and volleyball courts, and scenic walking trails. Outdoor enthusiasts will appreciate being just minutes from Santiago Oaks and Weir Canyon Wilderness Parks, with renowned mountain biking and hiking trails. Located near award-winning schools, shopping, dining, and everyday conveniences, this is a rare opportunity to own a home that combines a premium location, one of the neighborhood's largest lots, a versatile floor plan, elevated-view living, and an unmatched outdoor lifestyle. Homes with this unique combination of features seldom become available.
Property Facts
bed
Bedrooms
4
bathtub
Bathrooms
3
square_foot
Square Feet
2,190
landscape
Lot Size
6,037 sqft
calendar_month
Year Built
2000
home_work
Property Type
Single Family Residence
timer
Days on Market
88
payments
HOA Fee
$118/mo
garage
Garage Total
2
fingerprint
MLS #
OC26111043
Interior Details
General Interior
Interior Features
Balcony, Separate Formal Dining Room, High Ceilings, In Law Floorplan, Open Floorplan, Pantry, Tile Counters, Entrance Foyer, Primary Suite, Walk In Closets
Flooring
Carpet, Vinyl
Fireplace
Living Room
Kitchen & Appliances
Appliances
Dishwasher, Disposal, Gas Range, Microwave, Water To Refrigerator
Laundry
Washer Hookup, Gas Dryer Hookup, Inside, Laundry Room
Bed & Bath
Main Level Bedrooms
2
Main Level Bathrooms
2
Climate Control
Cooling
Central Air
Heating
Central
Parking
Total Parking Spaces
4
Garage Spaces
2
Open Parking Spaces
2
Attached Garage
Yes
Parking Features
Driveway, Garage Faces Front, Garage
Exterior & Lot
Building & Construction
Patio & Porch
Deck, Patio
Security
Carbon Monoxide Detectors, Smoke Detectors
Construction
Stucco
Foundation
Slab
Lot & Grounds
Lot Features
Back Yard, Corner Lot, Cul De Sac, Front Yard
Sewer
Public Sewer
Water Source
Public
Community & HOA
Association Info
AssociationSt. Anne Place
HOA Fee$118
FrequencyMonthly
HOA Amenities
Maintenance Grounds, Playground
Community Features
Biking, Hiking, Street Lights, Suburban

Mortgage Calculator
Total Monthly
$0
Principal & Interest:
$0Property Tax:
$0Home Insurance:
$0HOA Fees:
$0$
$
%
Nearby Schools
| Rating | School Name |
|---|---|
N/A | University High School Of Business And Leadership Private School |
N/A | Salem Lutheran School Private School |
10 | Anaheim Hills Elementary Elementary School |
N/A | Amerimont Academy Private School |
N/A | Amerimont Academy Private School |
Convenience Score
Market Insights
92867|Orange
Estimated Value
Calculating...
No change vs. last year
Value history is still building for this area.
Market Temperature
Seller'sBalancedBuyer's
0d30d60d180d
Balanced
Balanced market
30 Days
Avg. time on market
This is a Balanced Market. Homes are selling at a moderate pace.
Flood & Climate Risk
Noise Levels

Ready to Take the Next Step?
Get expert support from a local agent today.
call
(800)-330-9306Available 9AM - 7PM
Similar Homes You Might Like
Based on price, location, and features
Recently Sold





$1,350,000
4 bd | 3 ba | 2,190 sqft