Topfind Realty
Renting

Search Rentals

Houses for RentTownhomes for RentCondos for RentView All Rentals →

Renting Resources

Why Rent With UsRenter GuideRent vs Buy Calculator

Renter Articles

How to Negotiate RentUnderstanding Your LeaseMoving Checklist for Renters
Buying

Search Homes

Houses for SaleTownhomes for SaleCondos for SaleView All Homes →

Buying Resources

Why Buy With UsBuyer GuideAffordability CalculatorInvestment CalculatorProperty Tax Calculator

Buyer Articles

Master Your New Home BudgetBeat Moving StressPacking Secrets
Selling

Selling Tools

Home ValuationFind a Seller's Agent

Selling Resources

Why Sell With UsSeller GuideNet Sheet CalcHELOC Calculator

Seller Articles

Strategic PricingDownsizing Tips
Mortgage Rates

Today's Rates

Mortgage RatesRefinance RatesLoan ComparisonHELOC Calculator

Mortgage Resources

Understanding Mortgage RatesFirst-Time Homebuyer GuideWhen to Refinance Your Mortgage
Realtors
Topfind
Houses for RentTownhomes for RentCondos for RentView All Rentals →
Why Rent With UsRenter GuideRent vs Buy Calculator
How to Negotiate RentUnderstanding Your LeaseMoving Checklist for Renters
Houses for SaleTownhomes for SaleCondos for SaleView All Homes →
Why Buy With UsBuyer GuideAffordability CalculatorInvestment CalculatorProperty Tax Calculator
Master Your New Home BudgetBeat Moving StressPacking Secrets
Home ValuationFind a Seller's Agent
Why Sell With UsSeller GuideNet Sheet CalcHELOC Calculator
Strategic PricingDownsizing Tips
Mortgage RatesRefinance RatesLoan ComparisonHELOC Calculator
Understanding Mortgage RatesFirst-Time Homebuyer GuideWhen to Refinance Your Mortgage
groupRealtorsinfoAbout Us
Continue with Google
Sign InSign Up
Topfind Realty
Renting

Search Rentals

Houses for RentTownhomes for RentCondos for RentView All Rentals →

Renting Resources

Why Rent With UsRenter GuideRent vs Buy Calculator

Renter Articles

How to Negotiate RentUnderstanding Your LeaseMoving Checklist for Renters
Buying

Search Homes

Houses for SaleTownhomes for SaleCondos for SaleView All Homes →

Buying Resources

Why Buy With UsBuyer GuideAffordability CalculatorInvestment CalculatorProperty Tax Calculator

Buyer Articles

Master Your New Home BudgetBeat Moving StressPacking Secrets
Selling

Selling Tools

Home ValuationFind a Seller's Agent

Selling Resources

Why Sell With UsSeller GuideNet Sheet CalcHELOC Calculator

Seller Articles

Strategic PricingDownsizing Tips
Mortgage Rates

Today's Rates

Mortgage RatesRefinance RatesLoan ComparisonHELOC Calculator

Mortgage Resources

Understanding Mortgage RatesFirst-Time Homebuyer GuideWhen to Refinance Your Mortgage
Realtors
Topfind
Houses for RentTownhomes for RentCondos for RentView All Rentals →
Why Rent With UsRenter GuideRent vs Buy Calculator
How to Negotiate RentUnderstanding Your LeaseMoving Checklist for Renters
Houses for SaleTownhomes for SaleCondos for SaleView All Homes →
Why Buy With UsBuyer GuideAffordability CalculatorInvestment CalculatorProperty Tax Calculator
Master Your New Home BudgetBeat Moving StressPacking Secrets
Home ValuationFind a Seller's Agent
Why Sell With UsSeller GuideNet Sheet CalcHELOC Calculator
Strategic PricingDownsizing Tips
Mortgage RatesRefinance RatesLoan ComparisonHELOC Calculator
Understanding Mortgage RatesFirst-Time Homebuyer GuideWhen to Refinance Your Mortgage
groupRealtorsinfoAbout Us
Continue with Google
Sign InSign Up
Real Estate/CA/Orange/197 N Buckskin (Sold)
Main
SOLD
Interior 1
Interior 2
Interior 3
Interior 4
grid_view Show all photos
SoldClosed on April 2, 2026
$1,800,000
Sold Price

197 N Buckskin, Orange, CA 92869

bed
4
Bedrooms
bathtub
4
Bathrooms
square_foot
3,604
Square Feet

About this home

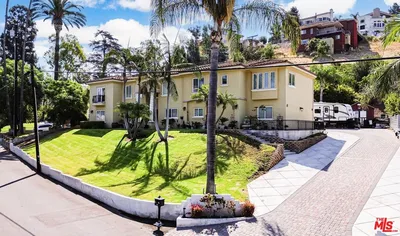
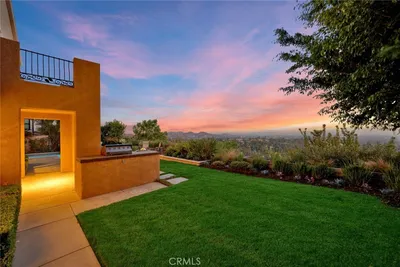
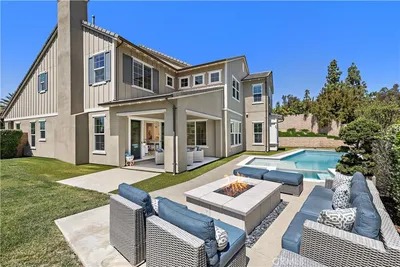
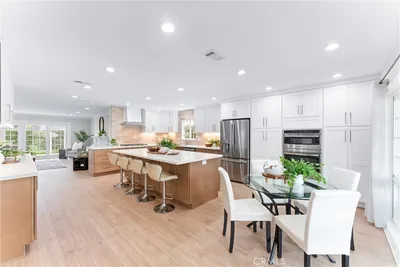
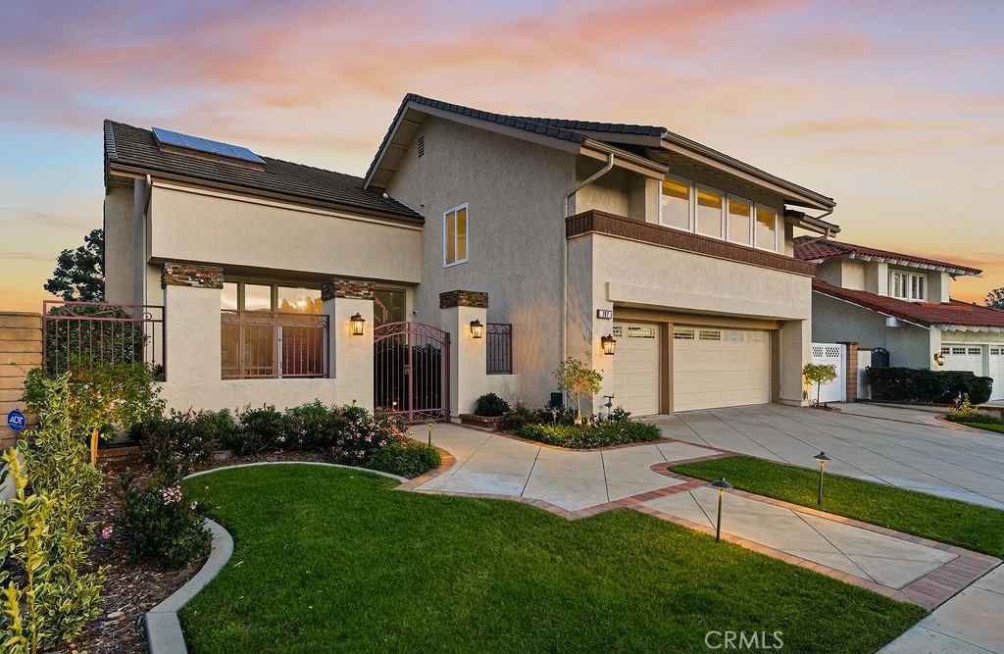
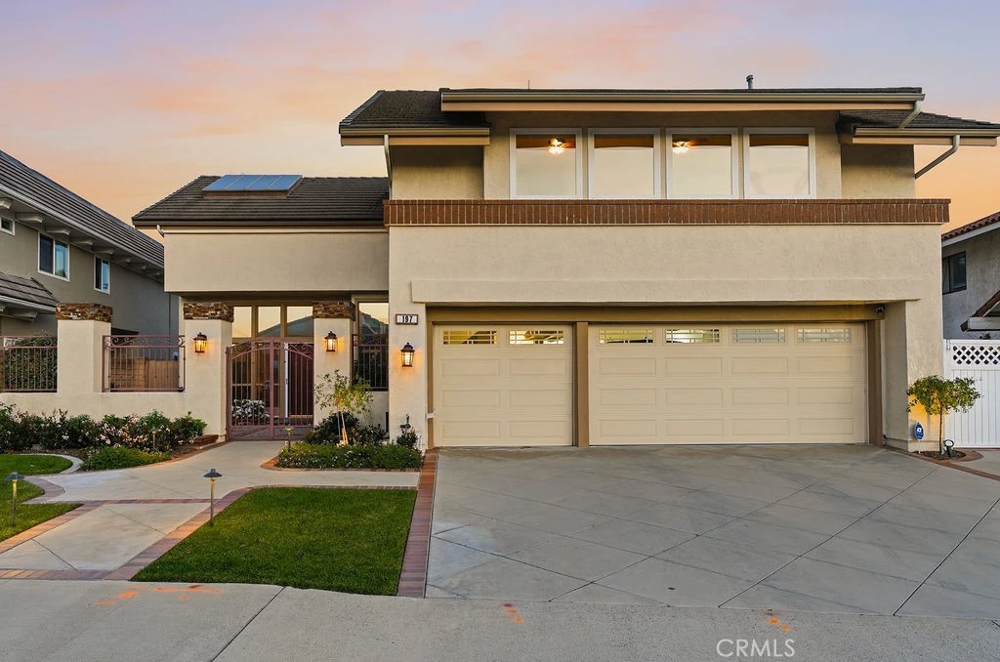
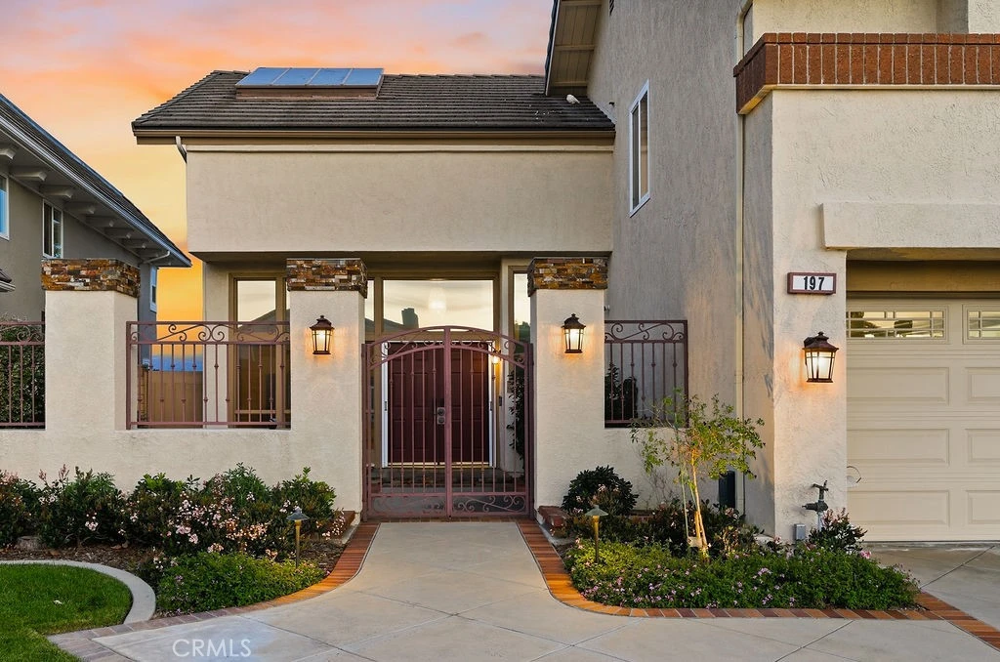
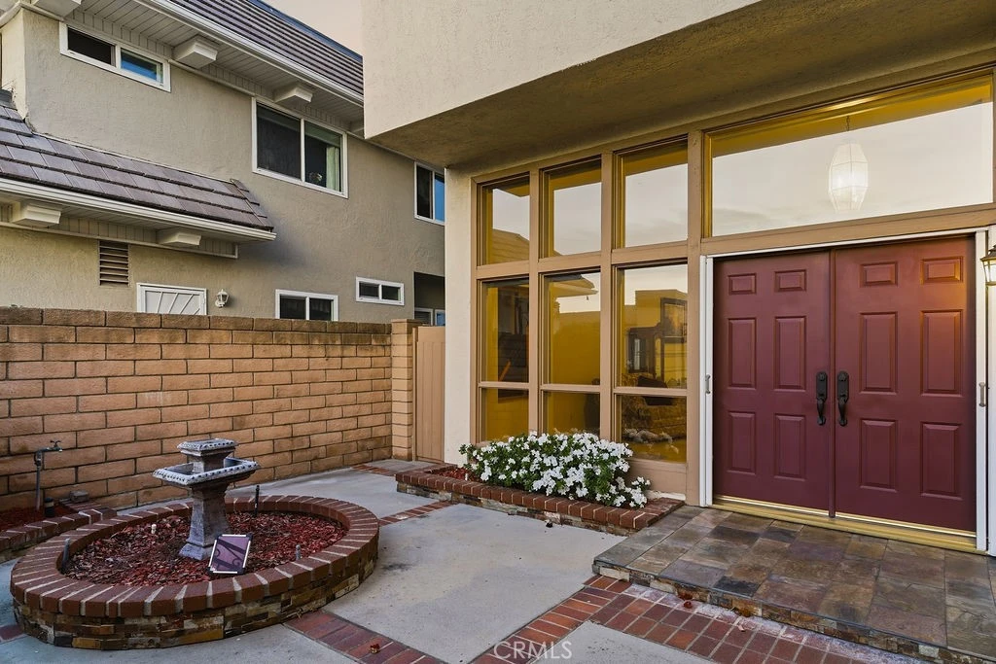
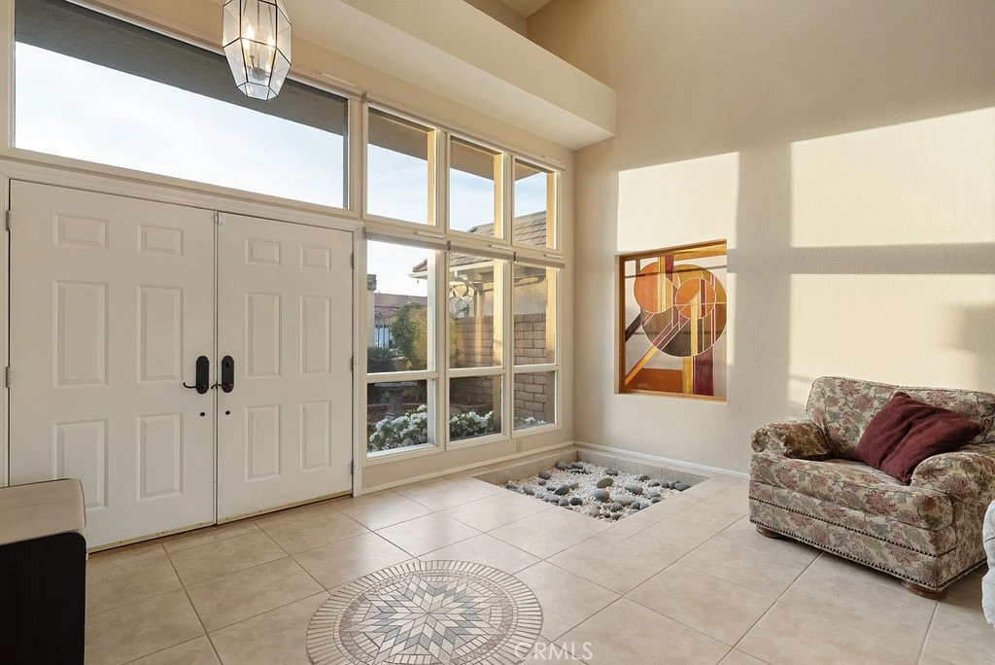
Welcome to the beautiful High Horse Trails! Set on an elevated lot with sweeping hillside and city light views, this spacious 4-bedroom, 3.5-bath home offers 3,604 square feet of bright, open living space in one of Orange’s most established and sought-after neighborhoods. From the gated front courtyard to the soaring ceilings inside, the home makes an immediate impression with its natural light and expansive open foyer. The kitchen features custom wood cabinetry, granite countertops, stainless steel appliances, double ovens, a gas range, and a large center island that anchors the space. A sunny breakfast nook captures panoramic views, while the formal living and dining areas provide elegant entertaining space. The separate family room with wood flooring and a fireplace opens seamlessly to the backyard, creating an easy indoor-outdoor flow. A downstairs bedroom with its own 3/4 bath is ideal for guests, multigenerational living, or a private office. Upstairs, the primary suite offers vaulted ceilings, a fireplace, a private balcony, and an en suite bath. The huge bonus room provides flexible space for a media room, playroom, or additional bedrooms. The backyard is designed for relaxed outdoor living and low maintenance, featuring a covered patio with a ceiling fan and a spacious entertaining area that takes full advantage of the sunset views. A three-car garage and wide driveway complete the package. Located in a quiet, stable neighborhood with convenient access to shopping, dining, Peters Canyon, and nearby trails.

infoProperty Facts

bed

Bedrooms

4

bathtub

Bathrooms

4

square_foot

Square Feet

3,604

landscape

Lot Size

7,000 sqft

calendar_month

Year Built

1983

home_work

Property Type

Single Family Residence

timer

Days on Market

1

payments

HOA Fee

$130/mo

garage

Garage Total

3

fingerprint

MLS #

PW26043871

chairInterior Details

General Interior

Interior Features

Breakfast Area, Ceiling Fans, Cathedral Ceilings, Separate Formal Dining Room, Granite Counters, Open Floorplan, Sunken Living Room, Bedroom On Main Level, Primary Suite, Walk In Closets

Fireplace

Family Room, Gas Starter, Living Room, Primary Bedroom

Kitchen & Appliances

Appliances

Double Oven, Dishwasher, Gas Cooktop, Disposal, Microwave, Refrigerator, Water To Refrigerator

Laundry

Washer Hookup, Electric Dryer Hookup, Gas Dryer Hookup, Inside, Laundry Room

Bed & Bath

Main Level Master

Yes

Climate Control

Cooling

Central Air

Heating

Central, Forced Air

deckExterior & Lot

Building & Construction

Patio & Porch

Concrete, Covered

Fencing

Brick, Vinyl

Security

Security System, Carbon Monoxide Detectors, Smoke Detectors

Nearby Schools

RatingSchool NameGradesDistance
9
Chapman Hills Elementary
Elementary School
K-60.7 mi
10
Panorama Elementary
Elementary School
K-60.9 mi
N/A
LA PURISIMA SCHOOL
Private School
K-121.4 mi
N/A
SALEM LUTHERAN SCHOOL
Private School
K-121.6 mi
8
Linda Vista Elementary
Elementary School
K-61.6 mi

Convenience Score

Topfind Realty

This Home is Sold

Curious what your home is worth? Get a free valuation.

call
(800)-330-9306Available 9AM - 6PM

Similar Homes You Might Like

Based on price, location, and features

11082 Meads
VIRTUAL TOUR

$1,925,000

FOR SALE

11082 Meads, Orange, CA 92869

4 beds · 3 baths · 2,965 sqft

19002 E Smiley Drive

$2,475,000

FOR SALE

19002 E Smiley Drive, Orange, CA 92869

5 beds · 4 baths · 4,100 sqft

5603 E Crest De Ville
VIRTUAL TOUR

$2,450,000

FOR SALE

5603 E Crest De Ville, Orange, CA 92867

4 beds · 3 baths · 3,056 sqft

2568 N San Miguel Drive
3D TOUR

$2,699,000

FOR SALE

2568 N San Miguel Drive, Orange, CA 92867

5 beds · 5 baths · 3,667 sqft

2491 N La Colina Court
3D TOUR

$3,095,000

FOR SALE

2491 N La Colina Court, Orange, CA 92867

4 beds · 5 baths · 4,190 sqft

1972 N Fern Street
3D TOUR

$1,895,000

FOR SALE

1972 N Fern Street, Orange, CA 92867

4 beds · 4 baths · 2,999 sqft

10533 Morada

$3,439,000

FOR SALE

10533 Morada, Orange, CA 92869

4 beds · 5 baths · 3,460 sqft

6981 E Magdalena Drive

$2,118,888

FOR SALE

6981 E Magdalena Drive, Orange, CA 92867

5 beds · 3 baths · 3,800 sqft

Recently Sold

4011 E. Green Clover
VIDEO TOUR

$2,249,880

SOLD

4011 E. Green Clover, Orange, CA 92867

5 beds · 4 baths · 4,216 sqft

7817 E Sandberg Lane
VIDEO TOUR

$3,025,000

SOLD

7817 E Sandberg Lane, Orange, CA 92869

4 beds · 4 baths · 3,442 sqft

7202 La Cumbre
VIDEO TOUR

$1,675,000

SOLD

7202 La Cumbre, Orange, CA 92869

4 beds · 3 baths · 3,200 sqft

972 N Big Sky Lane
3D TOUR

$1,900,000

SOLD

972 N Big Sky Lane, Orange, CA 92869

4 beds · 4 baths · 3,473 sqft

3911 E Rolling Green
VIDEO TOUR

$2,350,000

SOLD

3911 E Rolling Green, Orange, CA 92867

4 beds · 5 baths · 3,671 sqft

7131 E Cambria

$2,100,000

SOLD

7131 E Cambria, Orange, CA 92869

5 beds · 3 baths · 2,912 sqft

1973 N Glacier Street

$1,819,000

SOLD

1973 N Glacier Street, Orange, CA 92867

4 beds · 3 baths · 3,202 sqft

6448 E Hightree

$2,225,000

SOLD

6448 E Hightree, Orange, CA 92867

5 beds · 4 baths · 3,039 sqft

Topfind Realty

Company

  • About Us
  • Careers
  • Articles
  • Home Estimate

Explore

  • Renting
  • Buying
  • Selling
  • Realtors

Support

  • Help Center
  • Contact Us
  • Terms & Conditions
  • Privacy Policy

Topfind Realty, DRE # 02240815, is a licensed real estate broker in California. Topfind Realty pledges to support the Fair Housing Act and adhere to Equal Housing Opportunity laws.

Copyright © 2026 Topfind Realty. All Rights Reserved.