Topfind Realty
Renting

Search Rentals

Houses for RentTownhomes for RentCondos for RentView All Rentals →

Renting Resources

Why Rent With UsRenter GuideRent vs Buy Calculator

Renter Articles

How to Negotiate RentUnderstanding Your LeaseMoving Checklist for Renters
Buying

Search Homes

Houses for SaleTownhomes for SaleCondos for SaleView All Homes →

Buying Resources

Why Buy With UsBuyer GuideAffordability CalculatorInvestment CalculatorProperty Tax Calculator

Buyer Articles

Master Your New Home BudgetBeat Moving StressPacking Secrets
Selling

Selling Tools

Home ValuationFind a Seller's Agent

Selling Resources

Why Sell With UsSeller GuideNet Sheet CalcHELOC Calculator

Seller Articles

Strategic PricingDownsizing Tips
Mortgage Rates

Today's Rates

Mortgage RatesRefinance RatesLoan ComparisonHELOC Calculator

Mortgage Resources

Understanding Mortgage RatesFirst-Time Homebuyer GuideWhen to Refinance Your Mortgage
Realtors
Topfind
Houses for RentTownhomes for RentCondos for RentView All Rentals →
Why Rent With UsRenter GuideRent vs Buy Calculator
How to Negotiate RentUnderstanding Your LeaseMoving Checklist for Renters
Houses for SaleTownhomes for SaleCondos for SaleView All Homes →
Why Buy With UsBuyer GuideAffordability CalculatorInvestment CalculatorProperty Tax Calculator
Master Your New Home BudgetBeat Moving StressPacking Secrets
Home ValuationFind a Seller's Agent
Why Sell With UsSeller GuideNet Sheet CalcHELOC Calculator
Strategic PricingDownsizing Tips
Mortgage RatesRefinance RatesLoan ComparisonHELOC Calculator
Understanding Mortgage RatesFirst-Time Homebuyer GuideWhen to Refinance Your Mortgage
groupRealtorsinfoAbout Us
Continue with Google
Sign InSign Up
Topfind Realty
Renting

Search Rentals

Houses for RentTownhomes for RentCondos for RentView All Rentals →

Renting Resources

Why Rent With UsRenter GuideRent vs Buy Calculator

Renter Articles

How to Negotiate RentUnderstanding Your LeaseMoving Checklist for Renters
Buying

Search Homes

Houses for SaleTownhomes for SaleCondos for SaleView All Homes →

Buying Resources

Why Buy With UsBuyer GuideAffordability CalculatorInvestment CalculatorProperty Tax Calculator

Buyer Articles

Master Your New Home BudgetBeat Moving StressPacking Secrets
Selling

Selling Tools

Home ValuationFind a Seller's Agent

Selling Resources

Why Sell With UsSeller GuideNet Sheet CalcHELOC Calculator

Seller Articles

Strategic PricingDownsizing Tips
Mortgage Rates

Today's Rates

Mortgage RatesRefinance RatesLoan ComparisonHELOC Calculator

Mortgage Resources

Understanding Mortgage RatesFirst-Time Homebuyer GuideWhen to Refinance Your Mortgage
Realtors
Topfind
Houses for RentTownhomes for RentCondos for RentView All Rentals →
Why Rent With UsRenter GuideRent vs Buy Calculator
How to Negotiate RentUnderstanding Your LeaseMoving Checklist for Renters
Houses for SaleTownhomes for SaleCondos for SaleView All Homes →
Why Buy With UsBuyer GuideAffordability CalculatorInvestment CalculatorProperty Tax Calculator
Master Your New Home BudgetBeat Moving StressPacking Secrets
Home ValuationFind a Seller's Agent
Why Sell With UsSeller GuideNet Sheet CalcHELOC Calculator
Strategic PricingDownsizing Tips
Mortgage RatesRefinance RatesLoan ComparisonHELOC Calculator
Understanding Mortgage RatesFirst-Time Homebuyer GuideWhen to Refinance Your Mortgage
groupRealtorsinfoAbout Us
Continue with Google
Sign InSign Up
Real Estate/CA/Orange/1973 N Glacier Street (Sold)
Main
SOLD
SoldClosed on June 12, 2026
$1,819,000
Sold Price

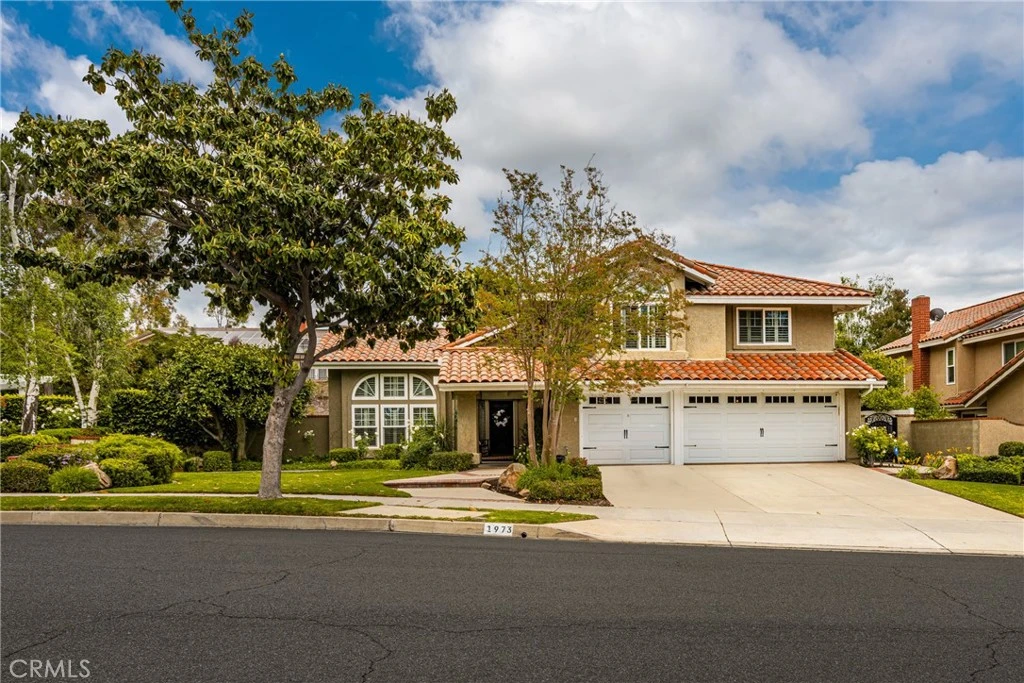
1973 N Glacier Street, Orange, CA 92867

bed
4
Bedrooms
bathtub
3
Bathrooms
square_foot
3,202
Square Feet

About this home

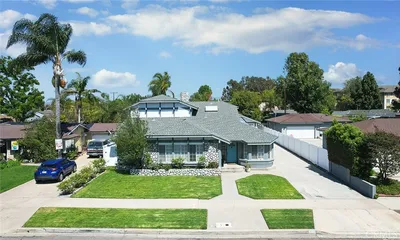
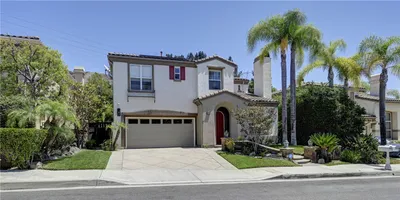
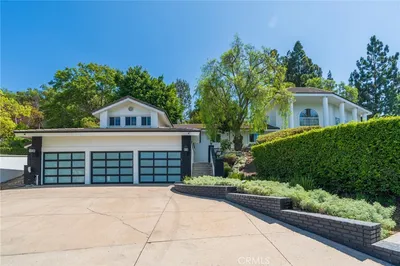
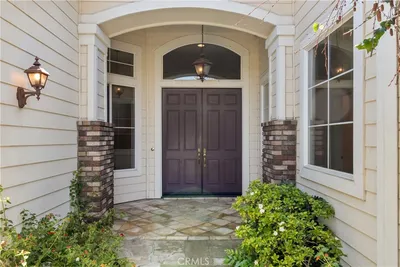
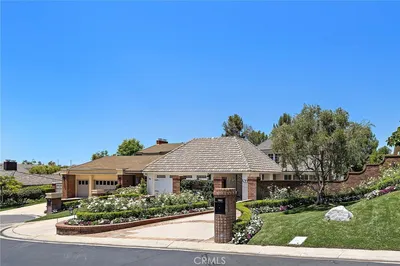
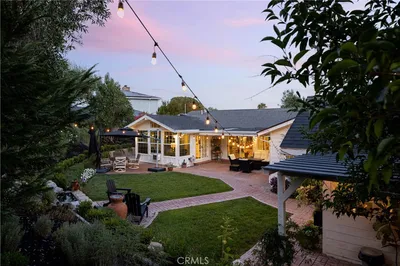
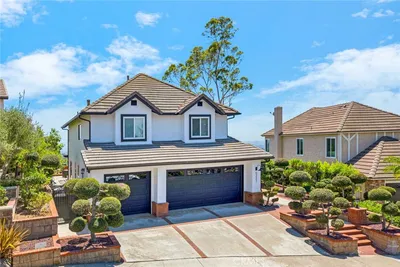
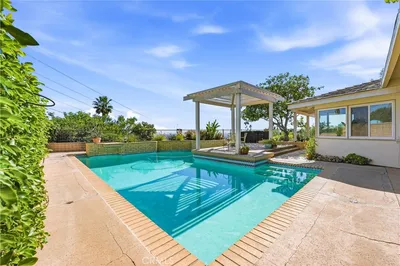
This stunning Autumn Ridge home nestled within the prestigious Mabury Ranch community is an exquisite remodeled residence showcasing timeless elegance. A dramatic entry with soaring ceilings and an open staircase sets the tone for this beautiful home, revealing designer touches throughout its expanded 3,200+ sq ft floorplan. The sunken formal living room features a sliding door to the rear covered patio, complemented by the adjacent formal dining room ideal for entertaining. The remodeled kitchen offers light cabinetry, granite countertops, custom diamond-pattern tile backsplash, pantry cabinet with pull-out drawers, stainless steel appliances, breakfast bar, and a sunny informal dining area. Overlooking the kitchen is the inviting family room with a brick fireplace. A separate beverage bar with built-in wine fridge is steps away. The impressive rear bonus room with vaulted ceilings and a wet bar provides the perfect space for a game room, media room, or expansive home office. The main level 1/2 bath is perfect for guests when entertaining. Upstairs, the expanded primary suite boasts vaulted ceilings and a spacious walk-in closet with custom built-ins. The re-imagined primary bath includes dual vanities, a deep soaking tub, tiled walk-in shower and designer finishes. Three additional guest bedrooms, a tastefully remodeled guest bath with dual sinks and subway-tiled tub/shower and a convenient laundry room with storage, complete the upper level. The resort-style backyard is a private sanctuary on a generous 9,600 sq ft lot. A pebble-tech pool and spa with Baja step and waterfall create a serene escape, while the outdoor gas fireplace sets the stage for unforgettable gatherings, Al fresco dining, and year-round enjoyment. Additional highlights include plantation shutters, wood-look tile flooring, dual-pane windows, Central AC and heat, indoor utility room/butler’s pantry with sink, and a water softener. The attached 3-car garage with built-in storage provides convenient direct home access. Perfectly positioned on a quiet cul-de-sac, this exceptional home offers the ideal blend of luxury, comfort, and convenience. Mabury Ranch is renowned for its spacious lots, top-tier schools, and proximity to scenic walking, hiking, and horse trails, as well as Santiago Oaks Park. Don't miss this rare opportunity in a neighborhood that can't be beat!

infoProperty Facts

bed

Bedrooms

4

bathtub

Bathrooms

3

square_foot

Square Feet

3,202

landscape

Lot Size

9,600 sqft

calendar_month

Year Built

1983

home_work

Property Type

Single Family Residence

timer

Days on Market

14

payments

HOA Fee

$90/mo

garage

Garage Total

3

fingerprint

MLS #

PW26091003

chairInterior Details

General Interior

Interior Features

Breakfast Bar, Built In Features, Balcony, Ceiling Fans, Cathedral Ceilings, Separate Formal Dining Room, Granite Counters, Pantry, Recessed Lighting, All Bedrooms Up, Entrance Foyer, Primary Suite, Utility Room, Walk In Closets

Flooring

Carpet, Tile

Fireplace

Family Room, Outside

Kitchen & Appliances

Appliances

Dishwasher, Gas Cooktop, Disposal, Gas Water Heater, Microwave, Refrigerator, Range Hood, Dryer, Washer

Laundry

Washer Hookup, Gas Dryer Hookup, Laundry Room

Climate Control

Cooling

Central Air

Heating

Forced Air

deckExterior & Lot

Building & Construction

Patio & Porch

Brick, Concrete, Covered

Fencing

Block, Wrought Iron

Security

Carbon Monoxide Detectors, Smoke Detectors

Construction

Stucco

Foundation

Slab

Roof

Tile

Direction Faced

West

Nearby Schools

RatingSchool NameGradesDistance
N/A
University High School Of Business And Leadership
Private School
K-120.4 mi
N/A
Salem Lutheran School
Private School
K-120.6 mi
8
Linda Vista Elementary
Elementary School
K-61.1 mi
10
Anaheim Hills Elementary
Elementary School
K-61.5 mi
N/A
Amerimont Academy
Private School
K-121.7 mi

Convenience Score

Topfind Realty

This Home is Sold

Curious what your home is worth? Get a free valuation.

call
(800)-330-9306Available 9AM - 6PM

Similar Homes You Might Like

Based on price, location, and features

11082 Meads
VIRTUAL TOUR

$1,925,000

FOR SALE

11082 Meads, Orange, CA 92869

4 beds · 3 baths · 2,965 sqft

633 N Orange Street

$1,799,000

FOR SALE

633 N Orange Street, Orange, CA 92867

4 beds · 4 baths · 2,746 sqft

6781 E Boscana Court

$1,774,990

FOR SALE

6781 E Boscana Court, Orange, CA 92867

5 beds · 3 baths · 2,966 sqft

2809 N Colorado Lane
NEW 33 HRS AGO
OPEN AUG 22, 8PM - 10PM

$1,900,000

FOR SALE

2809 N Colorado Lane, Orange, CA 92867

4 beds · 3 baths · 3,013 sqft

935 N Big Sky
VIDEO TOUR

$1,849,000

FOR SALE

935 N Big Sky, Orange, CA 92869

4 beds · 3 baths · 2,868 sqft

5603 E Crest De Ville
VIRTUAL TOUR

$2,450,000

FOR SALE

5603 E Crest De Ville, Orange, CA 92867

4 beds · 3 baths · 3,056 sqft

10903 Meads

$3,995,000

FOR SALE

10903 Meads, Orange, CA 92869

5 beds · 4 baths · 3,300 sqft

6322 E West View
OPEN AUG 22, 8PM - 11PM
VIDEO TOUR

$2,200,000

FOR SALE

6322 E West View, Orange, CA 92869

4 beds · 3 baths · 2,584 sqft

Recently Sold

2910 E Shady Forest

$1,450,000

SOLD

2910 E Shady Forest, Orange, CA 92867

3 beds · 3 baths · 2,565 sqft

2042 W Beverly Drive

$1,150,000

SOLD

2042 W Beverly Drive, Orange, CA 92868

4 beds · 3 baths · 2,722 sqft

1760 N Silverwood
3D TOUR

$1,610,000

SOLD

1760 N Silverwood, Orange, CA 92865

4 beds · 3 baths · 2,600 sqft

7817 E Sandberg Lane
VIDEO TOUR

$3,025,000

SOLD

7817 E Sandberg Lane, Orange, CA 92869

4 beds · 4 baths · 3,442 sqft

7202 La Cumbre
VIDEO TOUR

$1,675,000

SOLD

7202 La Cumbre, Orange, CA 92869

4 beds · 3 baths · 3,200 sqft

972 N Big Sky Lane
3D TOUR

$1,900,000

SOLD

972 N Big Sky Lane, Orange, CA 92869

4 beds · 4 baths · 3,473 sqft

6717 E La Cumbre

$1,650,000

SOLD

6717 E La Cumbre, Orange, CA 92869

3 beds · 2 baths · 2,686 sqft

256 N Quail Lane

$1,300,000

SOLD

256 N Quail Lane, Orange, CA 92869

4 beds · 3 baths · 2,577 sqft

Topfind Realty

Company

  • About Us
  • Careers
  • Articles
  • Home Estimate

Explore

  • Renting
  • Buying
  • Selling
  • Realtors

Support

  • Help Center
  • Contact Us
  • Terms & Conditions
  • Privacy Policy

Topfind Realty, DRE # 02240815, is a licensed real estate broker in California. Topfind Realty pledges to support the Fair Housing Act and adhere to Equal Housing Opportunity laws.

Copyright © 2026 Topfind Realty. All Rights Reserved.