1 / 20
imagesmode View 20 photos
For Sale
$1,499,888
Est. $8,399/mo1663 N Yurok, Orange, CA 92867
bed
3
Bedrooms
bathtub
3
Bathrooms
square_foot
2,199
Sq Ft
About this home
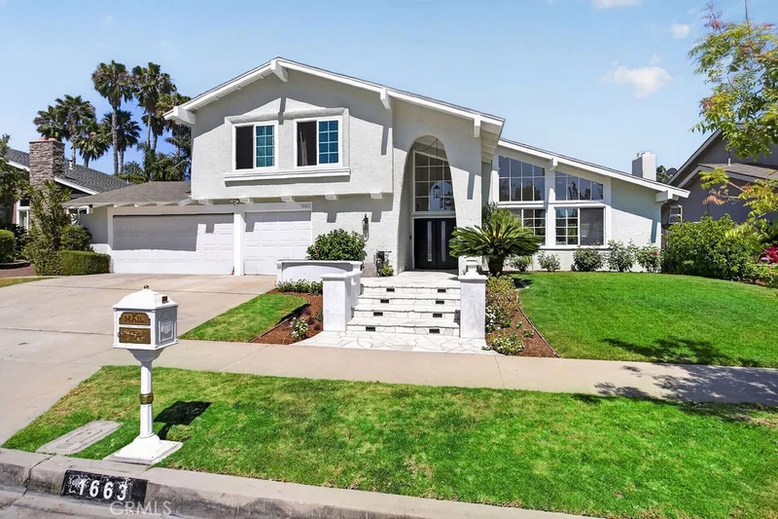
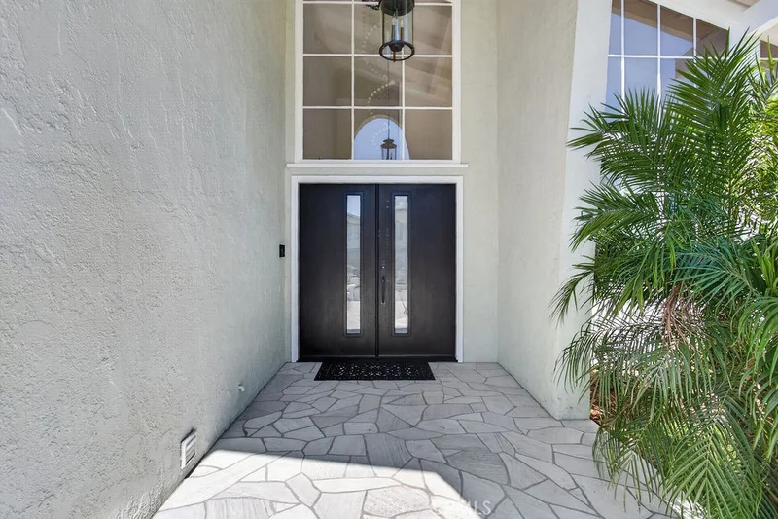
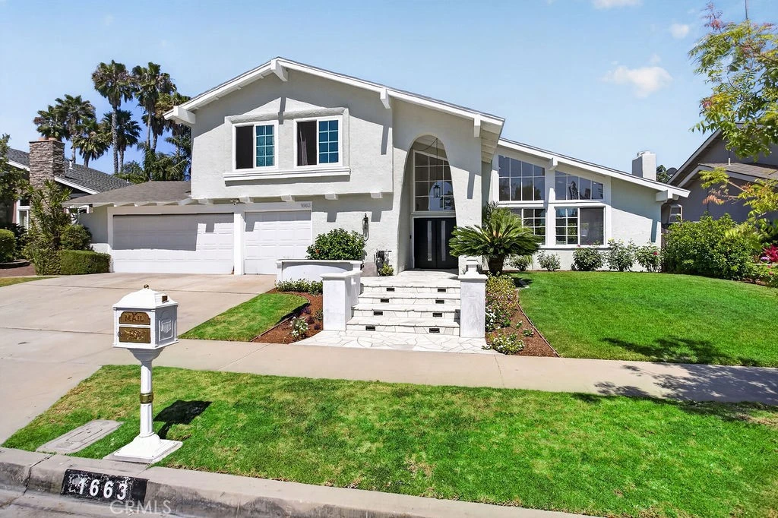
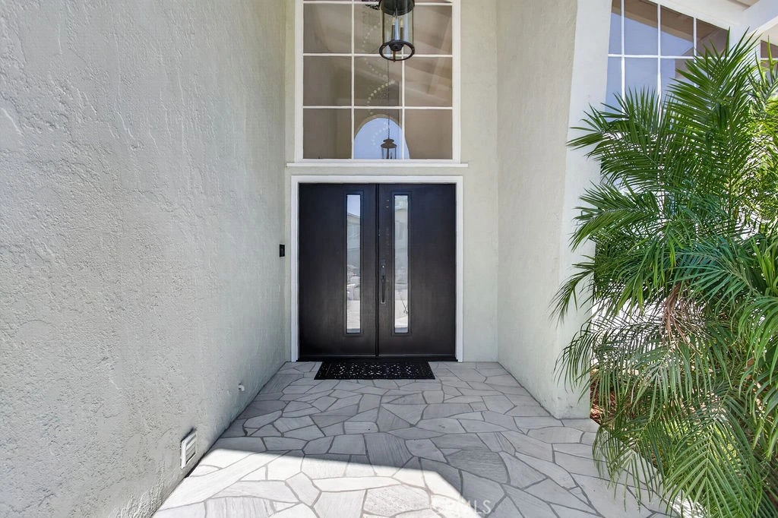
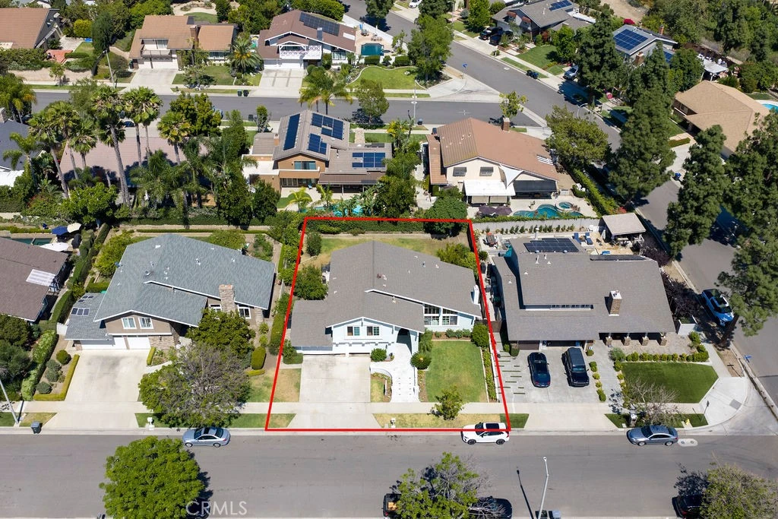
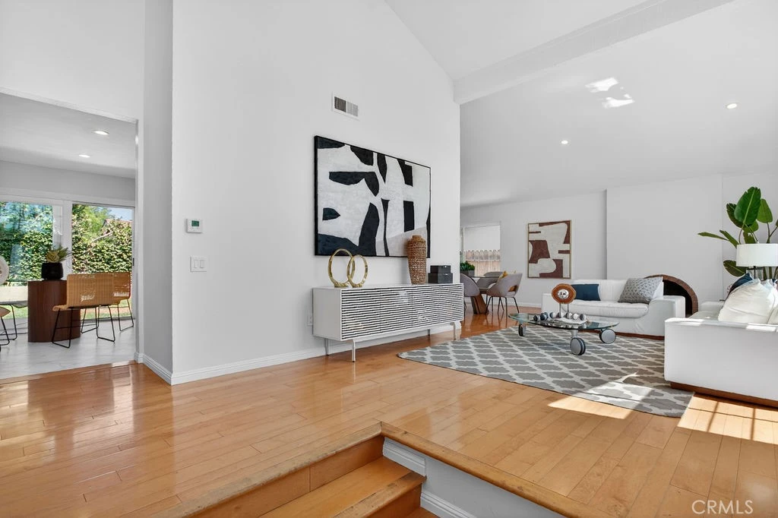
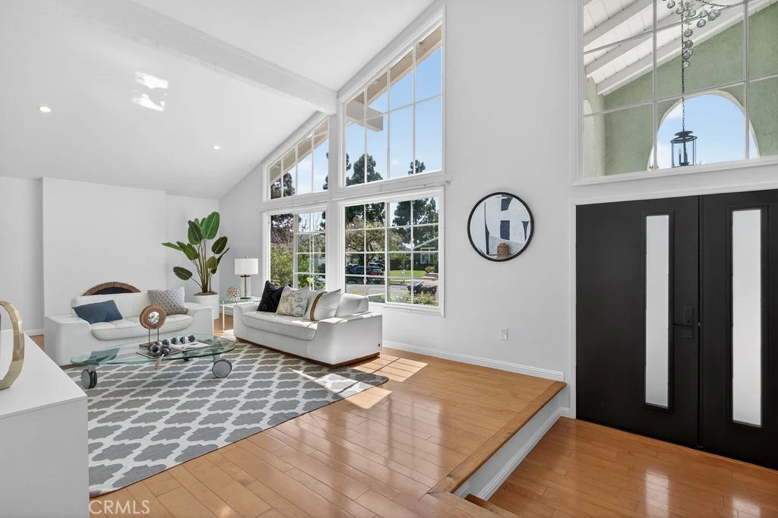
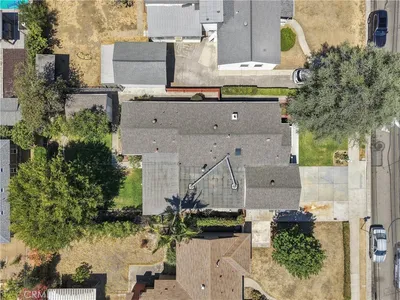
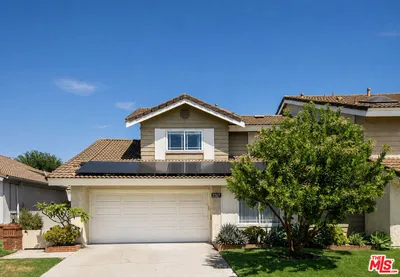
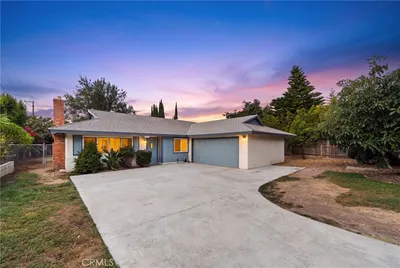
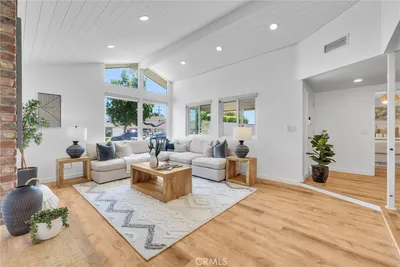
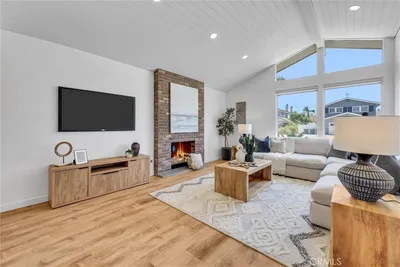
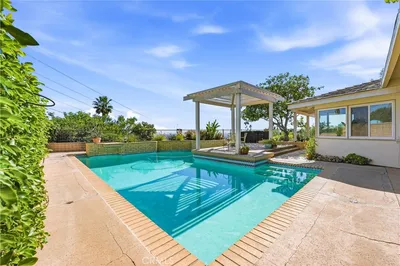
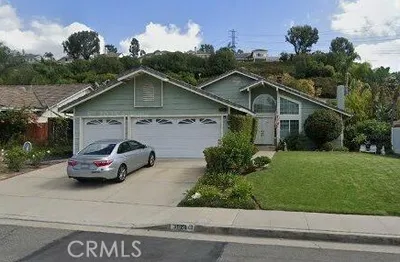
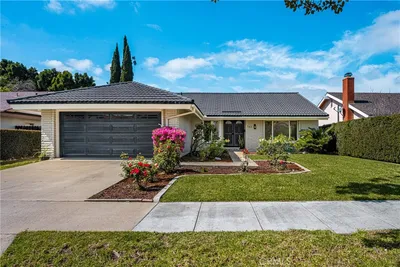
This stunning two-story residence is located in the highly sought-after Indian Streets neighborhood of Orange. Tucked into an exclusive pocket of Orange that’s directly adjacent to Villa Park, this beautifully updated home offers the perfect blend of convenience and tranquility. This exceptional 1974-built home features 3 bedrooms, 3 bathrooms and 2,199 square feet of living space on a generous lot. The thoughtfully designed floorplan offers an open space feel and lends itself to peaceful nights or entertainment. Impressive curb appeal greets you with clean light stucco, a striking black double-door entry with glass panels, stone walkway, and manicured landscaping. Boasting a three car garage and large spacious driveway, this home provides ample parking and storage. Inside, a dramatic foyer with soaring ceilings flows into expansive living areas featuring rich hardwood floors, abundant natural light from oversized windows, and voluminous ceilings. The gourmet kitchen shines with crisp cabinetry, elegant countertops, stainless steel appliances including a professional gas range, tiled backsplash, and views to the backyard. Flexible dining spaces complete the open-concept design. Upstairs, the primary suite offers thoughtful layout and generous closet space. Additional bedrooms are versatile for family, guests, or a home office, with upgraded bathrooms throughout. The expansive backyard is an entertainer’s dream featuring a lush lawn, mature landscaping for privacy, and a second-story balcony. Plenty of rooms exist for a pool or custom oasis. Additional highlights include central HVAC, fresh updates, abundant storage, and a low-traffic prime location. This turnkey property blends classic California architecture with contemporary upgrades. Enjoy proximity to Santiago Oaks Regional Park, nearby shopping, dining, and effortless access to the 55 and 57 freeways, toll roads, and Imperial Highway. Please call immediately for additional details.
Property Facts
bed
Bedrooms
3
bathtub
Bathrooms
3
square_foot
Square Feet
2,199
landscape
Lot Size
8,000 sqft
calendar_month
Year Built
1974
home_work
Property Type
Single Family Residence
timer
Days on Market
71
garage
Garage Total
3
fingerprint
MLS #
PW26127461
Interior Details
General Interior
Interior Features
Breakfast Area, Separate Formal Dining Room, Eat In Kitchen, Open Floorplan, All Bedrooms Up, Entrance Foyer
Fireplace
Family Room
Kitchen & Appliances
Laundry
In Garage
Bed & Bath
Main Level Bathrooms
1
Climate Control
Cooling
Central Air
Heating
Central
Parking
Total Parking Spaces
6
Garage Spaces
3
Open Parking Spaces
3
Attached Garage
Yes
Parking Features
Concrete, Door Multi, Driveway Level, Garage Faces Front, Garage
Exterior & Lot
Building & Construction
Patio & Porch
Rear Porch, Concrete, Open, Patio
Foundation
Slab
Direction Faced
West
Lot & Grounds
Lot Features
Back Yard, Front Yard, Sprinklers In Rear, Sprinklers In Front, Lawn, Landscaped, Near Park, Street Level, Walkstreet
Sewer
Sewer Tap Paid
Water Source
Public
Community & HOA
Community Features
Biking, Curbs, Foothills, Hiking, Horse Trails, Street Lights, Suburban, Park

Mortgage Calculator
Total Monthly
$0
Principal & Interest:
$0Property Tax:
$0Home Insurance:
$0HOA Fees:
$0$
$
%
Nearby Schools
| Rating | School Name |
|---|---|
8 | Linda Vista Elementary Elementary School |
N/A | Salem Lutheran School Private School |
10 | Villa Park Elementary Elementary School |
7 | Villa Park High High School |
N/A | University High School Of Business And Leadership Private School |
Convenience Score
Market Insights
92867|Orange
Estimated Value
Calculating...
No change vs. last year
Value history is still building for this area.
Market Temperature
Seller'sBalancedBuyer's
0d30d60d180d
Balanced
Balanced market
30 Days
Avg. time on market
This is a Balanced Market. Homes are selling at a moderate pace.
Flood & Climate Risk
Noise Levels

Ready to Take the Next Step?
Get expert support from a local agent today.
call
(800)-330-9306Available 9AM - 7PM
Similar Homes You Might Like
Based on price, location, and features
Recently Sold





$1,499,888
3 bd | 3 ba | 2,199 sqft