Topfind Realty
Renting

Search Rentals

Houses for RentTownhomes for RentCondos for RentView All Rentals →

Renting Resources

Why Rent With UsRenter GuideRent vs Buy Calculator

Renter Articles

How to Negotiate RentUnderstanding Your LeaseMoving Checklist for Renters
Buying

Search Homes

Houses for SaleTownhomes for SaleCondos for SaleView All Homes →

Buying Resources

Why Buy With UsBuyer GuideAffordability CalculatorInvestment CalculatorProperty Tax Calculator

Buyer Articles

Master Your New Home BudgetBeat Moving StressPacking Secrets
Selling

Selling Tools

Home ValuationFind a Seller's Agent

Selling Resources

Why Sell With UsSeller GuideNet Sheet CalcHELOC Calculator

Seller Articles

Strategic PricingDownsizing Tips
Mortgage Rates

Today's Rates

Mortgage RatesRefinance RatesLoan ComparisonHELOC Calculator

Mortgage Resources

Understanding Mortgage RatesFirst-Time Homebuyer GuideWhen to Refinance Your Mortgage
Realtors
Topfind
Houses for RentTownhomes for RentCondos for RentView All Rentals →
Why Rent With UsRenter GuideRent vs Buy Calculator
How to Negotiate RentUnderstanding Your LeaseMoving Checklist for Renters
Houses for SaleTownhomes for SaleCondos for SaleView All Homes →
Why Buy With UsBuyer GuideAffordability CalculatorInvestment CalculatorProperty Tax Calculator
Master Your New Home BudgetBeat Moving StressPacking Secrets
Home ValuationFind a Seller's Agent
Why Sell With UsSeller GuideNet Sheet CalcHELOC Calculator
Strategic PricingDownsizing Tips
Mortgage RatesRefinance RatesLoan ComparisonHELOC Calculator
Understanding Mortgage RatesFirst-Time Homebuyer GuideWhen to Refinance Your Mortgage
groupRealtorsinfoAbout Us
Continue with Google
Sign InSign Up
Topfind Realty
Renting

Search Rentals

Houses for RentTownhomes for RentCondos for RentView All Rentals →

Renting Resources

Why Rent With UsRenter GuideRent vs Buy Calculator

Renter Articles

How to Negotiate RentUnderstanding Your LeaseMoving Checklist for Renters
Buying

Search Homes

Houses for SaleTownhomes for SaleCondos for SaleView All Homes →

Buying Resources

Why Buy With UsBuyer GuideAffordability CalculatorInvestment CalculatorProperty Tax Calculator

Buyer Articles

Master Your New Home BudgetBeat Moving StressPacking Secrets
Selling

Selling Tools

Home ValuationFind a Seller's Agent

Selling Resources

Why Sell With UsSeller GuideNet Sheet CalcHELOC Calculator

Seller Articles

Strategic PricingDownsizing Tips
Mortgage Rates

Today's Rates

Mortgage RatesRefinance RatesLoan ComparisonHELOC Calculator

Mortgage Resources

Understanding Mortgage RatesFirst-Time Homebuyer GuideWhen to Refinance Your Mortgage
Realtors
Topfind
Houses for RentTownhomes for RentCondos for RentView All Rentals →
Why Rent With UsRenter GuideRent vs Buy Calculator
How to Negotiate RentUnderstanding Your LeaseMoving Checklist for Renters
Houses for SaleTownhomes for SaleCondos for SaleView All Homes →
Why Buy With UsBuyer GuideAffordability CalculatorInvestment CalculatorProperty Tax Calculator
Master Your New Home BudgetBeat Moving StressPacking Secrets
Home ValuationFind a Seller's Agent
Why Sell With UsSeller GuideNet Sheet CalcHELOC Calculator
Strategic PricingDownsizing Tips
Mortgage RatesRefinance RatesLoan ComparisonHELOC Calculator
Understanding Mortgage RatesFirst-Time Homebuyer GuideWhen to Refinance Your Mortgage
groupRealtorsinfoAbout Us
Continue with Google
Sign InSign Up
Real Estate/CA/Ontario/2412 E Encanto Paseo
Interior
For Sale
$524,000
Est. $2,934/mo

2412 E Encanto Paseo, Ontario, CA 91762

bed
2
Bedrooms
bathtub
3
Bathrooms
square_foot
1,018
Square Feet

About this home

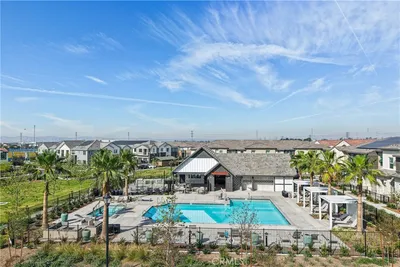
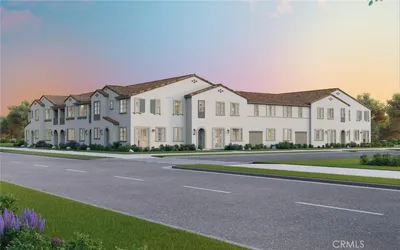
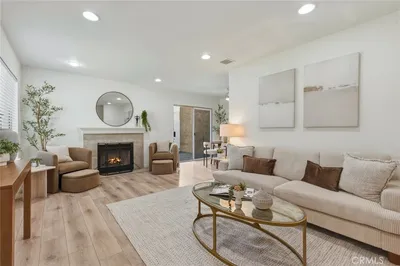
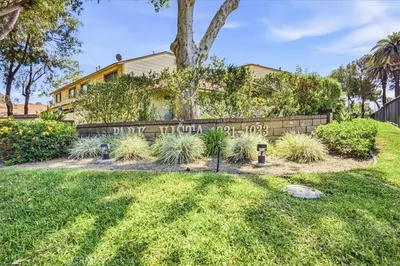
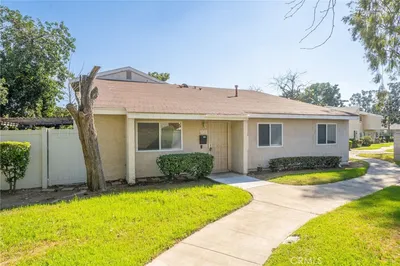
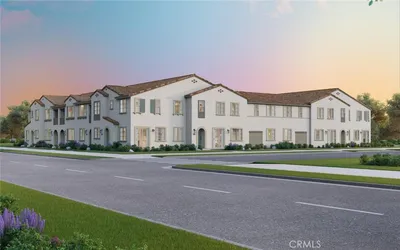
Practically brand new,but better.Built in 2023,this FULLY detached NUVO Parkside Fully Automated Smart home offers what new construction can't—thousands of dollars in completed upgrades already in place,including fully paid solar,professional backyard landscaping,premium window treatments,& numerous finishing touches that make this home truly move-in ready.In a quiet, private location,this home welcomes w/ a beautiful front door,w/ Ring® video doorbell & keypad access,starting w/ vinyl plank flooring,12 ft ceilings,recessed lighting & abundant natural light.The kitchen is the centerpiece w/Quartz countertops,designer tile backsplash,oversized S/S sink,Samsung S/S 5-burner range,Samsung dishwasher,S/S microwave,Shaker cabinetry,& oversized double-door pantry.Kitchen flows seamlessly into the spacious living area,complete w/media connections & window treatments,an ideal space for everyday living/entertaining. Sliding glass doors open to a backyard rarely found in newer homes.Designed for low maintenance & year-round enjoyment,the Patio features artificial turf,decorative lighting,relaxing water fountain,colorful rose bushes & flowering landscape,vinyl fencing,& convenient side-gate access—perfect for indoor-outdoor living.Upstairs,spacious loft provides an ideal home office,or flex space for remote work.The primary suite offers a generous 12' x 12' layout,designer ceiling fan,window treatments,& a beautifully appointed bathroom w/ dual sinks,walk-in shower,tiled walls,& glass enclosure.The 2nd bedroom is also inviting with its own ceiling fan,window coverings,& adjacent full bath w/ upgraded fixtures.A convenient upstairs laundry area includes Samsung stackable washer/dryer.The low HOA includes resort-style amenities featuring a pool,clubhouse,fitness center,parks,playgrounds,picnic areas,package lockers,Zoom room,& abundant guest parking.The location is awesome,just minutes from Ontario Airport,Toyota Arena,Ontario Mills,Whispering Lakes Golf Course,convenient freeway access.Across the street,the highly anticipated 340-acre Ontario Grand Park is in the works & is planned to include athletic fields,playgrounds,water features,farmers markets,walking trails & spectacular 5,000-seat outdoor amphitheater & more.Incredible.If you've been considering new construction,you'll immediately see the value here.This home delivers the modern design buyers want w/out the added expense,delays,& post-closing upgrades/costs typically required w/ a brand-new purchase.A Gem!

Property Facts

bed

Bedrooms

2

bathtub

Bathrooms

3

square_foot

Square Feet

1,018

landscape

Lot Size

1,000 sqft

calendar_month

Year Built

2023

home_work

Property Type

Condominium

timer

Days on Market

1

payments

HOA Fee

$212/mo

garage

Garage Total

1

fingerprint

MLS #

PW26158137

Interior Details

General Interior

Interior Features

Breakfast Area, Ceiling Fans, Quartz Counters, Recessed Lighting, Loft

Flooring

Vinyl

Kitchen & Appliances

Appliances

Dishwasher, Gas Range, Microwave, Tankless Water Heater

Laundry

Inside, Laundry Closet, Stacked, Upper Level

Bed & Bath

Main Level Bathrooms

1

Climate Control

Cooling

Central Air

Heating

Central

Parking

Total Parking Spaces

1

Garage Spaces

1

Attached Garage

Yes

Parking Features

Garage

Exterior & Lot

Building & Construction

Patio & Porch

See Remarks, Wrap Around

Fencing

New Condition, Vinyl

Lot & Grounds

Lot Features

Garden

Pool Features

Association

Spa Features

Association

Sewer

Sewer Tap Paid

Water Source

Public

Community & HOA

Association Info

HOA Fee$212
FrequencyMonthly

HOA Amenities

Clubhouse, Fitness Center, Outdoor Cooking Area, Picnic Area, Playground, Pool, Spa Hot Tub

Community Features

Gutters, Suburban, Sidewalks

Mortgage Calculator

Total Monthly

$0

Principal & Interest:
$0
Property Tax:
$0
Home Insurance:
$0
HOA Fees:
$0
$
$
%

Nearby Schools

RatingSchool NameGradesDistance
No school data available for this area.

Convenience Score

Market Insights

91762|Ontario
analytics

Estimated Value

Calculating...
trending_up0%vs. last year
202120222023202420252026

Market Temperature

Seller'sBalancedBuyer's
0d30d60d180d
Balanced

Balanced market

30 Days

Avg. time on market

This is a Balanced Market. Homes are selling at a moderate pace.

flood

Flood & Climate Risk

Flood Risk

Minimal — not in a FEMA flood zone

Low

Wildfire Risk

Moderate — near wildland-urban interface

Moderate

Heat Risk

Low — moderate summer temperatures

Low

Earthquake Risk

Southern California seismic zone

Moderate
volume_up

Noise Levels

TrafficQuiet residential street
AirportMinimal airport noise
CommercialLow commercial activity nearby
streetview

Street View

Open Full Street Viewopen_in_new
Topfind Realty

Ready to Take the Next Step?

Get expert support from a local agent today.

call
(800)-330-9306Available 9AM - 7PM

Similar Homes You Might Like

Based on price, location, and features
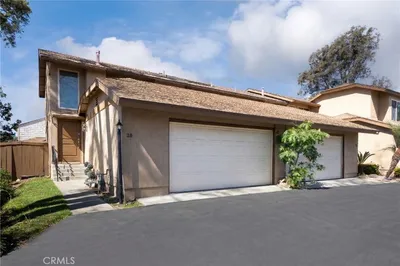
1112 S Cypress

$419,000

FOR SALE

1112 S Cypress, Ontario, CA 91762

2 beds · 3 baths · 1,082 sqft

3620 Allston Paseo 3
VIRTUAL TOUR

$448,888

FOR SALE

3620 Allston Paseo 3, Ontario, CA 91761

1 beds · 2 baths · 948 sqft

926 W Philadelphia Street 41
3D TOUR

$445,000

FOR SALE

926 W Philadelphia Street 41, Ontario, CA 91762

2 beds · 3 baths · 932 sqft

1604 S Mountain Avenue 7A

$456,000

FOR SALE

1604 S Mountain Avenue 7A, Ontario, CA 91762

2 beds · 2 baths · 1,064 sqft

1456 E 5th Street 4

$399,000

FOR SALE

1456 E 5th Street 4, Ontario, CA 91764

2 beds · 2 baths · 1,038 sqft

4276 S Montoya Paseo

$475,000

FOR SALE

4276 S Montoya Paseo, Ontario, CA 91762

1 beds · 2 baths · 845 sqft

2712 S Montego unit B
VIRTUAL TOUR

$485,500

FOR SALE

2712 S Montego unit B, Ontario, CA 91761

2 beds · 2 baths · 1,101 sqft

860 Carlton Privado

$505,000

FOR SALE

860 Carlton Privado, Ontario, CA 91762

2 beds · 3 baths · 1,129 sqft

Recently Sold

4192 S S. LIMECREST PASEO 41
3D TOUR

$535,029

SOLD

4192 S S. LIMECREST PASEO 41, Ontario, CA 91761

2 beds · 3 baths · 1,154 sqft

806 Briar Privado

$274,900

SOLD

806 Briar Privado, Ontario, CA 91762

2 beds · 3 baths · 1,092 sqft

1742 S Mountain Avenue E
3D TOUR

$449,900

SOLD

1742 S Mountain Avenue E, Ontario, CA 91762

2 beds · 2 baths · 1,087 sqft

4192 S S. LIMECREST PASEO 29
3D TOUR

$441,556

SOLD

4192 S S. LIMECREST PASEO 29, Ontario, CA 91761

1 beds · 2 baths · 993 sqft

906 S Mountain Avenue C

$429,000

SOLD

906 S Mountain Avenue C, Ontario, CA 91762

2 beds · 2 baths · 960 sqft

1031 S Palmetto Q2

$449,000

SOLD

1031 S Palmetto Q2, Ontario, CA 91762

2 beds · 3 baths · 1,107 sqft

1428 N Elderberry Avenue

$459,990

SOLD

1428 N Elderberry Avenue, Ontario, CA 91762

3 beds · 2 baths · 1,176 sqft

4193 S S. LIMECREST PASEO 56
3D TOUR

$446,417

SOLD

4193 S S. LIMECREST PASEO 56, Ontario, CA 91761

1 beds · 2 baths · 993 sqft

Topfind Realty

Company

  • About Us
  • Careers
  • Articles
  • Home Estimate

Explore

  • Renting
  • Buying
  • Selling
  • Realtors

Support

  • Help Center
  • Contact Us
  • Terms & Conditions
  • Privacy Policy

Topfind Realty, DRE # 02240815, is a licensed real estate broker in California. Topfind Realty pledges to support the Fair Housing Act and adhere to Equal Housing Opportunity laws.

Copyright © 2026 Topfind Realty. All Rights Reserved.