Topfind Realty
Renting

Search Rentals

Houses for RentTownhomes for RentCondos for RentView All Rentals →

Renting Resources

Why Rent With UsRenter GuideRent vs Buy Calculator

Renter Articles

How to Negotiate RentUnderstanding Your LeaseMoving Checklist for RentersAll Renter Articles
Buying

Search Homes

Houses for SaleTownhomes for SaleCondos for SaleView All Homes →

Buying Resources

Why Buy With UsBuyer GuideAffordability CalculatorInvestment CalculatorProperty Tax Calculator

Buyer Articles

Home Inspection TipsFirst-Time Buyer ChecklistImprove Your Credit Score
Selling

Selling Tools

Home ValuationNet Sheet CalculatorHELOC CalculatorRefinance Calculator

Selling Resources

Why Sell With UsSeller GuideFind a Seller's Agent

Seller Articles

Strategic PricingMaximize Profit When SellingSell While Buying Your Next Home
Mortgage

Today's Rates

Mortgage RatesRefinance Rates

Mortgage Tools

Mortgage CalculatorLoan Comparison

Mortgage Resources

Why Pre-Approval MattersCompare Mortgage OffersFind the Right Loan Program
Realtors
Topfind
Houses for RentTownhomes for RentCondos for RentView All Rentals →
Why Rent With UsRenter GuideRent vs Buy Calculator
How to Negotiate RentUnderstanding Your LeaseMoving Checklist for Renters
Houses for SaleTownhomes for SaleCondos for SaleView All Homes →
Why Buy With UsBuyer GuideAffordability CalculatorInvestment CalculatorProperty Tax Calculator
Home Inspection TipsFirst-Time Buyer ChecklistImprove Your Credit Score
Home ValuationNet Sheet CalculatorHELOC CalculatorRefinance Calculator
Why Sell With UsSeller GuideFind a Seller's Agent
Strategic PricingMaximize Profit When SellingSell While Buying Your Next Home
Mortgage RatesRefinance RatesMortgage CalculatorLoan Comparison
Why Pre-Approval MattersCompare Mortgage OffersFind the Right Loan Program
groupRealtorsinfoAbout Us
Continue with Google
Sign InSign Up
Topfind Realty
Renting

Search Rentals

Houses for RentTownhomes for RentCondos for RentView All Rentals →

Renting Resources

Why Rent With UsRenter GuideRent vs Buy Calculator

Renter Articles

How to Negotiate RentUnderstanding Your LeaseMoving Checklist for RentersAll Renter Articles
Buying

Search Homes

Houses for SaleTownhomes for SaleCondos for SaleView All Homes →

Buying Resources

Why Buy With UsBuyer GuideAffordability CalculatorInvestment CalculatorProperty Tax Calculator

Buyer Articles

Home Inspection TipsFirst-Time Buyer ChecklistImprove Your Credit Score
Selling

Selling Tools

Home ValuationNet Sheet CalculatorHELOC CalculatorRefinance Calculator

Selling Resources

Why Sell With UsSeller GuideFind a Seller's Agent

Seller Articles

Strategic PricingMaximize Profit When SellingSell While Buying Your Next Home
Mortgage

Today's Rates

Mortgage RatesRefinance Rates

Mortgage Tools

Mortgage CalculatorLoan Comparison

Mortgage Resources

Why Pre-Approval MattersCompare Mortgage OffersFind the Right Loan Program
Realtors
Topfind
Houses for RentTownhomes for RentCondos for RentView All Rentals →
Why Rent With UsRenter GuideRent vs Buy Calculator
How to Negotiate RentUnderstanding Your LeaseMoving Checklist for Renters
Houses for SaleTownhomes for SaleCondos for SaleView All Homes →
Why Buy With UsBuyer GuideAffordability CalculatorInvestment CalculatorProperty Tax Calculator
Home Inspection TipsFirst-Time Buyer ChecklistImprove Your Credit Score
Home ValuationNet Sheet CalculatorHELOC CalculatorRefinance Calculator
Why Sell With UsSeller GuideFind a Seller's Agent
Strategic PricingMaximize Profit When SellingSell While Buying Your Next Home
Mortgage RatesRefinance RatesMortgage CalculatorLoan Comparison
Why Pre-Approval MattersCompare Mortgage OffersFind the Right Loan Program
groupRealtorsinfoAbout Us
Continue with Google
Sign InSign Up
Real Estate/CA/Ontario/708 W H (Sold)
Main
SOLD
SoldClosed on July 24, 2026
$749,900
Sold Price

708 W H, Ontario, CA 91762

bed
3
Bedrooms
bathtub
2
Bathrooms
square_foot
1,499
Square Feet

About this home

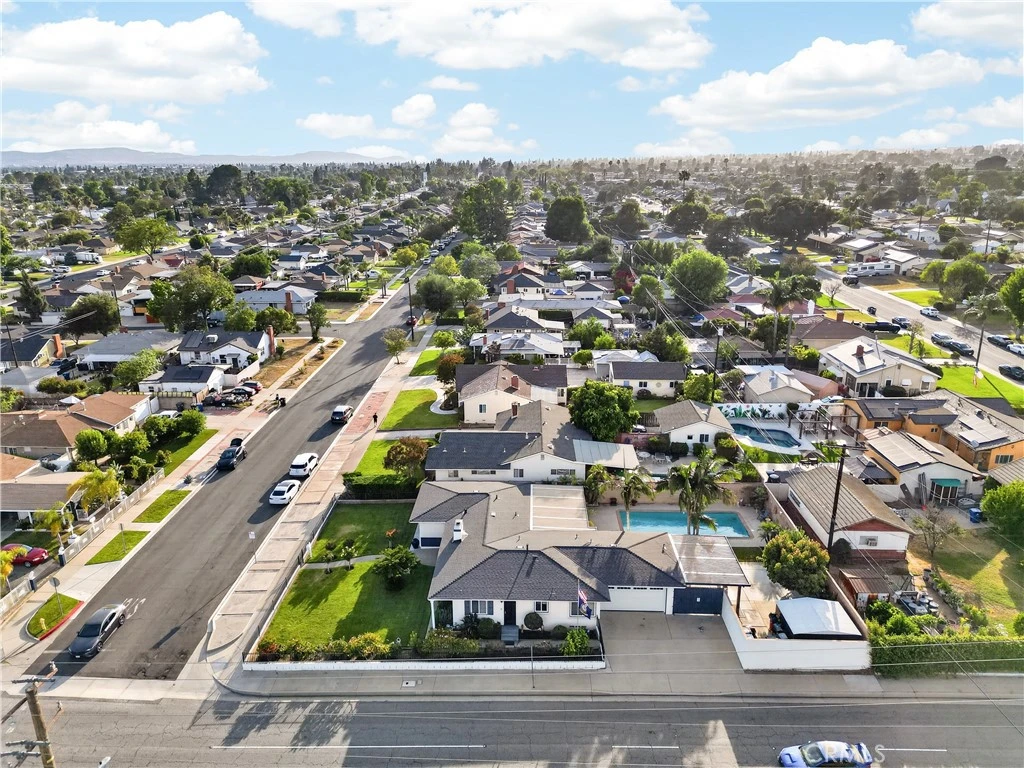
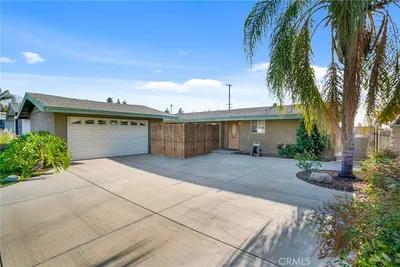
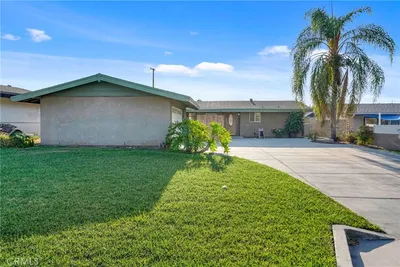
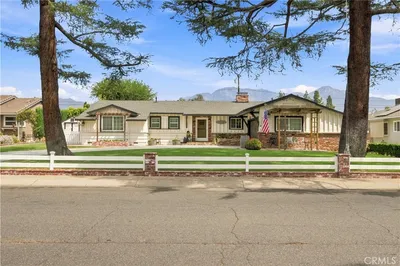
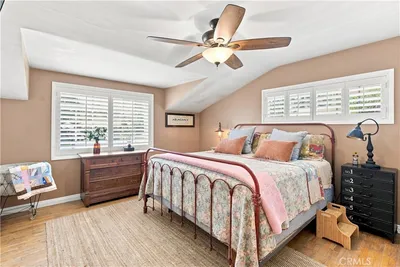
Welcome to 708 W H Street, a beautifully maintained single-story pool home in the heart of Ontario offering comfort, functionality, and pride of ownership throughout. Featuring 3 bedrooms, 2 bathrooms, and a versatile floor plan, this home has been thoughtfully updated and lovingly cared for over the years. Step inside to find beautiful hardwood flooring complemented by tile in select areas, creating a warm and inviting atmosphere. Additional interior features include plantation shutters throughout, deep closets for ample storage, ceiling fans, a cozy fireplace, and a spacious primary bedroom featuring dual closets and built-in storage. The third bedroom offers flexibility and can easily serve as a home office, den, hobby room, or guest space to fit your needs. French doors lead to the backyard, creating a seamless transition between indoor and outdoor living. Recent improvements provide peace of mind, including a brand-new shingle roof installed in 2026, plumbing upgrades completed in 2025, a newer water heater installed in 2025, and an upgraded electrical panel installed approximately five years ago. The furnace was also replaced approximately three years ago. Step outside and enjoy your own private backyard retreat featuring a sparkling swimming pool, mature orange, lemon, and avocado trees, irrigation throughout the property, and a spacious covered patio perfect for entertaining family and friends. A standout feature is the impressive 16' x 12' shed complete with laminate flooring and double-door access, offering endless possibilities for storage, a workshop, hobby room, home office, or creative space. Additional exterior features include an attached 2-car garage, covered carport, and aluminum patio cover. Both the patio cover and carport were enhanced in 2025 with recessed lighting and ceiling fans, creating comfortable outdoor living spaces that can be enjoyed year-round. Conveniently located near schools, parks, shopping, dining, and major commuter routes, this well-cared-for Ontario home offers a wonderful opportunity for its next owner. With numerous recent improvements, abundant storage, a refreshing pool, and a backyard designed for both relaxation and entertaining, this property is one you won't want to miss.

infoProperty Facts

bed

Bedrooms

3

bathtub

Bathrooms

2

square_foot

Square Feet

1,499

landscape

Lot Size

9,900 sqft

calendar_month

Year Built

1953

home_work

Property Type

Single Family Residence

timer

Days on Market

9

payments

HOA Fee

N/A

garage

Garage Total

2

fingerprint

MLS #

CV26120536

chairInterior Details

General Interior

Flooring

Tile, Wood

Fireplace

Living Room

Kitchen & Appliances

Laundry

In Garage

Bed & Bath

Main Level Master

Yes

Climate Control

Cooling

Central Air

Heating

Central

deckExterior & Lot

Building & Construction

Patio & Porch

Patio

Roof

Shingle

Nearby Schools

RatingSchool NameGradesDistance
4
Vina Danks Middle
Middle School
7-80.4 mi
N/A
St George Parish School
Private School
K-120.5 mi
N/A
American Christian Military Academy Of Excellence
Private School
K-120.7 mi
6
Chaffey High
High School
9-120.7 mi
5
Hawthorne Elementary
Elementary School
P-60.7 mi

Convenience Score

Topfind Realty

This Home is Sold

Curious what your home is worth? Get a free valuation.

call
(800)-330-9306Available 9AM - 6PM

Similar Homes You Might Like

Based on price, location, and features
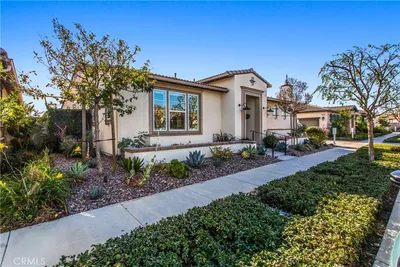
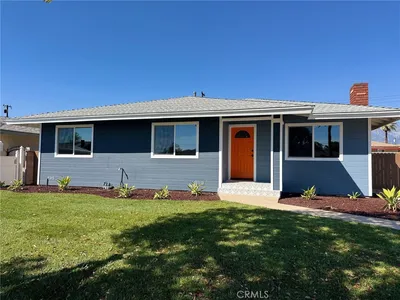
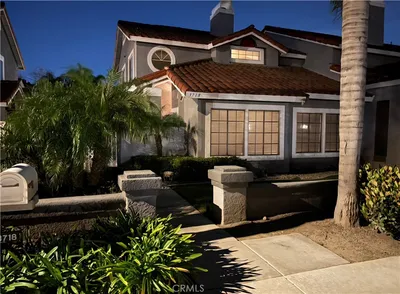
3718 Strawberry Creek Way, Ontario, CA 91761
1 / 30
$575,000FOR SALE
3718 Strawberry Creek Way, Ontario, CA 91761

3 beds · 3 baths · 1,570 sqft

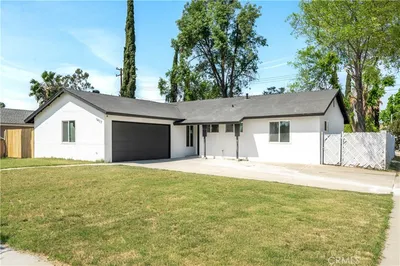
4212 E Sonrisa Privado, Ontario, CA 91761
1 / 34
VIRTUAL TOUR
$719,900FOR SALE
4212 E Sonrisa Privado, Ontario, CA 91761

2 beds · 2 baths · 1,417 sqft


2629 Silverado Creek, Ontario, CA 91761
1 / 20
VIDEO TOUR
$659,000FOR SALE
2629 Silverado Creek, Ontario, CA 91761

3 beds · 3 baths · 1,298 sqft

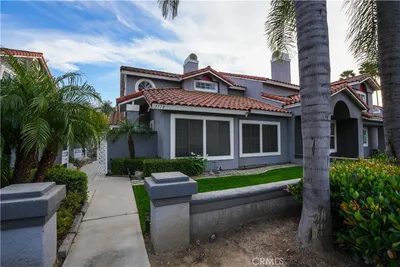
3108 Antler, Ontario, CA 91761
1 / 20
VIDEO TOUR
$698,888FOR SALE
3108 Antler, Ontario, CA 91761

3 beds · 3 baths · 1,618 sqft

4531 S Luna Privado, Ontario, CA 91761
1 / 20
$698,000FOR SALE
4531 S Luna Privado, Ontario, CA 91761

2 beds · 2 baths · 1,512 sqft

1538 Amador Ave, Ontario, CA 91764
1 / 45
NEW 2 DAYS AGO
OPEN FRIDAY, 11PM - 2AM
$585,000FOR SALE
1538 Amador Ave, Ontario, CA 91764

4 beds · 2 baths · 1,240 sqft

133 E Deodar St., Ontario, CA 91764
1 / 30
NEW 5 DAYS AGO
VIRTUAL TOUR
$779,000FOR SALE
133 E Deodar St., Ontario, CA 91764

3 beds · 2 baths · 1,511 sqft

914 W 5th Street, Ontario, CA 91762
1 / 50
NEW 6 DAYS AGO
3D TOUR
$699,000FOR SALE
914 W 5th Street, Ontario, CA 91762

3 beds · 2 baths · 1,402 sqft

Recently Sold

2609 S Tiara Avenue, Ontario, CA 91761
VIRTUAL TOUR
$750,000
2609 S Tiara Avenue, Ontario, CA 91761

4 beds · 2 baths · 1,524 sqft

1327 N Euclid, Ontario, CA 91762
VIRTUAL TOUR
$740,000
1327 N Euclid, Ontario, CA 91762

3 beds · 1 baths · 1,398 sqft

1240 W Philadelphia, Ontario, CA 91762
VIRTUAL TOUR
$1,165,000
1240 W Philadelphia, Ontario, CA 91762

3 beds · 3 baths · 1,763 sqft

945 E I Street, Ontario, CA 91764
VIRTUAL TOUR
$729,000
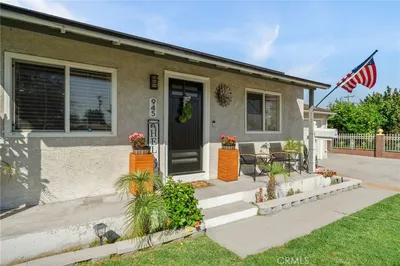
945 E I Street, Ontario, CA 91764

4 beds · 2 baths · 1,508 sqft

4618 S Tesoro Privado, Ontario, CA 91761
VIRTUAL TOUR
$765,000
4618 S Tesoro Privado, Ontario, CA 91761

2 beds · 2 baths · 1,556 sqft

822 W 5th Street, Ontario, CA 91762
$774,900
822 W 5th Street, Ontario, CA 91762

3 beds · 2 baths · 1,728 sqft

1437 E I Street, Ontario, CA 91764
3D TOUR
$660,000
1437 E I Street, Ontario, CA 91764

4 beds · 2 baths · 1,200 sqft

329 W Maitland, Ontario, CA 91762
VIRTUAL TOUR
$619,000
329 W Maitland, Ontario, CA 91762

3 beds · 2 baths · 1,285 sqft

Topfind Realty
Download on theApp StoreGET IT ONGoogle Play

Company

  • About Us
  • Careers
  • Articles
  • Home Estimate

Explore

  • Renting
  • Buying
  • Selling
  • Realtors

Support

  • Help Center
  • Contact Us
  • Terms & Conditions
  • Privacy Policy

Tools

  • Mortgage Calculator
  • Affordability Calculator
  • Rent vs Buy Calculator
  • Refinance Calculator

Topfind Realty, DRE # 02240815, is a licensed real estate broker in California. Topfind Realty pledges to support the Fair Housing Act and adhere to Equal Housing Opportunity laws.

Copyright © 2026 Topfind Realty. All Rights Reserved.