Topfind Realty
Renting

Search Rentals

Houses for RentTownhomes for RentCondos for RentView All Rentals →

Renting Resources

Why Rent With UsRenter GuideRent vs Buy Calculator

Renter Articles

How to Negotiate RentUnderstanding Your LeaseMoving Checklist for RentersAll Renter Articles
Buying

Search Homes

Houses for SaleTownhomes for SaleCondos for SaleView All Homes →

Buying Resources

Why Buy With UsBuyer GuideAffordability CalculatorInvestment CalculatorProperty Tax Calculator

Buyer Articles

Home Inspection TipsFirst-Time Buyer ChecklistPacking Secrets
Selling

Selling Tools

Home ValuationFind a Seller's Agent

Selling Resources

Why Sell With UsSeller GuideNet Sheet CalcHELOC Calculator

Seller Articles

Strategic PricingMaximize Profit When SellingSell While Buying Your Next Home
Mortgage Rates

Today's Rates

Mortgage RatesRefinance RatesLoan ComparisonHELOC Calculator

Mortgage Resources

Understanding Mortgage RatesFirst-Time Homebuyer GuideWhen to Refinance Your Mortgage
Realtors
Topfind
Houses for RentTownhomes for RentCondos for RentView All Rentals →
Why Rent With UsRenter GuideRent vs Buy Calculator
How to Negotiate RentUnderstanding Your LeaseMoving Checklist for Renters
Houses for SaleTownhomes for SaleCondos for SaleView All Homes →
Why Buy With UsBuyer GuideAffordability CalculatorInvestment CalculatorProperty Tax Calculator
Home Inspection TipsFirst-Time Buyer ChecklistPacking Secrets
Home ValuationFind a Seller's Agent
Why Sell With UsSeller GuideNet Sheet CalcHELOC Calculator
Strategic PricingMaximize Profit When SellingSell While Buying Your Next Home
Mortgage RatesRefinance RatesLoan ComparisonHELOC Calculator
Understanding Mortgage RatesFirst-Time Homebuyer GuideWhen to Refinance Your Mortgage
groupRealtorsinfoAbout Us
Continue with Google
Sign InSign Up
Topfind Realty
Renting

Search Rentals

Houses for RentTownhomes for RentCondos for RentView All Rentals →

Renting Resources

Why Rent With UsRenter GuideRent vs Buy Calculator

Renter Articles

How to Negotiate RentUnderstanding Your LeaseMoving Checklist for RentersAll Renter Articles
Buying

Search Homes

Houses for SaleTownhomes for SaleCondos for SaleView All Homes →

Buying Resources

Why Buy With UsBuyer GuideAffordability CalculatorInvestment CalculatorProperty Tax Calculator

Buyer Articles

Home Inspection TipsFirst-Time Buyer ChecklistPacking Secrets
Selling

Selling Tools

Home ValuationFind a Seller's Agent

Selling Resources

Why Sell With UsSeller GuideNet Sheet CalcHELOC Calculator

Seller Articles

Strategic PricingMaximize Profit When SellingSell While Buying Your Next Home
Mortgage Rates

Today's Rates

Mortgage RatesRefinance RatesLoan ComparisonHELOC Calculator

Mortgage Resources

Understanding Mortgage RatesFirst-Time Homebuyer GuideWhen to Refinance Your Mortgage
Realtors
Topfind
Houses for RentTownhomes for RentCondos for RentView All Rentals →
Why Rent With UsRenter GuideRent vs Buy Calculator
How to Negotiate RentUnderstanding Your LeaseMoving Checklist for Renters
Houses for SaleTownhomes for SaleCondos for SaleView All Homes →
Why Buy With UsBuyer GuideAffordability CalculatorInvestment CalculatorProperty Tax Calculator
Home Inspection TipsFirst-Time Buyer ChecklistPacking Secrets
Home ValuationFind a Seller's Agent
Why Sell With UsSeller GuideNet Sheet CalcHELOC Calculator
Strategic PricingMaximize Profit When SellingSell While Buying Your Next Home
Mortgage RatesRefinance RatesLoan ComparisonHELOC Calculator
Understanding Mortgage RatesFirst-Time Homebuyer GuideWhen to Refinance Your Mortgage
groupRealtorsinfoAbout Us
Continue with Google
Sign InSign Up
Real Estate/CA/Ontario/914 W 5th Street
3d_rotation3D Tour
Photo 1 of 914 W 5th Street
Photo 2 of 914 W 5th Street
1 / 50
Main
Interior 1
Interior 2
Interior 3
Interior 4
imagesmode View 50 photos
For Sale
$699,000
Est. $3,914/mo

914 W 5th Street, Ontario, CA 91762

bed
3
Bedrooms
bathtub
2
Bathrooms
square_foot
1,402
Sq Ft

About this home

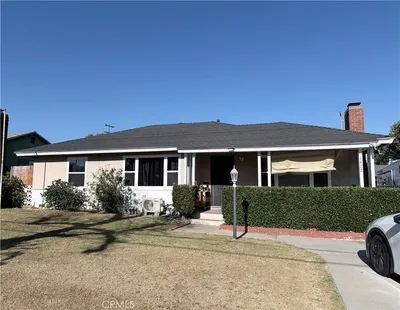
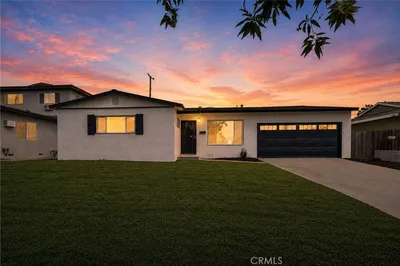

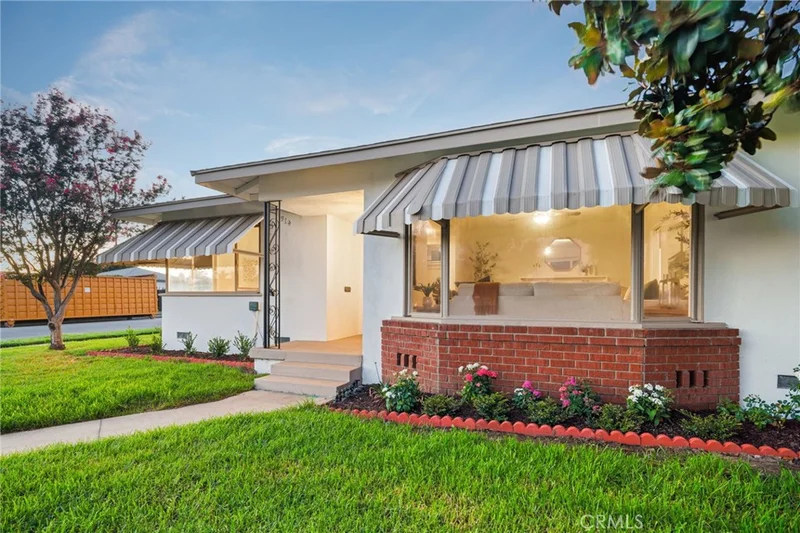
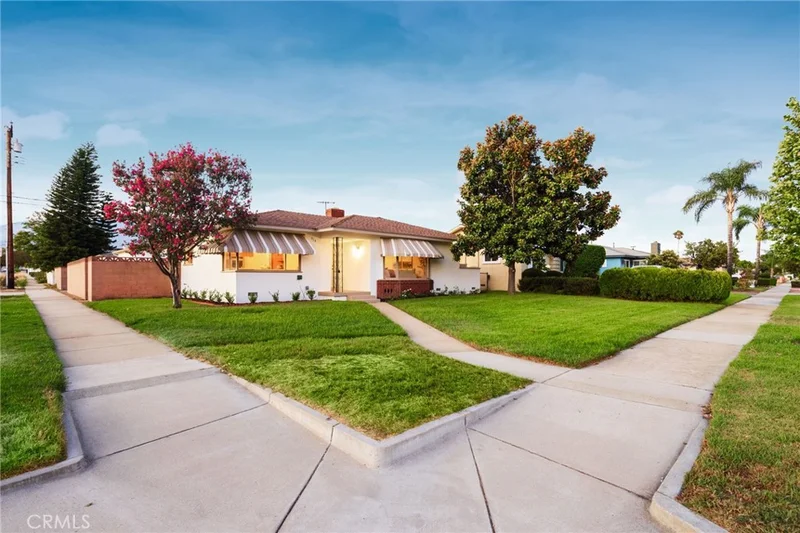
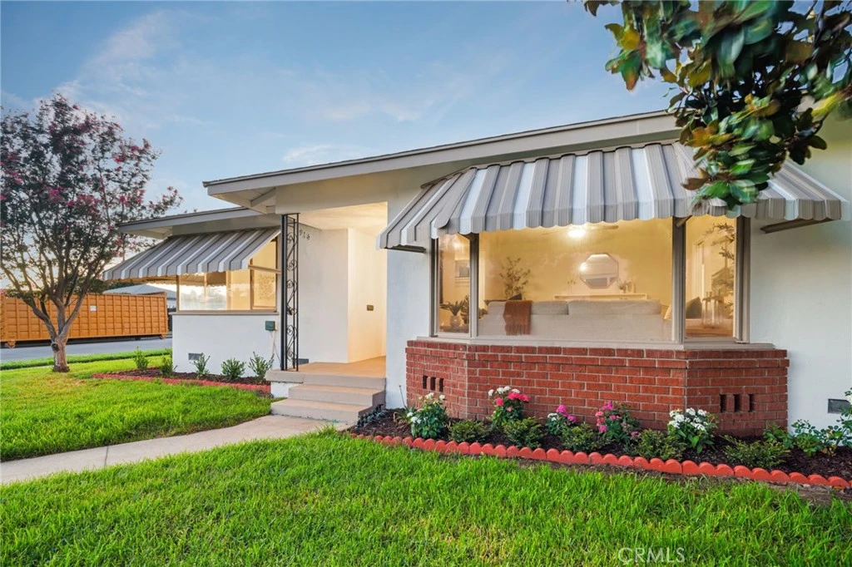
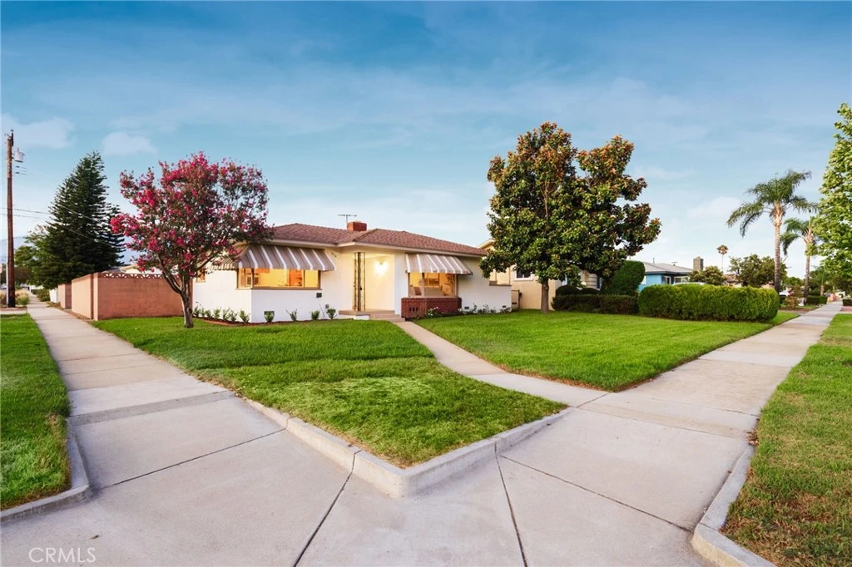
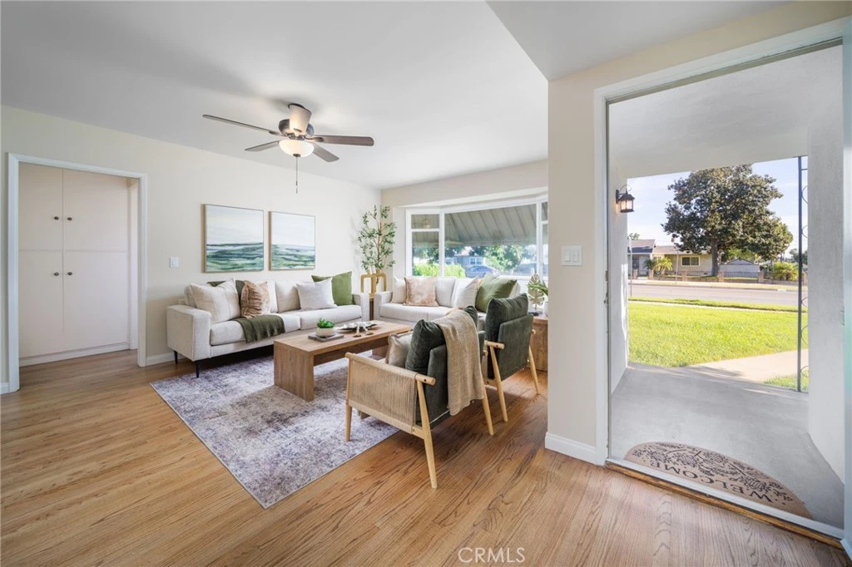
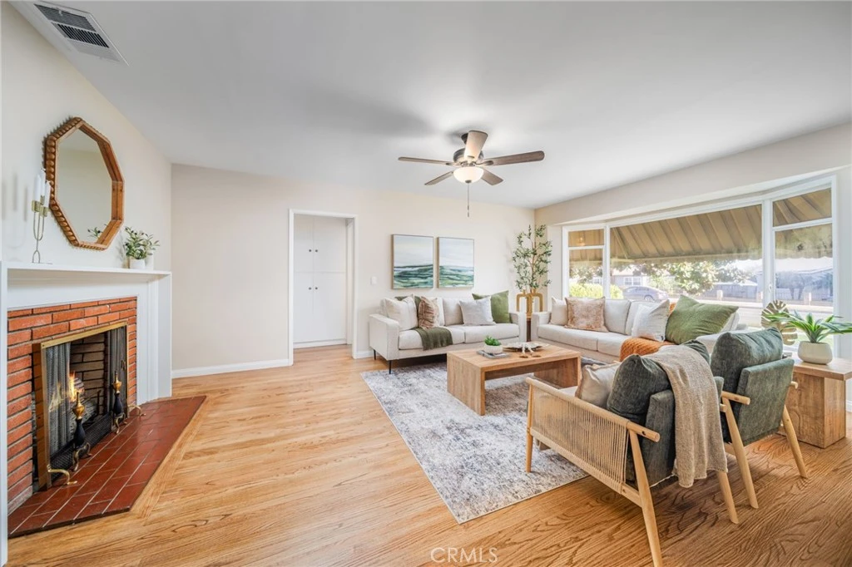
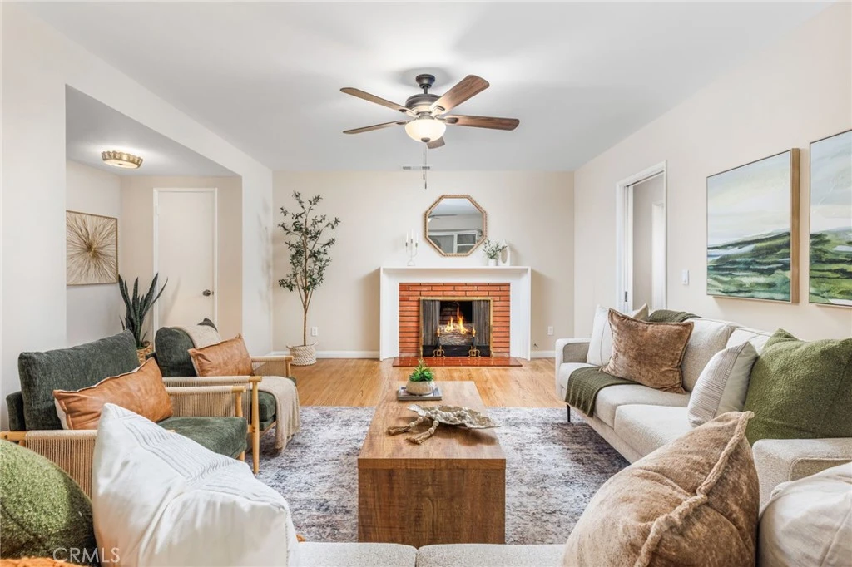
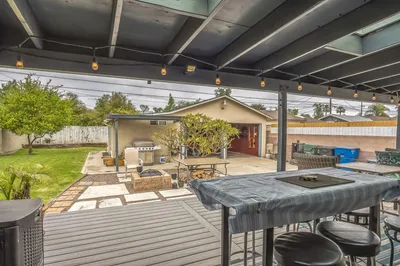
Welcome to this quintessential 1950s ranch-style home, situated on a spacious corner lot in desirable North Ontario. Thoughtfully updated while preserving many of its original character-defining features, this turnkey 3-bedroom, 2-bath home offers a bright, functional floor plan with a spacious living room and original fireplace, a dedicated dining area, and an inviting kitchen with peninsula seating. The home also features indoor laundry, two secondary bedrooms, a guest bathroom, and a primary bedroom with an ensuite bath. Beautifully refinished original oak hardwood floors complement the home’s classic character, while an extensive list of recent improvements adds modern comfort and peace of mind. Upgrades include a new 200-amp electrical panel and whole-house rewire, new HVAC system, new appliances, interior and exterior paint, granite countertops, refinished cabinetry, tile flooring in the kitchen and bathrooms, a new garage door opener, and refreshed landscaping. Outside, the generous backyard offers plenty of room to relax, entertain, garden, or make the space your own. An aluminum-covered patio provides a shaded outdoor living area, while established orange and lemon trees and a grapevine add to the home’s Southern California charm. The detached garage provides additional parking and storage and may offer potential for a future ADU, subject to buyer verification and applicable city requirements. Conveniently located near historic Euclid Avenue and the 10 Freeway, the property offers excellent access throughout the Inland Empire and commuting routes toward Los Angeles and Orange counties. Ontario International Airport is just a short drive away, with the San Bernardino Mountains also within easy reach. Enjoy convenient access to local destinations including Vince’s Spaghetti, Ontario Town Square, the Ontario Museum of History & Art, nearby shopping and dining, and more. This charming North Ontario home combines classic mid-century character, substantial recent improvements, a spacious corner lot, and an exceptionally convenient location.

Property Facts

bed

Bedrooms

3

bathtub

Bathrooms

2

square_foot

Square Feet

1,402

landscape

Lot Size

7,381 sqft

calendar_month

Year Built

1956

home_work

Property Type

Single Family Residence

timer

Days on Market

0

payments

HOA Fee

N/A

garage

Garage Total

2

fingerprint

MLS #

IV26179954

Interior Details

General Interior

Interior Features

Breakfast Bar, Block Walls, Ceiling Fans, Separate Formal Dining Room, Granite Counters, All Bedrooms Down, Bedroom On Main Level, Main Level Primary, Primary Suite

Flooring

Tile, Wood

Fireplace

Living Room

Kitchen & Appliances

Appliances

Electric Oven, Electric Range, Disposal, Gas Water Heater, Range Hood, Vented Exhaust Fan, Water Heater

Laundry

Washer Hookup, Electric Dryer Hookup

Bed & Bath

Main Level Bedrooms

3

Main Level Bathrooms

2

Climate Control

Cooling

Central Air, Heat Pump

Heating

Central, Floor Furnace, Heat Pump

Parking

Total Parking Spaces

4

Garage Spaces

2

Open Parking Spaces

2

Parking Features

Garage, Garage Faces Side

Exterior & Lot

Building & Construction

Patio & Porch

Rear Porch, Concrete, Covered

Fencing

Block

Security

Carbon Monoxide Detectors, Smoke Detectors

Construction

Stucco

Foundation

Raised

Roof

Composition

Direction Faced

South

Lot & Grounds

Lot Features

Zero To One Unit Acre, Corner Lot, Front Yard, Sprinklers In Rear, Sprinklers In Front, Sprinklers Timer, Yard

Sewer

Public Sewer

Water Source

Public

Community & HOA

Community Features

Curbs, Street Lights, Suburban, Sidewalks

Mortgage Calculator

Total Monthly

$0

Principal & Interest:
$0
Property Tax:
$0
Home Insurance:
$0
HOA Fees:
$0
$
$
%

Nearby Schools

RatingSchool NameGradesDistance
5
Hawthorne Elementary
Elementary School
P-60.2 mi
4
Citrus Elementary
Elementary School
K-60.6 mi
7
Elderberry Elementary
Elementary School
K-60.7 mi
4
Vina Danks Middle
Middle School
7-80.7 mi
6
Chaffey High
High School
9-120.8 mi

Convenience Score

Market Insights

91762|Ontario

Estimated Value

Calculating...
No change vs. last year
Value history is still building for this area.

Market Temperature

Seller'sBalancedBuyer's
0d30d60d180d
Balanced

Balanced market

30 Days

Avg. time on market

This is a Balanced Market. Homes are selling at a moderate pace.

Flood & Climate Risk

Noise Levels

Location

914 W 5th Street

Ontario, CA 91762

Open in Mapsopen_in_new
Topfind Realty

Ready to Take the Next Step?

Get expert support from a local agent today.

call
(800)-330-9306Available 9AM - 7PM

Similar Homes You Might Like

Based on price, location, and features
633 E G Street
OPEN AUG 22, 6PM - 11PM
VIRTUAL TOUR

$629,000

FOR SALE

633 E G Street, Ontario, CA 91764

3 beds · 2 baths · 1,188 sqft

1422 N Sultana
OPEN AUG 22, 9PM - 11PM

$758,000

FOR SALE

1422 N Sultana, Ontario, CA 91764

4 beds · 3 baths · 1,526 sqft

1219 E 7th
NEW 28 HRS AGO
OPEN AUG 22, 6PM - 8PM

$739,000

FOR SALE

1219 E 7th, Ontario, CA 91764

4 beds · 3 baths · 1,675 sqft

3718 Strawberry Creek Way

$575,000

FOR SALE

3718 Strawberry Creek Way, Ontario, CA 91761

3 beds · 3 baths · 1,570 sqft

4212 E Sonrisa Privado
VIRTUAL TOUR

$719,900

FOR SALE

4212 E Sonrisa Privado, Ontario, CA 91761

2 beds · 2 baths · 1,417 sqft

2629 Silverado Creek
VIDEO TOUR

$659,000

FOR SALE

2629 Silverado Creek, Ontario, CA 91761

3 beds · 3 baths · 1,298 sqft

3108 Antler
VIDEO TOUR

$698,888

FOR SALE

3108 Antler, Ontario, CA 91761

3 beds · 3 baths · 1,618 sqft

4531 S Luna Privado

$698,000

FOR SALE

4531 S Luna Privado, Ontario, CA 91761

2 beds · 2 baths · 1,512 sqft

Recently Sold

2609 S Tiara Avenue
VIRTUAL TOUR

$750,000

SOLD

2609 S Tiara Avenue, Ontario, CA 91761

4 beds · 2 baths · 1,524 sqft

1327 N Euclid
VIRTUAL TOUR

$740,000

SOLD

1327 N Euclid, Ontario, CA 91762

3 beds · 1 baths · 1,398 sqft

945 E I Street
VIRTUAL TOUR

$729,000

SOLD

945 E I Street, Ontario, CA 91764

4 beds · 2 baths · 1,508 sqft

4618 S Tesoro Privado
VIRTUAL TOUR

$765,000

SOLD

4618 S Tesoro Privado, Ontario, CA 91761

2 beds · 2 baths · 1,556 sqft

1437 E I Street
3D TOUR

$660,000

SOLD

1437 E I Street, Ontario, CA 91764

4 beds · 2 baths · 1,200 sqft

329 W Maitland
VIRTUAL TOUR

$619,000

SOLD

329 W Maitland, Ontario, CA 91762

3 beds · 2 baths · 1,285 sqft

3242 Antler Road

$595,000

SOLD

3242 Antler Road, Ontario, CA 91761

3 beds · 3 baths · 1,428 sqft

941 Yale

$682,000

SOLD

941 Yale, Ontario, CA 91762

3 beds · 2 baths · 1,315 sqft

$699,000
3 bd | 2 ba | 1,402 sqft
Request a tourcall
Topfind Realty

Company

  • About Us
  • Careers
  • Articles
  • Home Estimate

Explore

  • Renting
  • Buying
  • Selling
  • Realtors

Support

  • Help Center
  • Contact Us
  • Terms & Conditions
  • Privacy Policy

Topfind Realty, DRE # 02240815, is a licensed real estate broker in California. Topfind Realty pledges to support the Fair Housing Act and adhere to Equal Housing Opportunity laws.

Copyright © 2026 Topfind Realty. All Rights Reserved.