Topfind Realty
Renting

Search Rentals

Houses for RentTownhomes for RentCondos for RentView All Rentals →

Renting Resources

Why Rent With UsRenter GuideRent vs Buy Calculator

Renter Articles

How to Negotiate RentUnderstanding Your LeaseMoving Checklist for RentersAll Renter Articles
Buying

Search Homes

Houses for SaleTownhomes for SaleCondos for SaleView All Homes →

Buying Resources

Why Buy With UsBuyer GuideAffordability CalculatorInvestment CalculatorProperty Tax Calculator

Buyer Articles

Home Inspection TipsFirst-Time Buyer ChecklistImprove Your Credit Score
Selling

Selling Tools

Home ValuationNet Sheet CalculatorHELOC CalculatorRefinance Calculator

Selling Resources

Why Sell With UsSeller GuideFind a Seller's Agent

Seller Articles

Strategic PricingMaximize Profit When SellingSell While Buying Your Next Home
Mortgage

Today's Rates

Mortgage RatesRefinance Rates

Mortgage Tools

Mortgage CalculatorLoan Comparison

Mortgage Resources

Why Pre-Approval MattersCompare Mortgage OffersFind the Right Loan Program
Realtors
Topfind
Houses for RentTownhomes for RentCondos for RentView All Rentals →
Why Rent With UsRenter GuideRent vs Buy Calculator
How to Negotiate RentUnderstanding Your LeaseMoving Checklist for Renters
Houses for SaleTownhomes for SaleCondos for SaleView All Homes →
Why Buy With UsBuyer GuideAffordability CalculatorInvestment CalculatorProperty Tax Calculator
Home Inspection TipsFirst-Time Buyer ChecklistImprove Your Credit Score
Home ValuationNet Sheet CalculatorHELOC CalculatorRefinance Calculator
Why Sell With UsSeller GuideFind a Seller's Agent
Strategic PricingMaximize Profit When SellingSell While Buying Your Next Home
Mortgage RatesRefinance RatesMortgage CalculatorLoan Comparison
Why Pre-Approval MattersCompare Mortgage OffersFind the Right Loan Program
groupRealtorsinfoAbout Us
Continue with Google
Sign InSign Up
Topfind Realty
Renting

Search Rentals

Houses for RentTownhomes for RentCondos for RentView All Rentals →

Renting Resources

Why Rent With UsRenter GuideRent vs Buy Calculator

Renter Articles

How to Negotiate RentUnderstanding Your LeaseMoving Checklist for RentersAll Renter Articles
Buying

Search Homes

Houses for SaleTownhomes for SaleCondos for SaleView All Homes →

Buying Resources

Why Buy With UsBuyer GuideAffordability CalculatorInvestment CalculatorProperty Tax Calculator

Buyer Articles

Home Inspection TipsFirst-Time Buyer ChecklistImprove Your Credit Score
Selling

Selling Tools

Home ValuationNet Sheet CalculatorHELOC CalculatorRefinance Calculator

Selling Resources

Why Sell With UsSeller GuideFind a Seller's Agent

Seller Articles

Strategic PricingMaximize Profit When SellingSell While Buying Your Next Home
Mortgage

Today's Rates

Mortgage RatesRefinance Rates

Mortgage Tools

Mortgage CalculatorLoan Comparison

Mortgage Resources

Why Pre-Approval MattersCompare Mortgage OffersFind the Right Loan Program
Realtors
Topfind
Houses for RentTownhomes for RentCondos for RentView All Rentals →
Why Rent With UsRenter GuideRent vs Buy Calculator
How to Negotiate RentUnderstanding Your LeaseMoving Checklist for Renters
Houses for SaleTownhomes for SaleCondos for SaleView All Homes →
Why Buy With UsBuyer GuideAffordability CalculatorInvestment CalculatorProperty Tax Calculator
Home Inspection TipsFirst-Time Buyer ChecklistImprove Your Credit Score
Home ValuationNet Sheet CalculatorHELOC CalculatorRefinance Calculator
Why Sell With UsSeller GuideFind a Seller's Agent
Strategic PricingMaximize Profit When SellingSell While Buying Your Next Home
Mortgage RatesRefinance RatesMortgage CalculatorLoan Comparison
Why Pre-Approval MattersCompare Mortgage OffersFind the Right Loan Program
groupRealtorsinfoAbout Us
Continue with Google
Sign InSign Up
Real Estate/CA/Ontario/558 E Bonnie Brae Court (Sold)
Main
SOLD
Sold
$647,000
Sold Price

558 E Bonnie Brae Court, Ontario, CA 91764

bed
2
Bedrooms
bathtub
1
Bathrooms
square_foot
1,174
Square Feet

About this home

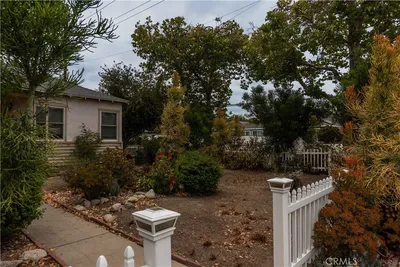
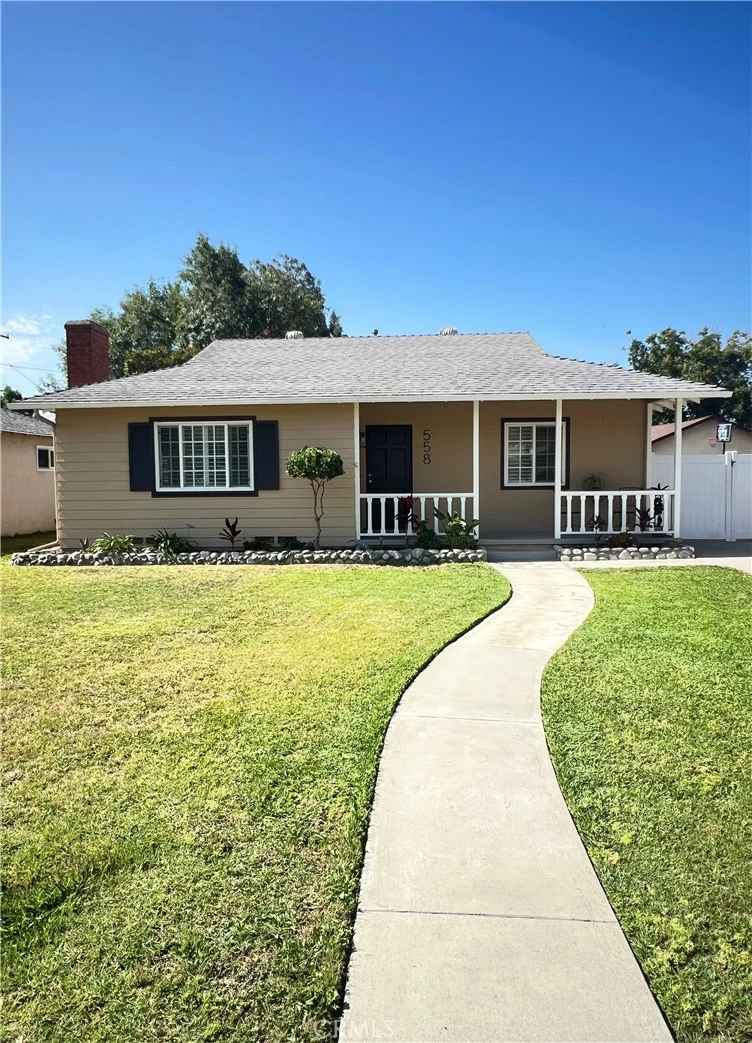
Welcome to this warm and inviting 2-bedroom, 1-bath home, with a detached guest house, offering just over 900 sqft of living space on a spacious 7,500 sqft lot. Filled with character, the home welcomes you with a delightful front porch. Inside you’ll find beautiful original hardwood flooring in excellent condition, a cozy fireplace that serves as the focal point of the living room, custom-fitted interior shutters, and an abundance of natural light. Recent improvements include fresh interior/exterior paint, updated fixtures and some plumbing. The home is equipped with an HVAC/Heating system. The bright and cheerful kitchen features vintage appeal while maintaining functionality. Just off the kitchen is a generously sized indoor laundry room, providing convenience and additional storage space. One of the property's most attractive features is the approximately 425 sqft detached 1bedroom, 1bath guest house featuring fresh interior/exterior paint and stylish new flooring. Whether you're looking for space for extended family, guests, a private home office or potential rental income opportunities (buyer to verify), the separate living area offers exceptional flexibility. There is ample room for entertaining or future enhancements in the backyard. Situated just blocks from the tree-lined Euclid Avenue and Historic Downtown Ontario, you'll enjoy easy access to popular restaurants, coffee shops, farmers markets, and community gatherings. The home is also conveniently located approximately one mile from Downtown Upland, the Upland Metrolink Station, and the I-10 Freeway, offering excellent accessibility for commuters. Enjoy being minutes from some of the Inland Empire's most popular destinations, including Mt. Baldy, Toyota Arena, Victoria Gardens, and Ontario Mills. Families will appreciate the close proximity to Edison Academy K–8, located just a few blocks away and widely recognized as one of Ontario's highest-performing schools. Combining classic character, versatile living spaces, and an exceptional location, this unique property presents an opportunity to own a home with charm and flexibility in Ontario's desirable established neighborhoods. Whether you're a first-time buyer, investor, downsizing, or seeking multigenerational living options, this property offers comfort, convenience, and endless potential.

infoProperty Facts

bed

Bedrooms

2

bathtub

Bathrooms

1

square_foot

Square Feet

1,174

landscape

Lot Size

7,524 sqft

calendar_month

Year Built

1950

home_work

Property Type

Single Family Residence

timer

Days on Market

27

payments

HOA Fee

N/A

garage

Garage Total

2

fingerprint

MLS #

CV26138240

chairInterior Details

General Interior

Interior Features

Chair Rail, Ceiling Fans, Separate Formal Dining Room, Pull Down Attic Stairs, Quartz Counters, Storage, Tile Counters, All Bedrooms Down, Attic, Bedroom On Main Level, Main Level Primary

Flooring

Tile, Wood

Fireplace

Living Room, Wood Burning

Accessibility

Safe Emergency Egress From Home, No Stairs, Parking, Accessible Doors

Kitchen & Appliances

Appliances

Electric Range, Free Standing Range, Gas Cooktop, Disposal, Gas Oven, Gas Range, Gas Water Heater, Water To Refrigerator, Water Heater

Laundry

Washer Hookup, Electric Dryer Hookup, Gas Dryer Hookup, Inside, Laundry Room

Bed & Bath

Main Level Master

Yes

Climate Control

Cooling

Central Air, Attic Fan

Heating

Central

deckExterior & Lot

Building & Construction

Patio & Porch

Front Porch, Patio

Fencing

Block, Chain Link

Construction

Stucco, Wood Siding

Foundation

Permanent, Raised

Roof

Composition

Nearby Schools

RatingSchool NameGradesDistance
9
Edison Elementary
Elementary School
K-80.2 mi
3
Berlyn Elementary
Elementary School
K-60.3 mi
6
Chaffey High
High School
9-120.5 mi
N/A
Stone Ridge Academy
Private School
K-120.6 mi
4
Vina Danks Middle
Middle School
7-80.7 mi

Convenience Score

Topfind Realty

This Home is Sold

Curious what your home is worth? Get a free valuation.

call
(800)-330-9306Available 9AM - 6PM

Similar Homes You Might Like

Based on price, location, and features
633 E G Street
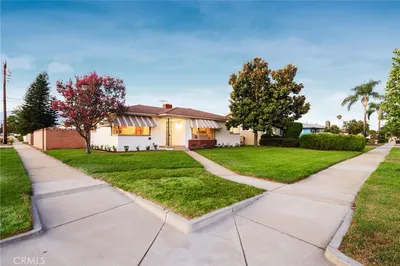
633 E G Street photo 2
1 / 20
VIRTUAL TOUR

$629,000

FOR SALE

633 E G Street, Ontario, CA 91764

3 beds · 2 baths · 1,188 sqft

2776 Moose Creek
2776 Moose Creek photo 2
1 / 20
OPEN SATURDAY, 8PM - 11PM
3D TOUR

$615,000

FOR SALE

2776 Moose Creek, Ontario, CA 91761

3 beds · 2 baths · 970 sqft

665 E Harvard
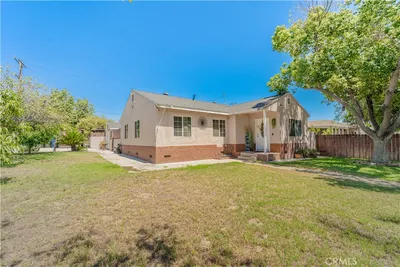
665 E Harvard photo 2
1 / 20

$589,900

FOR SALE

665 E Harvard, Ontario, CA 91764

2 beds · 1 baths · 989 sqft

2868 S Arcadian Shores
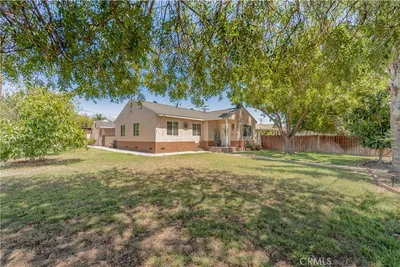
2868 S Arcadian Shores photo 2
1 / 20
VIRTUAL TOUR

$700,000

FOR SALE

2868 S Arcadian Shores, Ontario, CA 91761

3 beds · 2 baths · 1,080 sqft

914 W 5th Street
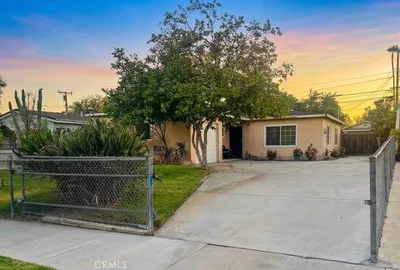
914 W 5th Street photo 2
1 / 50
3D TOUR

$699,000

FOR SALE

914 W 5th Street, Ontario, CA 91762

3 beds · 2 baths · 1,402 sqft

1083 E E Street
1083 E E Street photo 2
1 / 20

$599,999

FOR SALE

1083 E E Street, Ontario, CA 91764

3 beds · 1 baths · 1,024 sqft

1646 S Monterey
1646 S Monterey photo 2
1 / 30

$595,000

FOR SALE

1646 S Monterey, Ontario, CA 91761

2 beds · 1 baths · 1,212 sqft

1038 E J Street
1038 E J Street photo 2
1 / 20
OPEN SATURDAY, 7PM - 11PM
3D TOUR

$698,000

FOR SALE

1038 E J Street, Ontario, CA 91764

3 beds · 1 baths · 973 sqft

Recently Sold

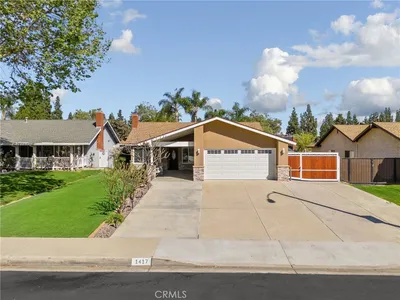
1417 Magnolia
VIRTUAL TOUR

$770,000

1417 Magnolia, Ontario, CA 91762

3 beds · 2 baths · 1,120 sqft

1327 N Euclid
VIRTUAL TOUR

$740,000

1327 N Euclid, Ontario, CA 91762

3 beds · 1 baths · 1,398 sqft

329 W Maitland
VIRTUAL TOUR

$619,000

329 W Maitland, Ontario, CA 91762

3 beds · 2 baths · 1,285 sqft

835 E Nocta

$535,000

835 E Nocta, Ontario, CA 91764

3 beds · 1 baths · 1,010 sqft

941 Yale

$682,000

941 Yale, Ontario, CA 91762

3 beds · 2 baths · 1,315 sqft

853 N Jasmine

$685,000

853 N Jasmine, Ontario, CA 91762

3 beds · 2 baths · 1,152 sqft

1052 W Quince Street

$510,000

1052 W Quince Street, Ontario, CA 91762

3 beds · 2 baths · 1,040 sqft

527 N Cucamonga Avenue

$669,000

527 N Cucamonga Avenue, Ontario, CA 91764

3 beds · 2 baths · 1,339 sqft

Topfind Realty

Company

  • About Us
  • Careers
  • Articles
  • Home Estimate

Explore

  • Renting
  • Buying
  • Selling
  • Realtors

Support

  • Help Center
  • Contact Us
  • Terms & Conditions
  • Privacy Policy

Tools

  • Mortgage Calculator
  • Affordability Calculator
  • Rent vs Buy Calculator
  • Refinance Calculator

Topfind Realty, DRE # 02240815, is a licensed real estate broker in California. Topfind Realty pledges to support the Fair Housing Act and adhere to Equal Housing Opportunity laws.

Copyright © 2026 Topfind Realty. All Rights Reserved.